


















Residential For Sale
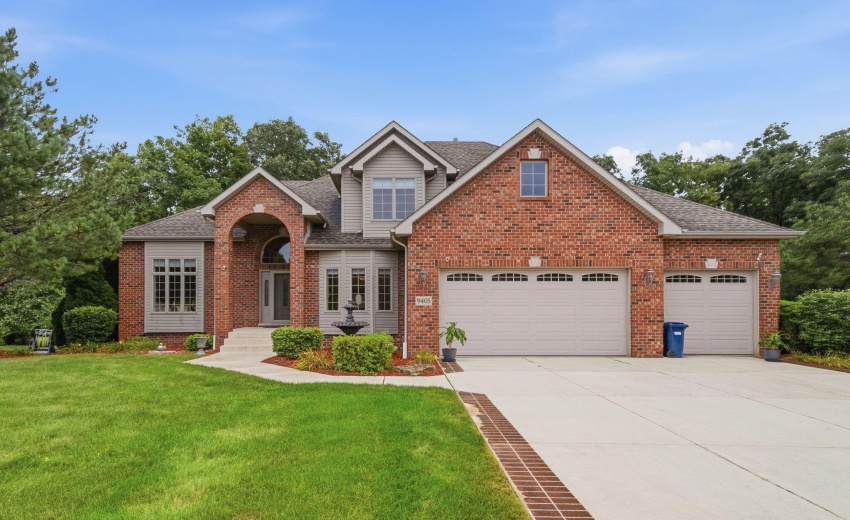
9405 Julia Drive, St. John, Indiana

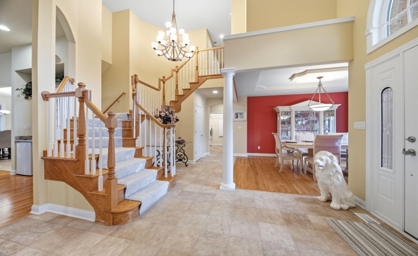
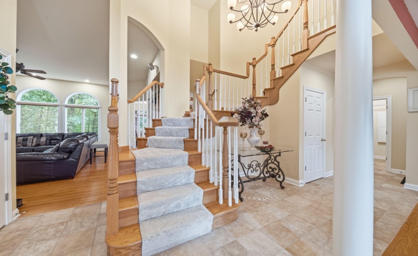
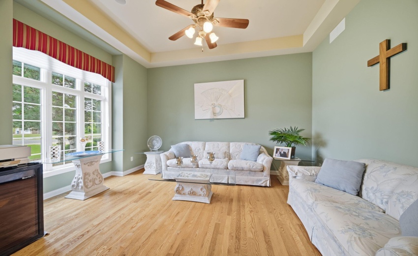
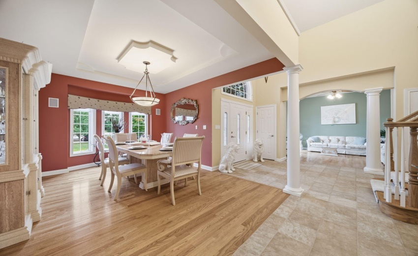
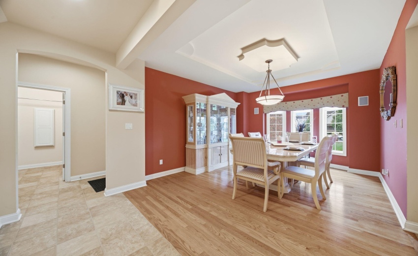
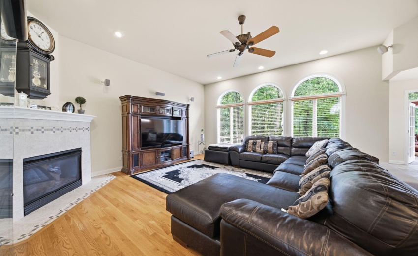
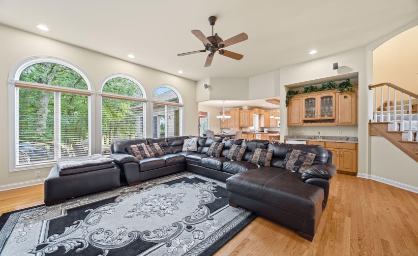
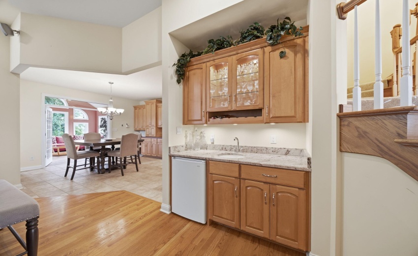
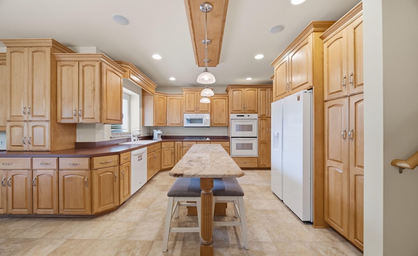
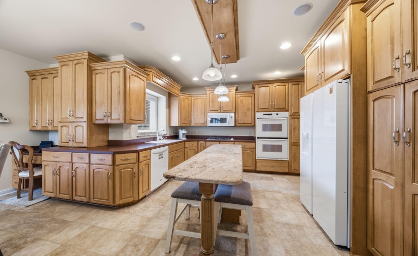
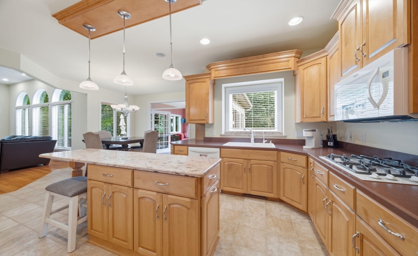
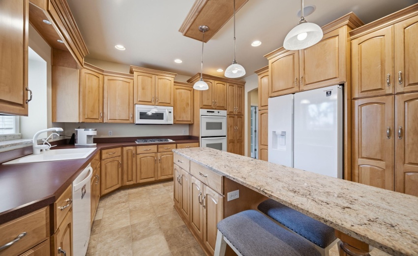
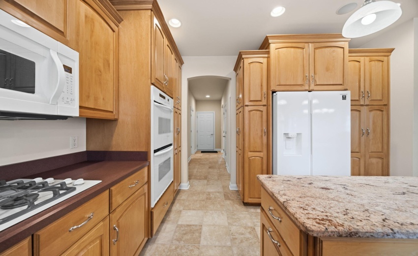
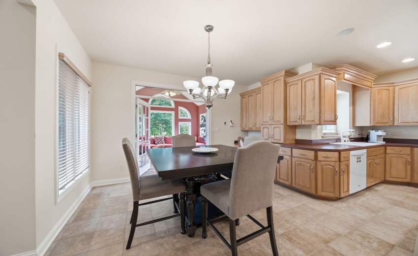
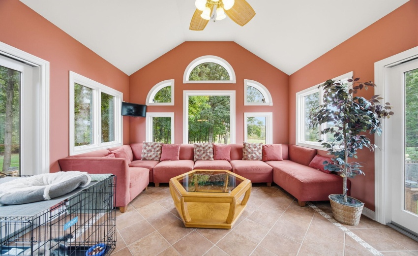
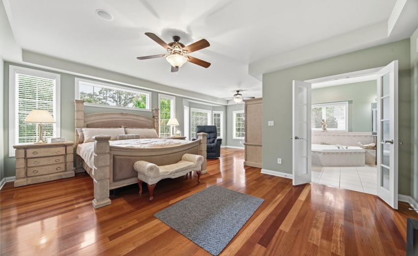
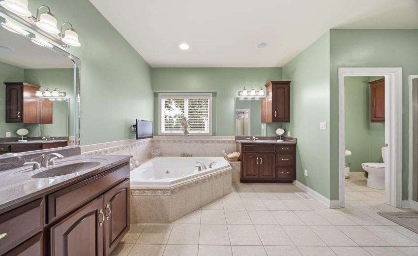
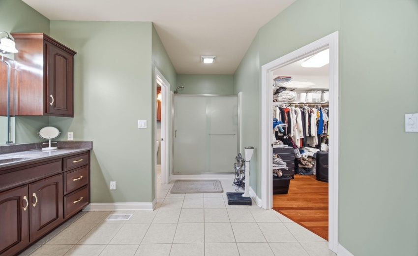
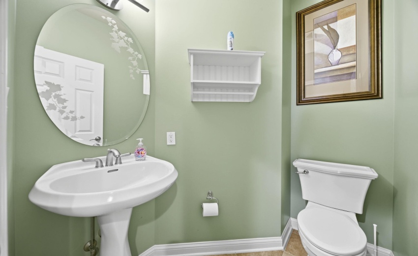
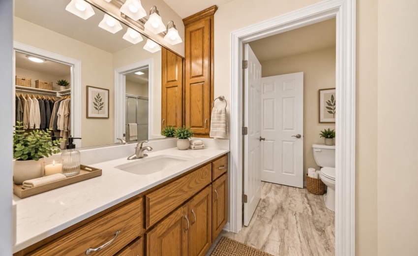
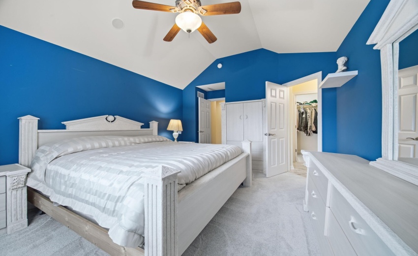
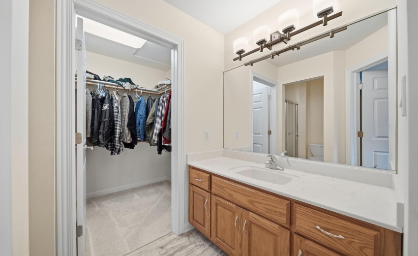
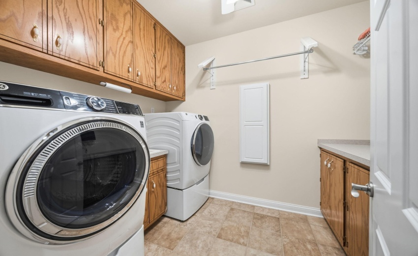
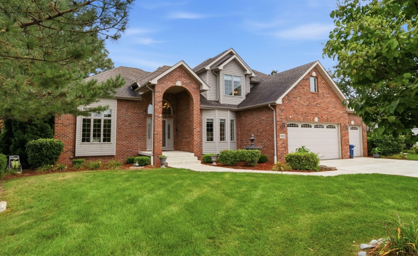
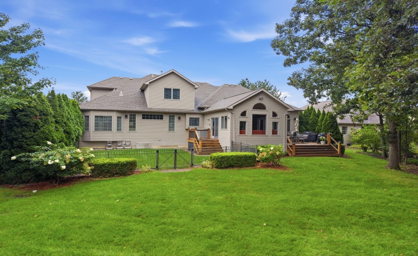
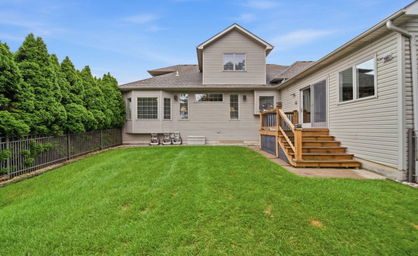
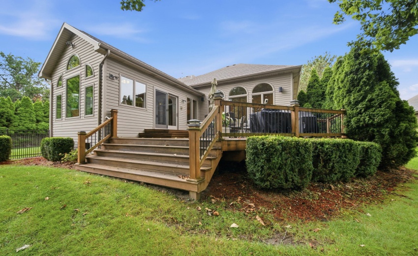
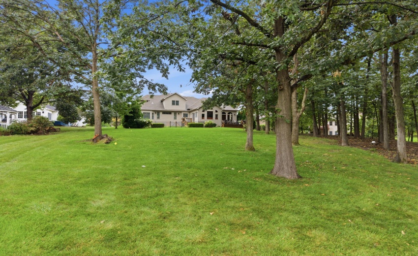
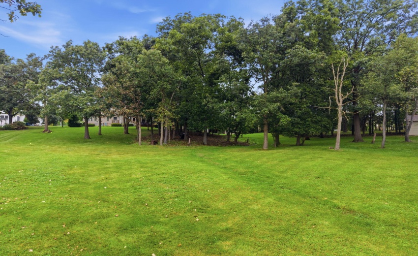
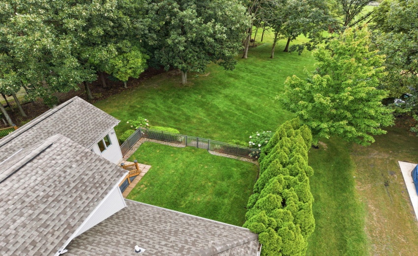
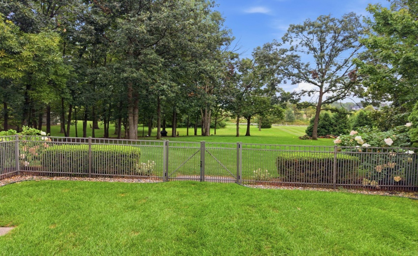
Absolutely spectacular 4,593 square foot home situated on the largest lot in the subdivision, truly a private slice of bliss. This beautifully maintained home offers an impressive array of updates and features, including a 3 car garage, spacious double insulated and studded basement w/roughed in for bathroom complete potential to finish & walk out. Relax by the gas fireplace in the living room great room with vaulted ceilings. Beautiful kitchen with granite counter tops, an island and pantry and dining area next to an amazing 4-season room 4 graciously sized bedrooms 3.5 bathrooms hardwood & vinyl flooring, plus new carpet. Remodeled bathrooms, updated mechanicals, and built-in speakers. Convenient first floor primary suite has a private bathroom with Jacuzzi tub and walk-in closet. Enjoy the convenience of a wet bar/breakfast bar, laundry chute, deck, and plenty of storage throughout. The garage attic provides additional storage space. Spacious and thoughtfully designed, this home offers comfort, functionality, and plenty of room to enjoy. Enjoy peace of mind with a newer roof done in 2018 backed by a 50-year transferable warranty, generator, front and back sprinkler system, reverse-osmosis drinking water, and more! The expansive lot features mature trees, abundant yard space, a deck, and a private natural setting. With exceptional space, thoughtful updates, and room to create even more living area, this home is truly a rare find!
- Listing ID : NRA845171
- Bedrooms : 4
- Bathrooms : 4
- Square Footage : 4,593 Sqft


