
Residential For Sale
9983 Gettler Street, Dyer, Indiana

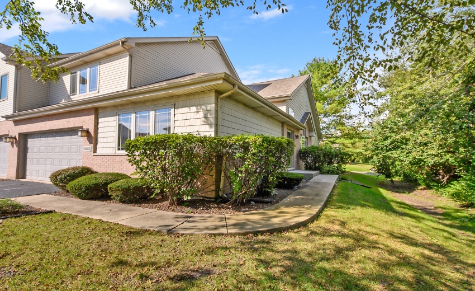
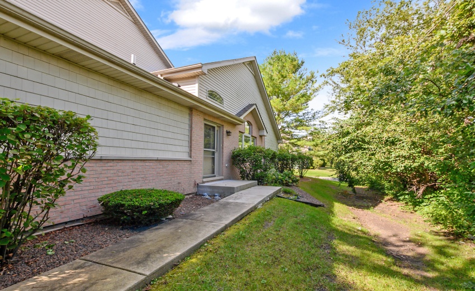
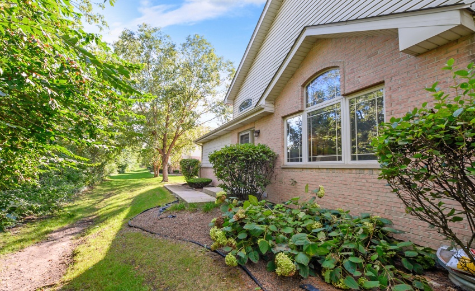
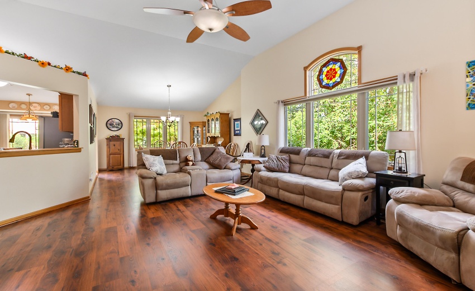
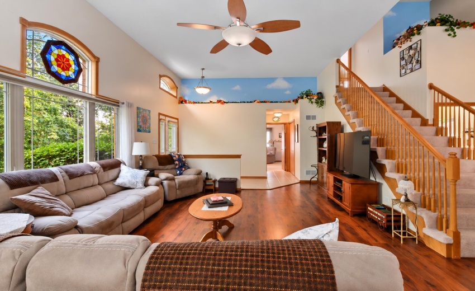
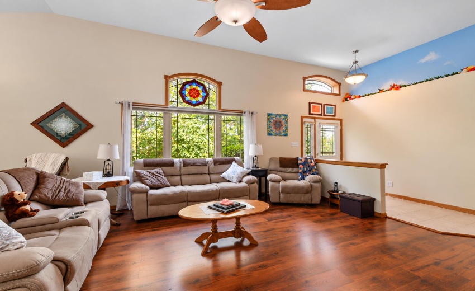
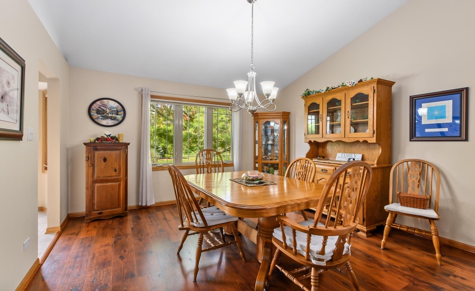
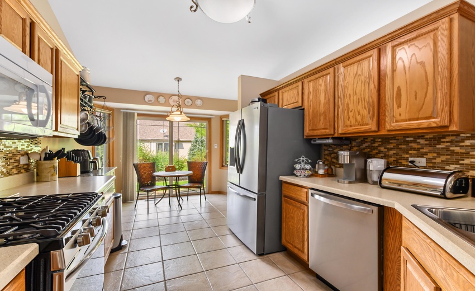
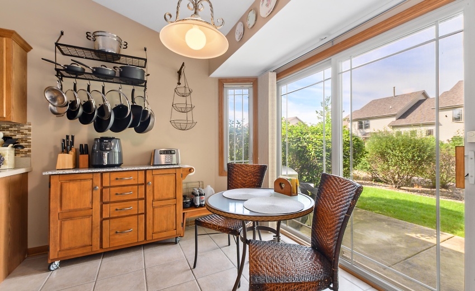
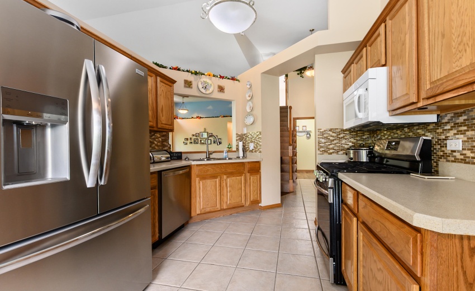
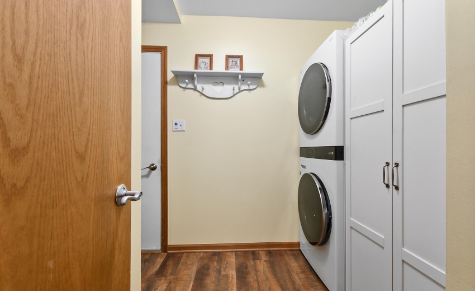
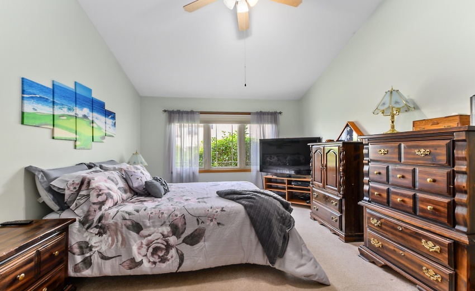
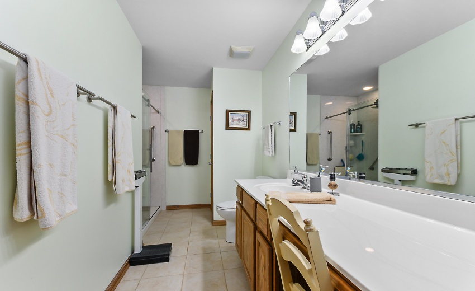
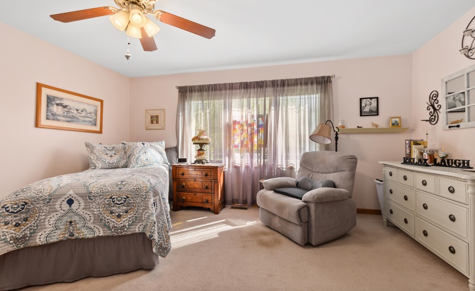
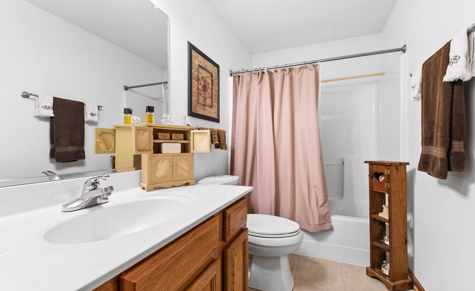
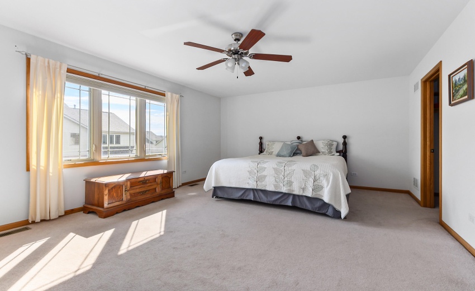
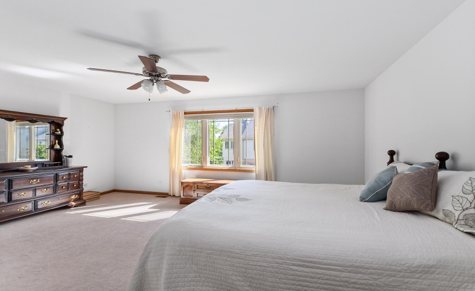
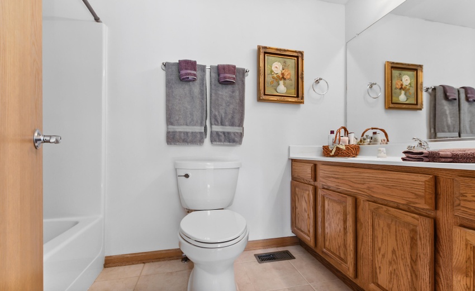
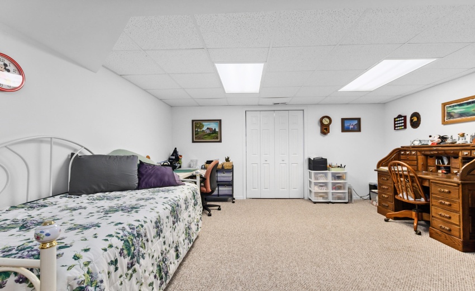
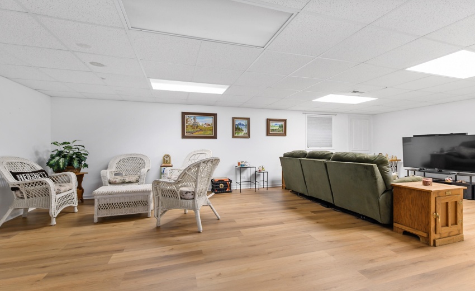
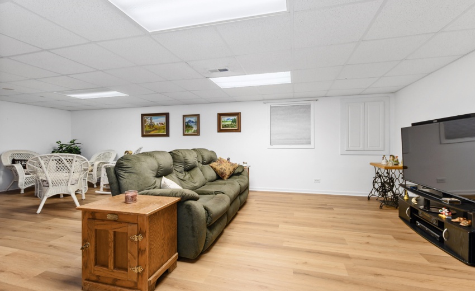
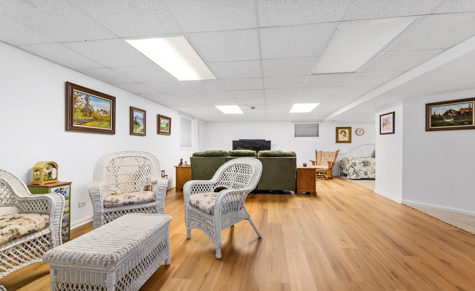
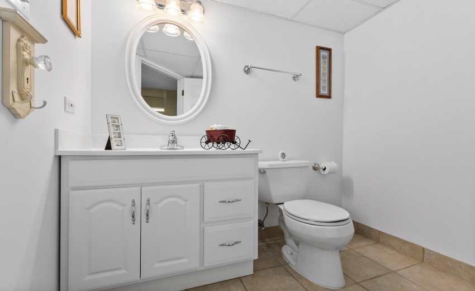
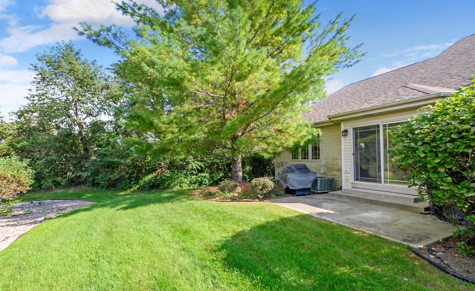
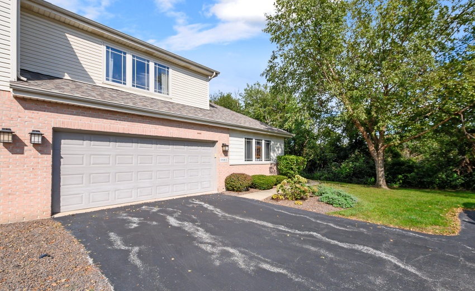
Rarely available and truly one of a kind! This exceptional custom-built end-unit townhome offers a larger footprint than the surrounding homes, with the previous owner adding approximately 2 feet to all sides during construction. Beautifully positioned with serene wooded views from nearly every window, this meticulously maintained home combines impressive space, thoughtful design and a flexible floor plan with 3 bedrooms, 3 full and 1 half baths, a finished basement and 2 private primary suites! Step inside to soaring vaulted ceilings and a bright, open-concept main level featuring a spacious living room and dining room with newer LVT flooring installed in 2024. The generously sized eat-in kitchen offers plenty of room for a large bistro table and beautiful views overlooking the wooded setting and rear patio. Step outside and enjoy the peaceful surroundings–the two patio grills, one propane and one natural gas, are included (as-is). The main-level primary suite features a vaulted ceiling, spacious walk-in closet and private en-suite bath with a vanity featuring a seated makeup area, linen closet and an impressive walk-in shower with a rain head and a built-in seat. Bedroom 2 is also conveniently located on the main level with a full bath just outside the door. Main-level laundry is located just off the garage and includes a newer washer and dryer. Upstairs is a 2nd private primary suite featuring an impressive 17′ x 14′ bedroom, huge walk-in closet and private full bath–an ideal arrangement for guests, related living or anyone seeking additional privacy. The finished basement provides even more living space with a spacious recreation room, a 1/2 bath, incredible dedicated storage and a separate room currently used as a home office that offers flexibility for a variety of uses. Additional highlights include: New roof, 3 new comfort-height toilets and a germicidal UV light air-treatment system. This is a townhome that truly stands apart from the rest.
- Listing ID : NRA845805
- Bedrooms : 3
- Bathrooms : 4
- Square Footage : 3,005 Sqft


