
Residential For Sale
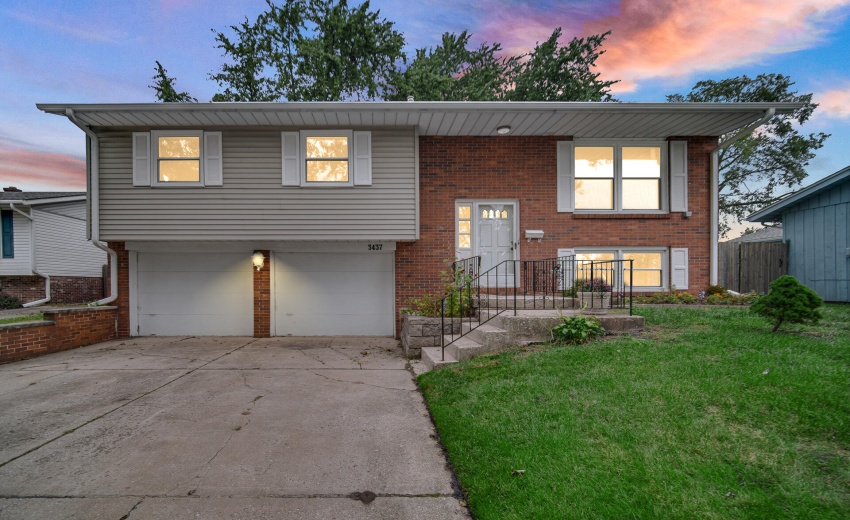
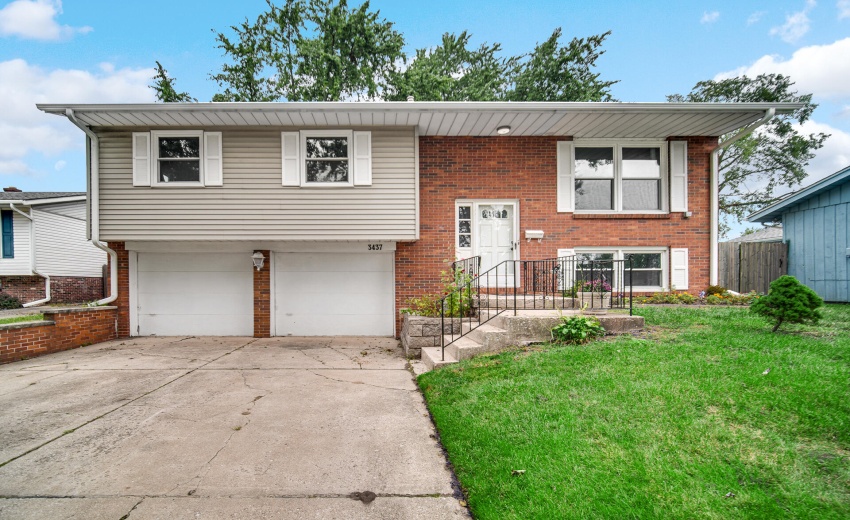
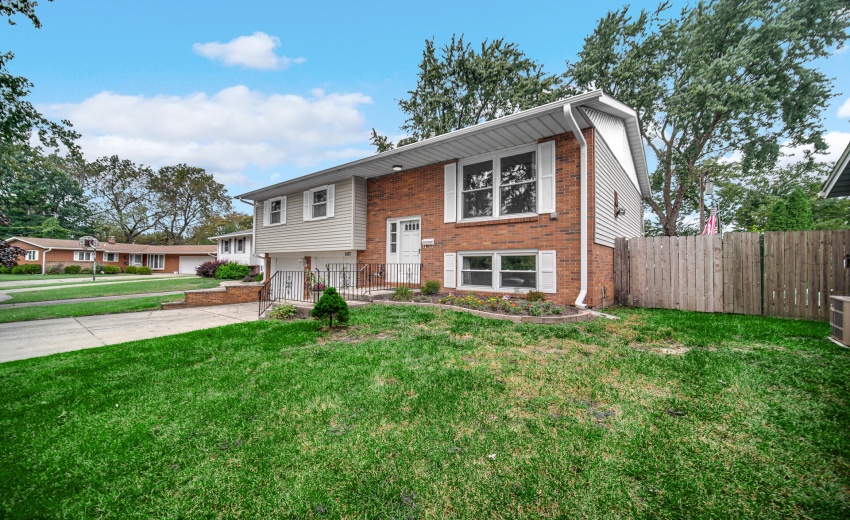
3437 Strong Place, Highland, Indiana

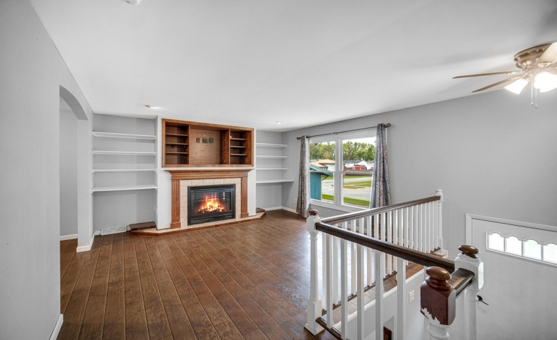
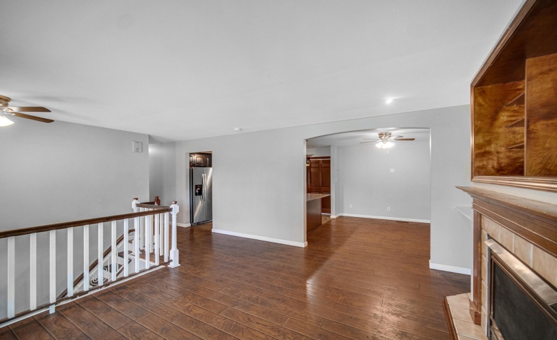
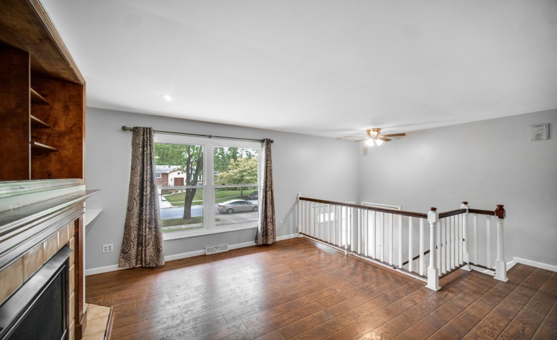
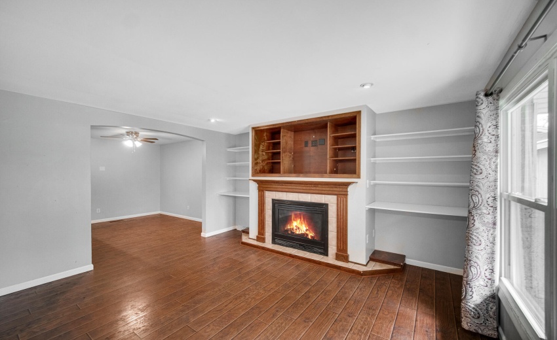
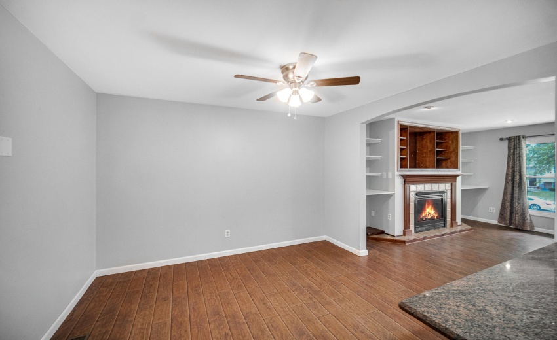
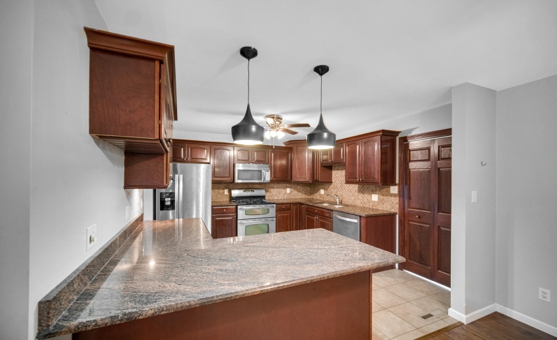
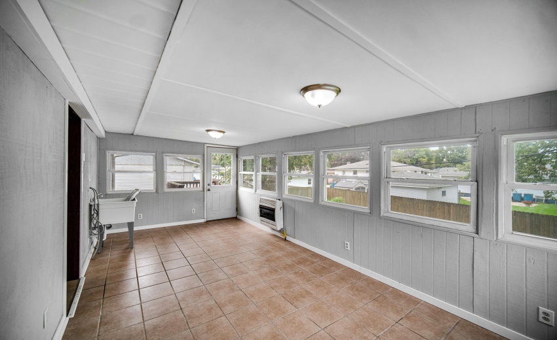
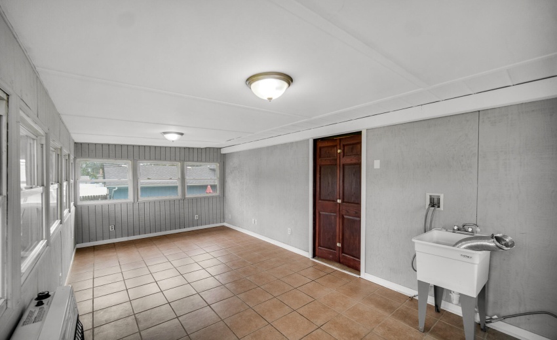
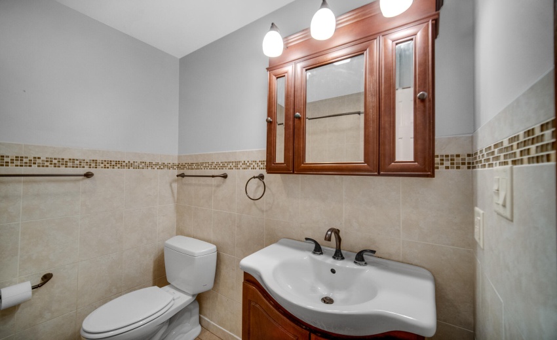
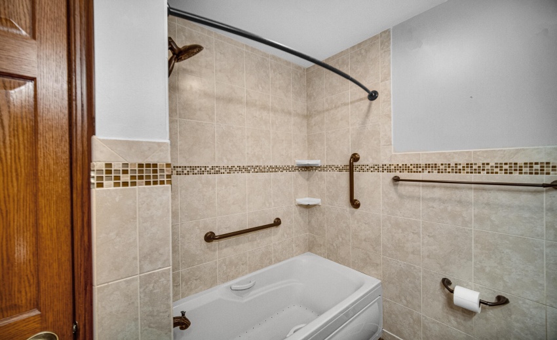
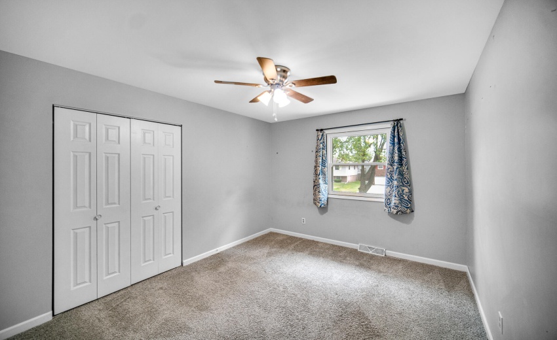
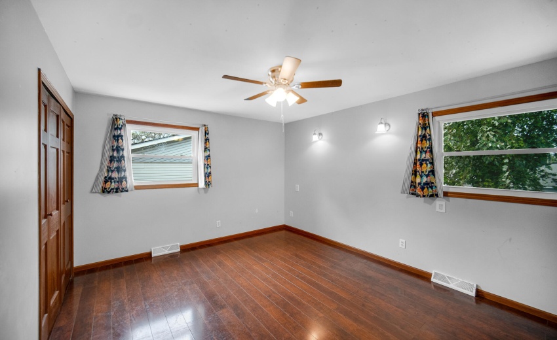
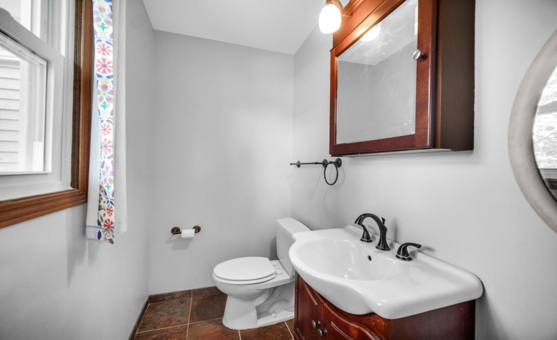
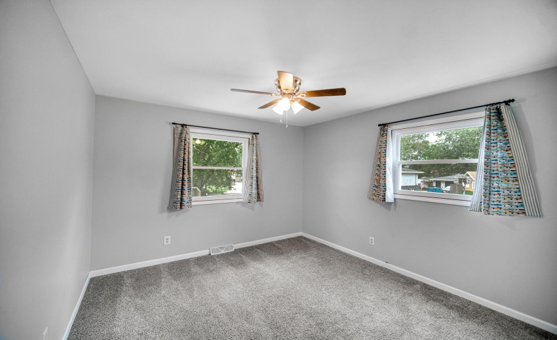
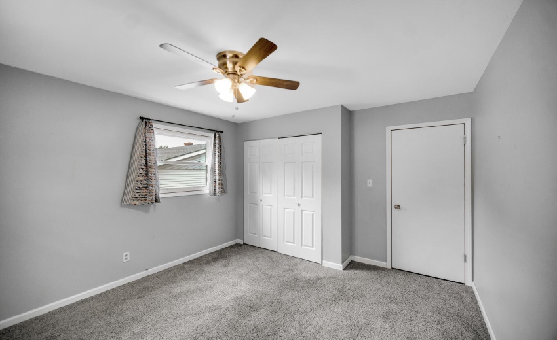
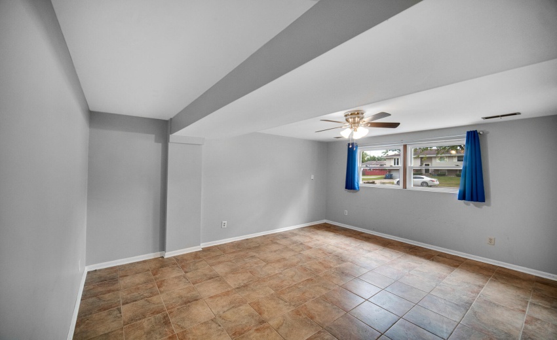
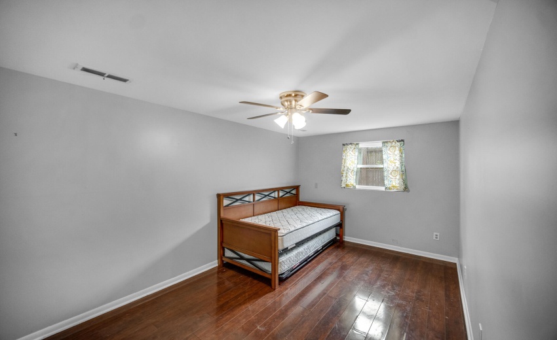
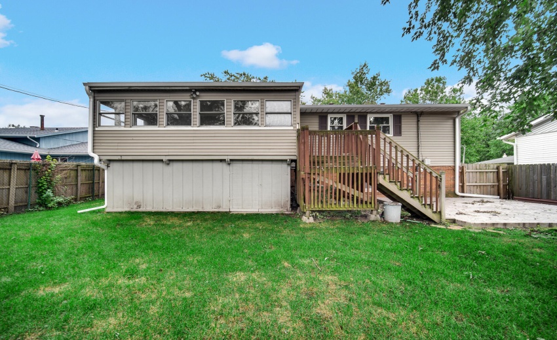
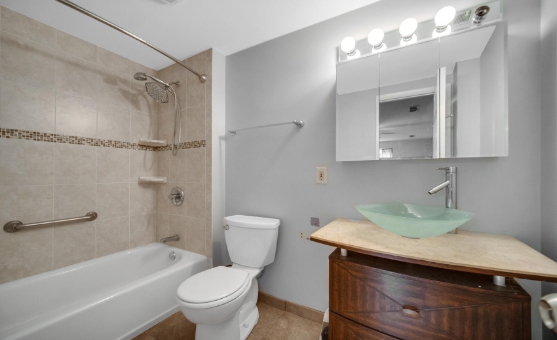
SPACIOUS BI-LEVEL ON A PRIVATE CUL-DE-SAC LOT! Offering plenty of room and a flexible floor plan, this 4-bedroom, 3-bath home has a lot to offer. The main level features 3 bedrooms, a full bath plus a private half bath in the primary bedroom, and a welcoming living room highlighted by a beautiful fireplace. The large kitchen features granite countertops and stainless steel appliances, with an adjoining dining room and additional bonus room providing even more usable space. Engineered hardwood flooring runs throughout much of the main living area. The finished lower level adds even more versatility with a second living/rec room, 4th bedroom and full bath–ideal for guests, extended family, a home office or simply additional room to spread out. You’ll also appreciate the convenience of two laundry hookup locations, including one in the garage and another on the upper level. Outside, enjoy a fenced backyard, attached garage and private cul-de-sac setting with limited through traffic. With plenty of finished living space, multiple gathering areas and a floor plan that offers lots of possibilities, this home is ready for its next owner to make it their own. Taxes reflect no exemptions, and will be significantly lower once homestead exemption filed. Schedule your showing today!
- Listing ID : NRA846035
- Bedrooms : 4
- Bathrooms : 3
- Square Footage : 2,060 Sqft


