
Residential For Sale
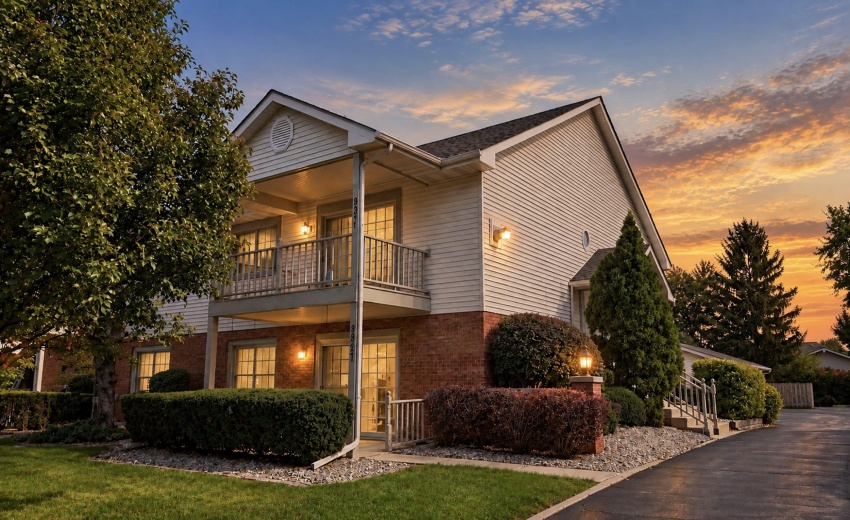
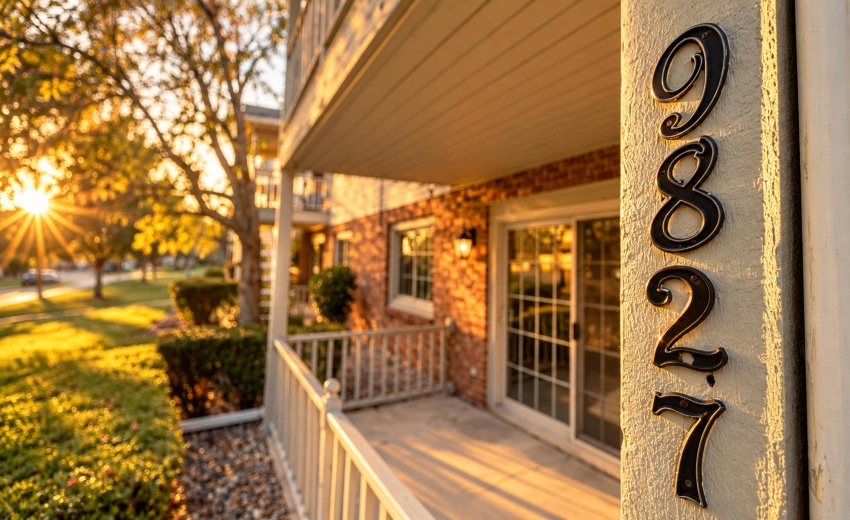
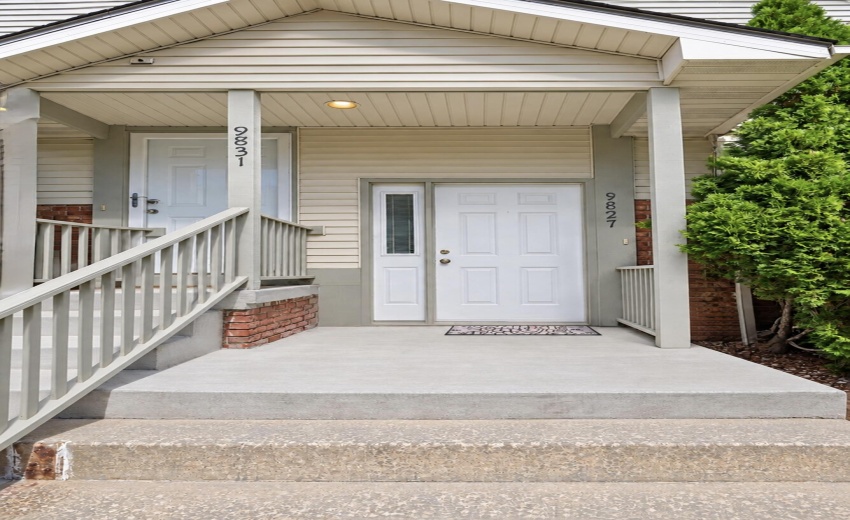
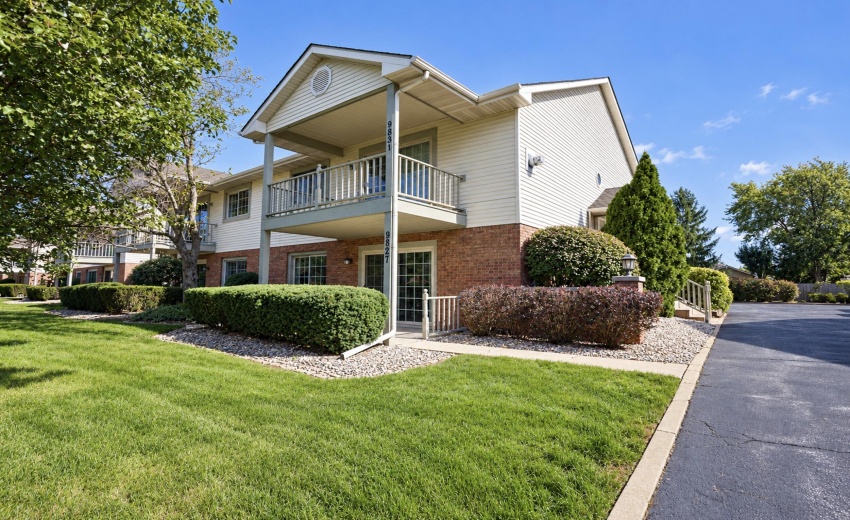
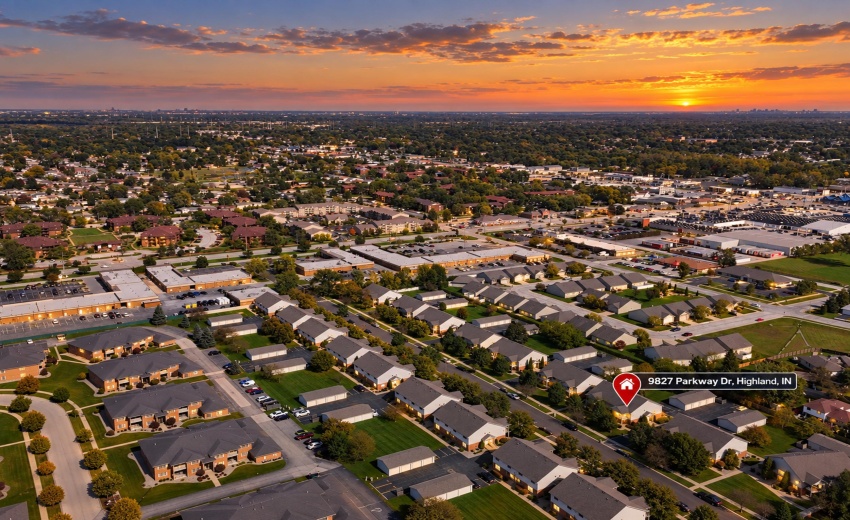
9827 Parkway Drive, Highland, Indiana

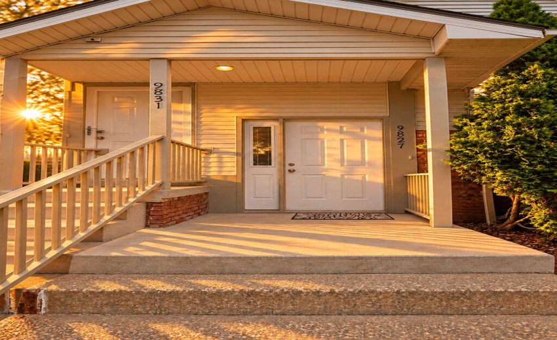
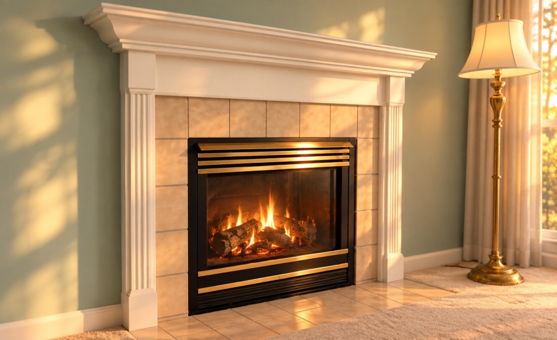
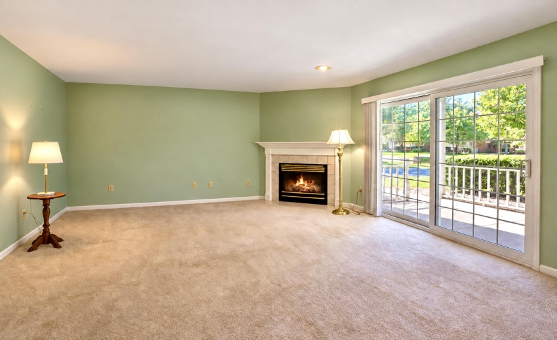
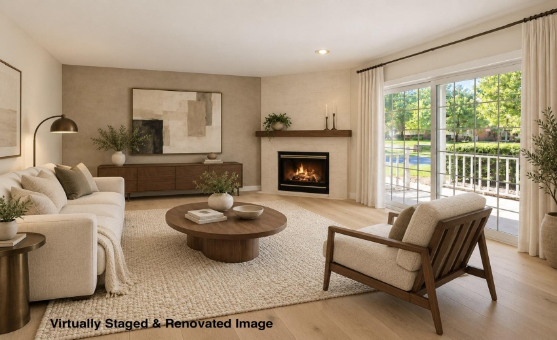
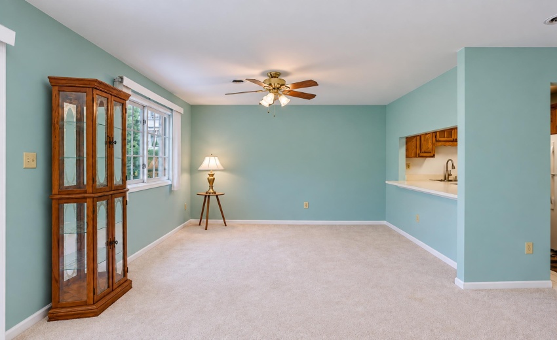
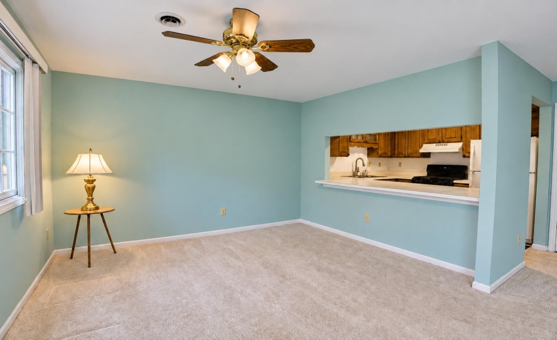
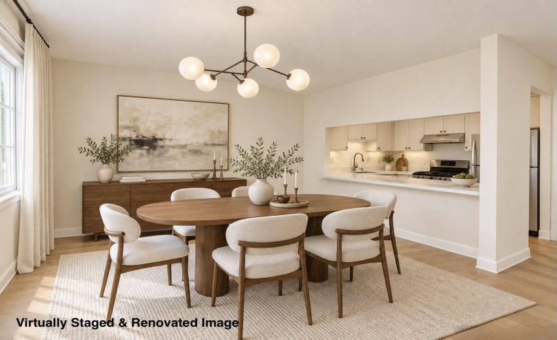
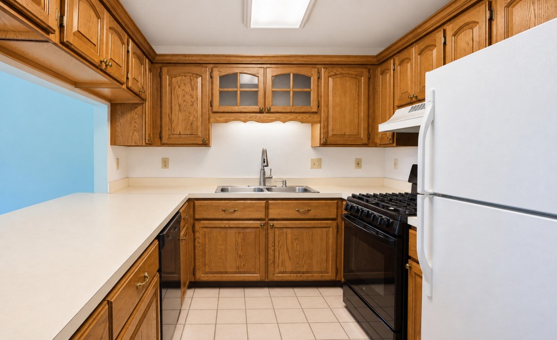
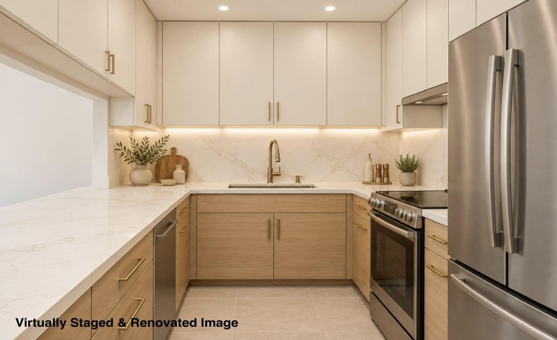
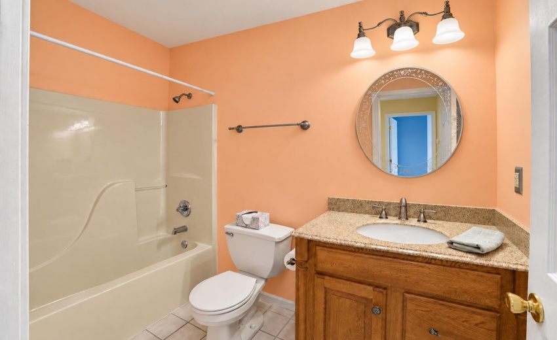
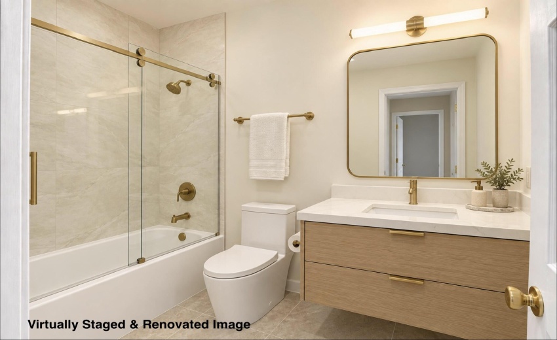
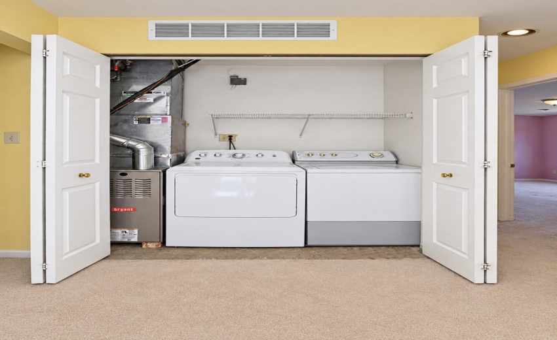
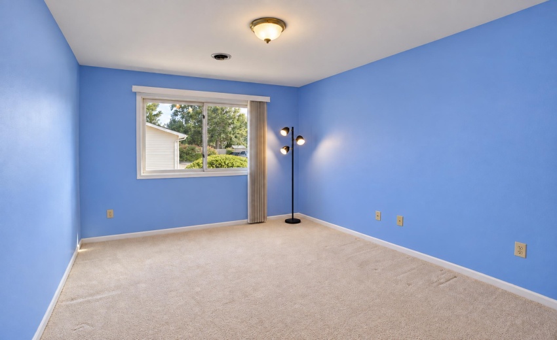
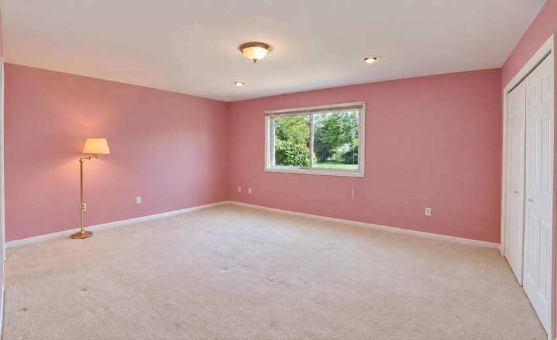
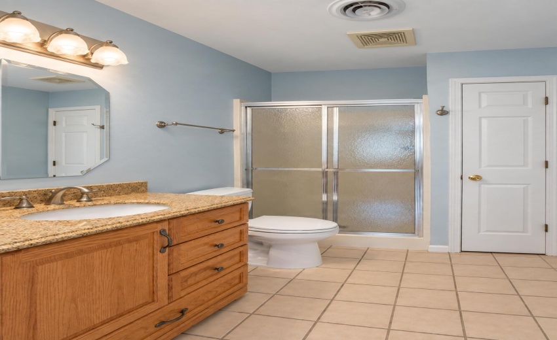
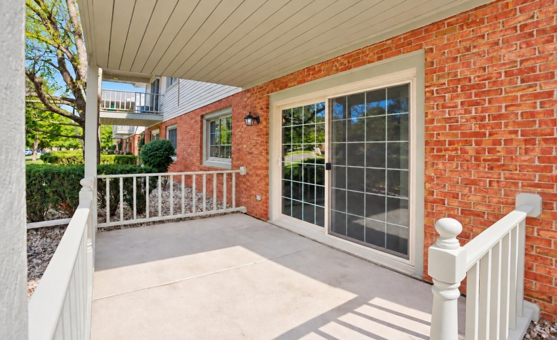
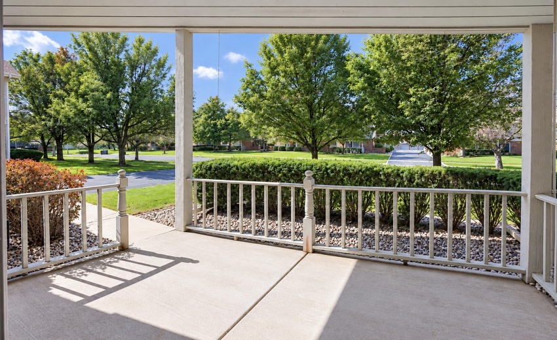
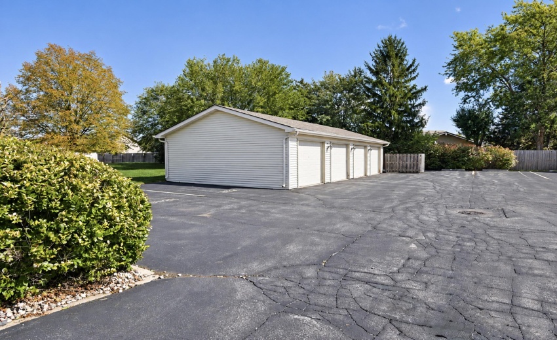
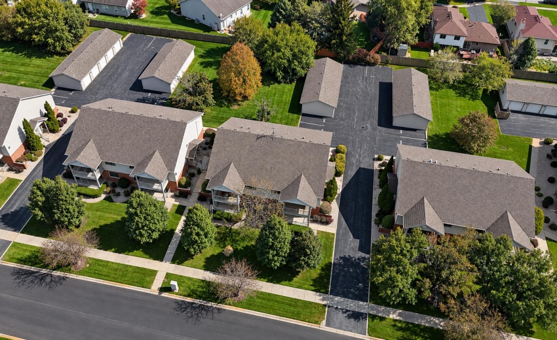
Come home to peaceful, tree-lined Parkway Drive, where everyday convenience meets a quiet residential setting. This well-maintained, thoughtfully planned main-level condo will welcome new owners and guests through the lovely and inviting entry to generously sized living spaces and an open floor plan offering wonderful flexibility for entertaining as well as everyday living. The living areas are anchored by a beautiful fireplace & hearth, while views of the patio, lawn & trees beyond create an inviting backdrop to enjoy through every season. Featuring 2 bedrooms & 2 baths, including a primary 3/4 bath ensuite, this home offers in-unit laundry, abundant closet space & a kitchen pantry. Outside of the home, a 1-car garage provides secure parking and a private, lockable storage closet, while a covered concrete patio tucked amongst the trees offers a peaceful retreat. HOA dues cover water, sewage, trash collection, lawn care, irrigation, snow removal, common insurance, and exterior maintenance. And the location! Beyond this tranquil setting awaits an exceptional array of shopping, dining, recreation & services! From Meijer & Whole Foods to Target, Macy’s, Nordstrom Rack, Barnes & Noble, Starbucks & countless specialty shops. From here, everyday errands & leisurely outings are wonderfully convenient. Craving fast food or planning a special evening out? Your options are many! Furnishing, refreshing or renovating? Floor & Decor, hardware & furniture stores are also nearby. Parks, gyms, movies, activities, medical care, professional services & car dealerships are all just minutes away, with most everyday conveniences a mile from home. Major expressways & the South Shore Line provide easy access to Chicago & beyond. Offering peaceful surroundings with extraordinary convenience, this home is being sold As-Is and includes a 1-year home warranty. Schedule a showing to take it all in and see for yourself!
- Listing ID : NRA846576
- Bedrooms : 2
- Bathrooms : 2
- Square Footage : 1,350 Sqft


