
Residential For Sale
10351 Privet Drive, Crown Point, Indiana

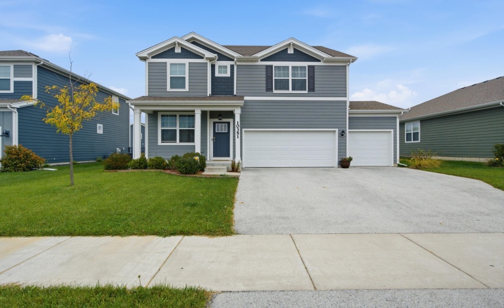
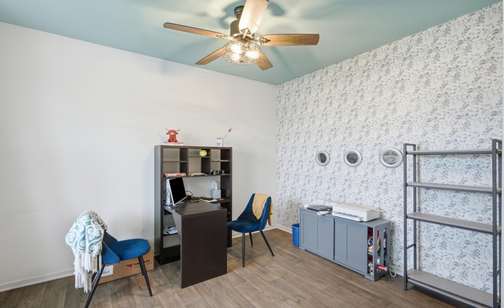
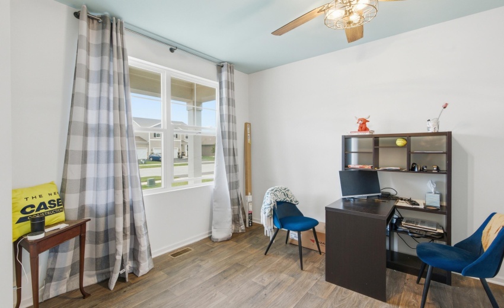
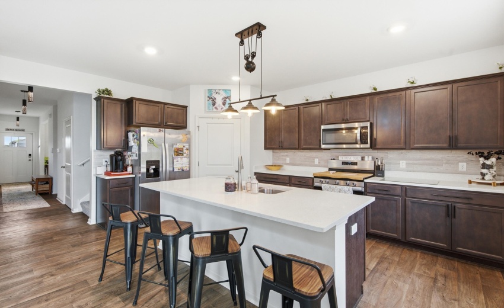
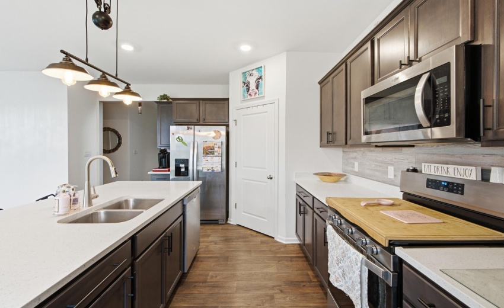
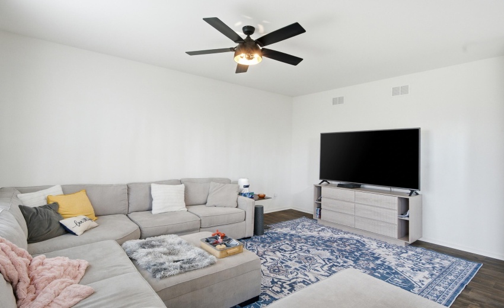
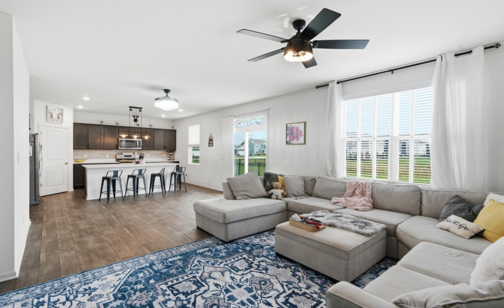
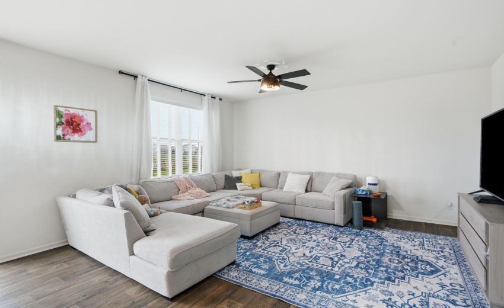
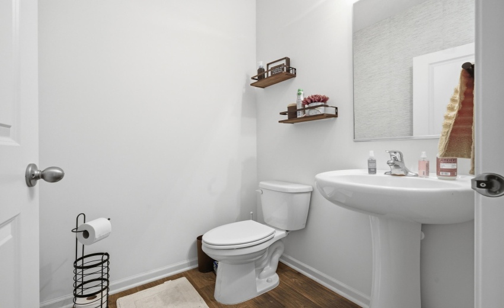
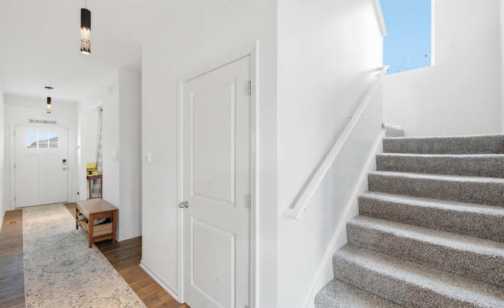
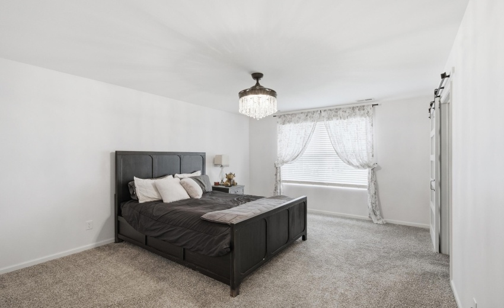
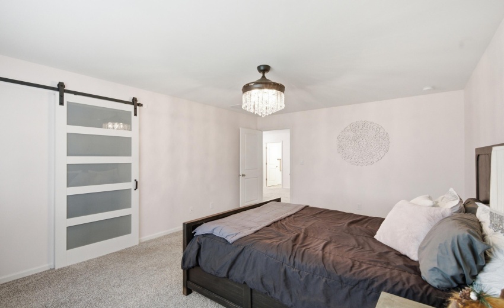
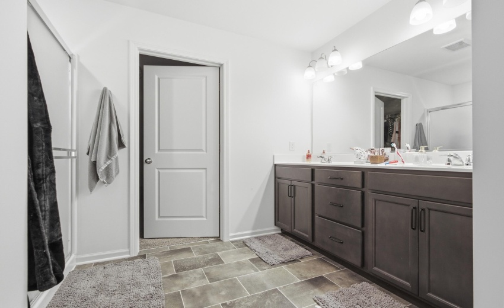
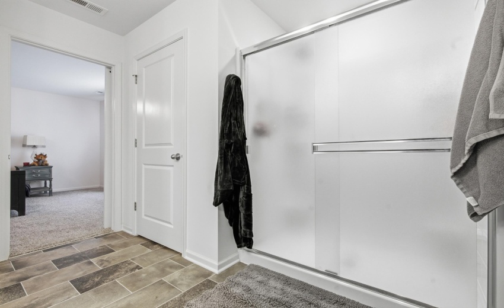
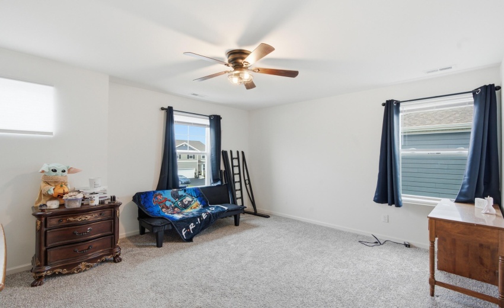
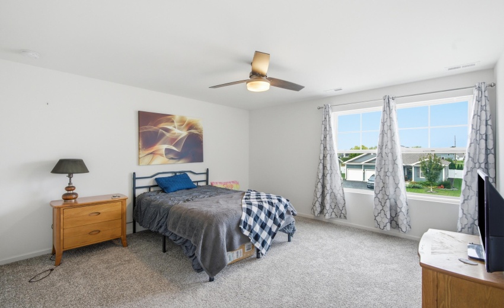
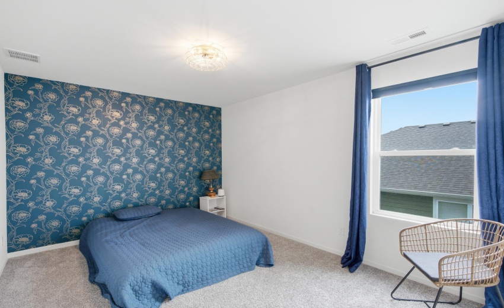
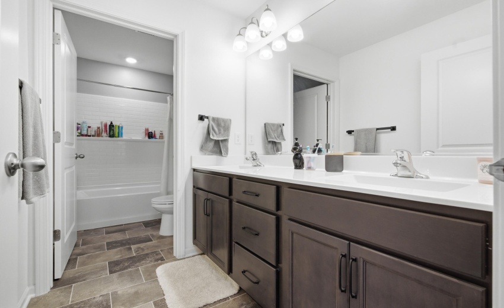
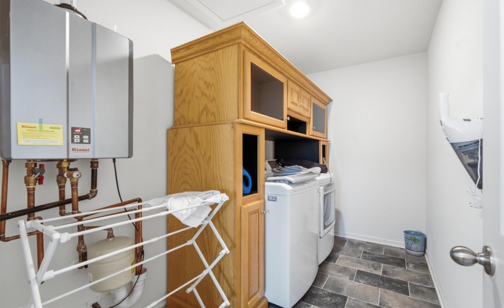
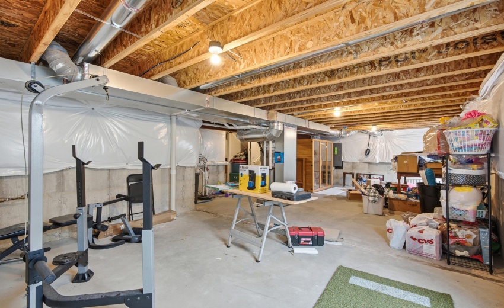
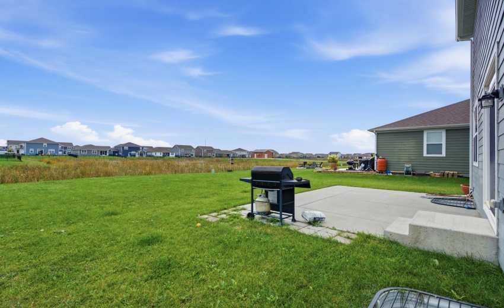
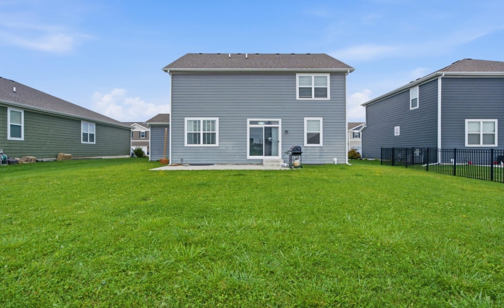
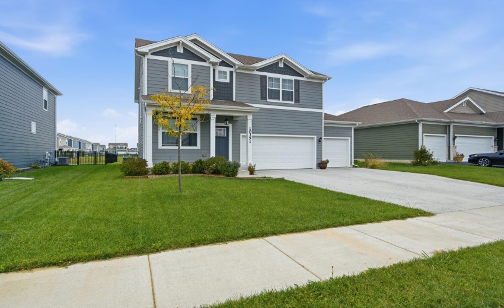
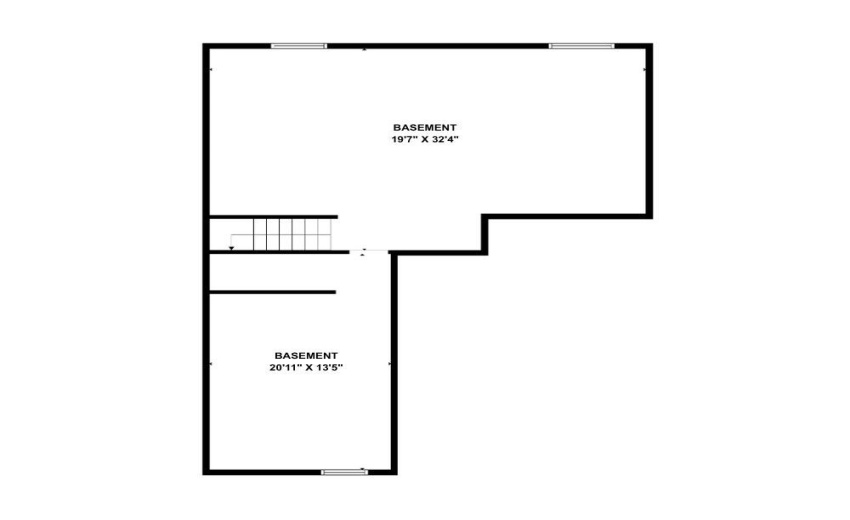
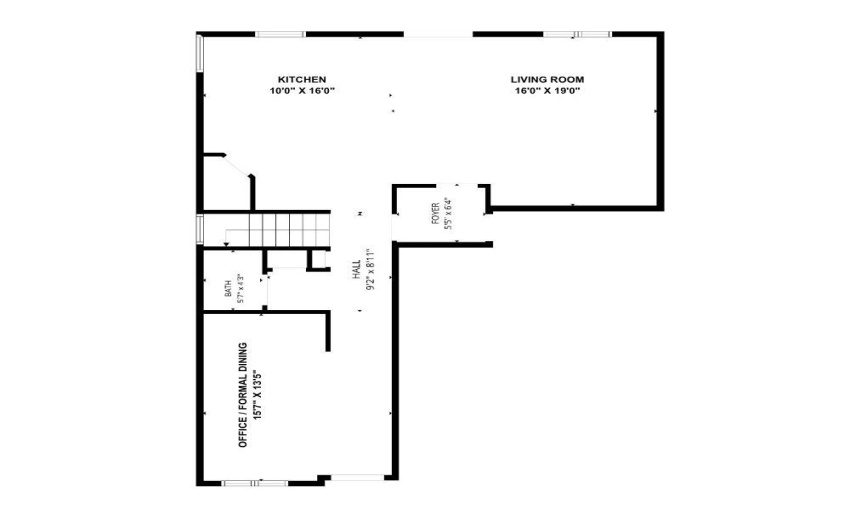
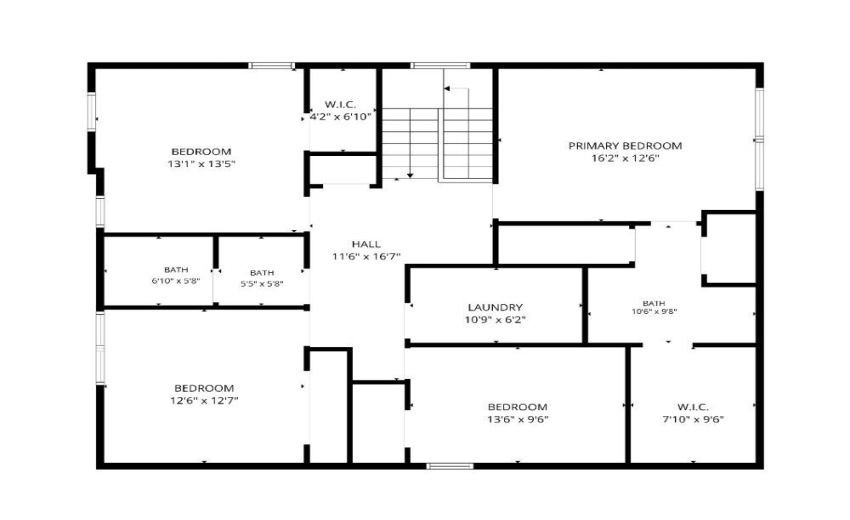
Welcome to this modern interpretation of the American Foursquare, where timeless design meets the way you actually want to live. With 4 bedrooms, 3 bathrooms, a 3-car garage, and room to grow, this Crown Point home checks boxes you didn’t even know you had! Inside, flexibility is the name of the game. The front flex room? Your home office, gaming lounge, formal dining room, or whatever life calls for next. The heart of the home brings everyone together with an open kitchen featuring a center island, stainless steel appliances including a dishwasher, generous counter space, and a pantry. The adjoining dining and living areas make everything from Tuesday night takeout to Saturday night entertaining feel effortless. Step outside to the rear patio when the gathering moves outdoors. Upstairs, all four bedrooms offer generous space, including a primary suite with a private bathroom, double vanity, and walk-in closet. And here’s a feature you’ll appreciate every week: the finished laundry room is upstairs with the bedrooms, right where the laundry happens! An unfinished basement offers plenty of storage today and possibilities for tomorrow. And the location? That’s another win. You’re less than 10 minutes from grocery shopping, Starbucks, restaurants, a pharmacy, and THREE dog parks. Crown Point Community Schools serve the area, while the South Shore commuter rail is approximately 30 minutes away and Chicago’s Loop is about an hour away. The convenience keeps coming, too. All appliances are included, ready for immediate occupancy–no waiting for the seller to find another home–and the seller is accepting conventional, FHA, and VA mortgages. More space. Less compromise. Room for whatever comes next. This is a home ready to keep up with you!
- Listing ID : NRA846990
- Bedrooms : 4
- Bathrooms : 3
- Square Footage : 2,408 Sqft