

Residential For Sale
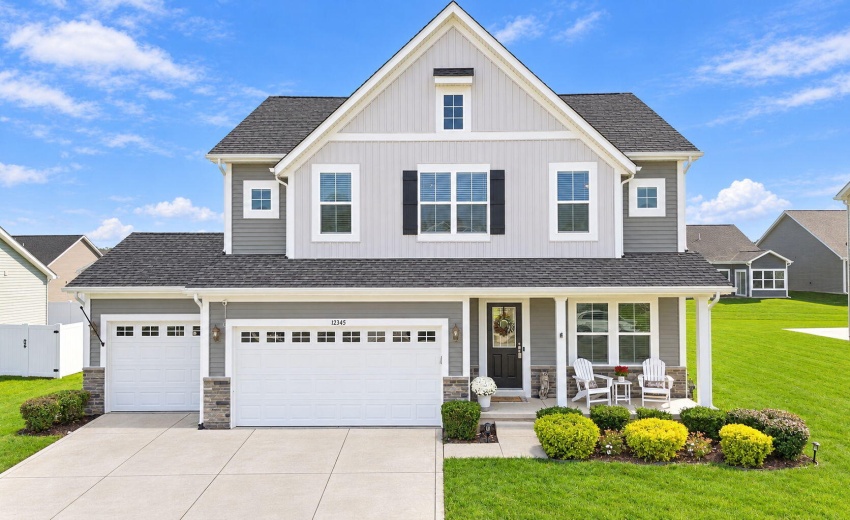
12345 Woodmar Place, Cedar Lake, Indiana

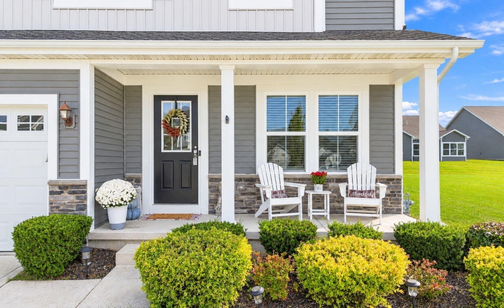
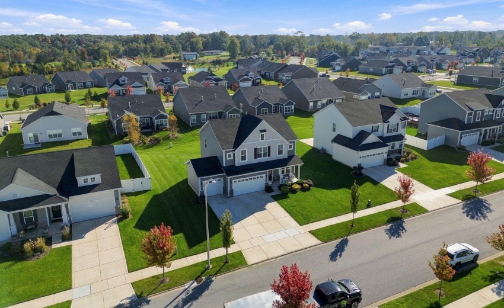
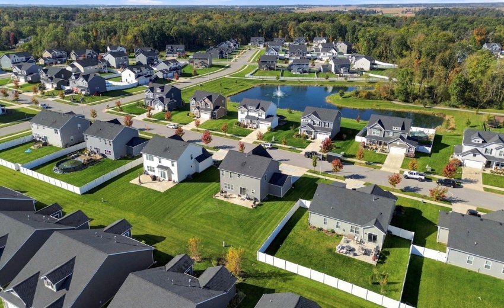
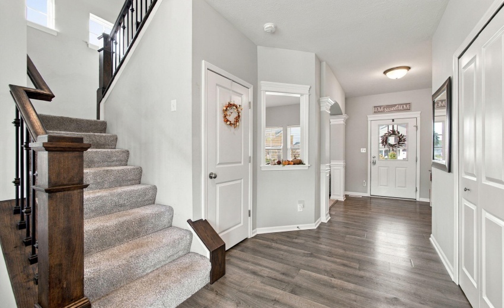
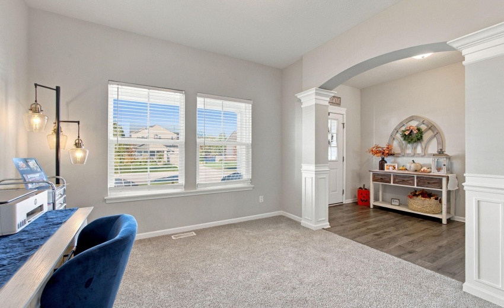
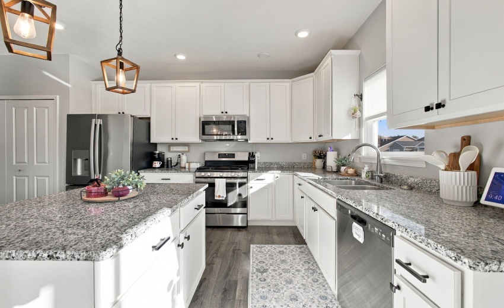
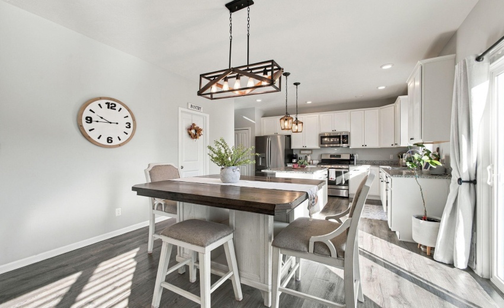
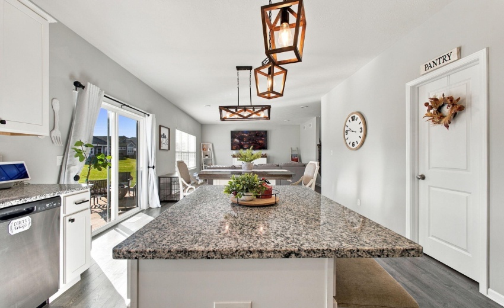
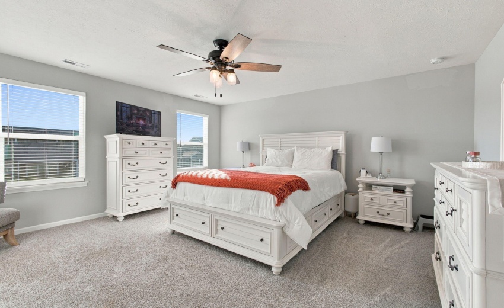
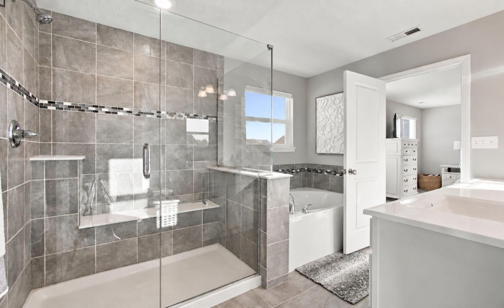
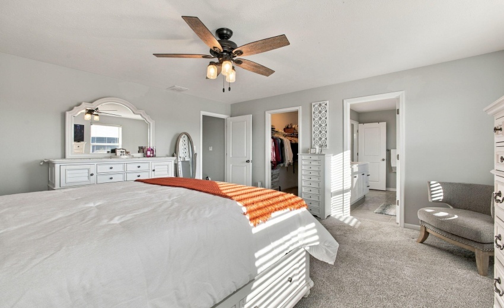
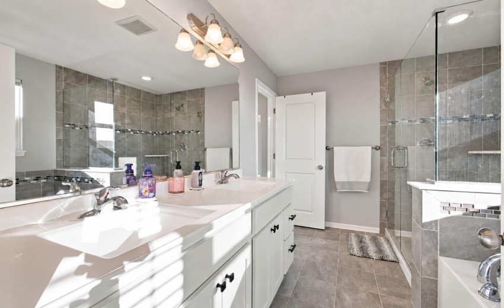
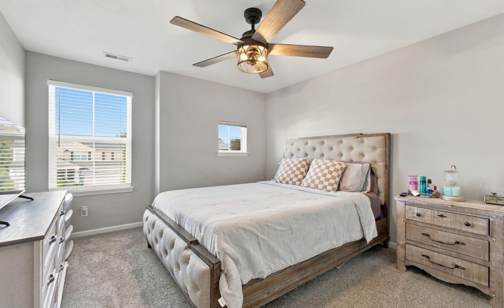
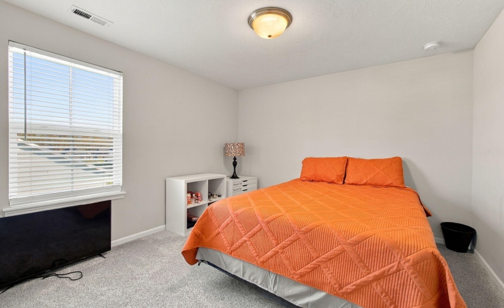
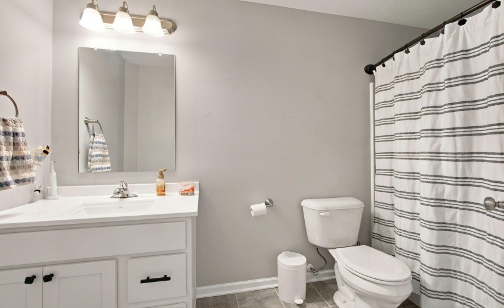
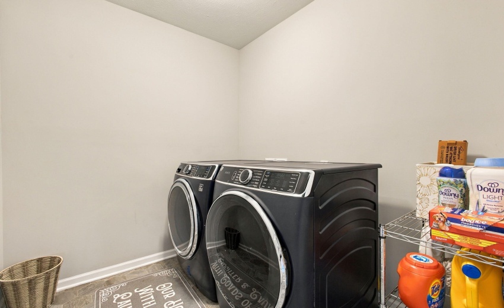
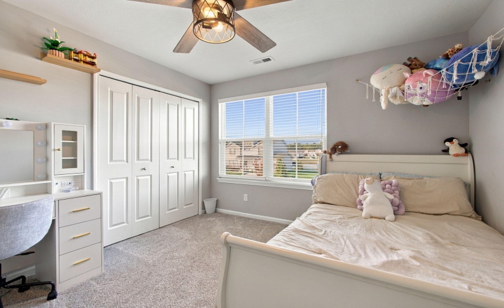
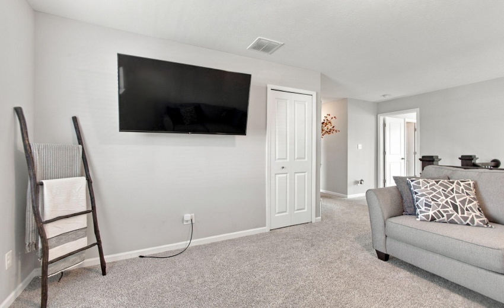
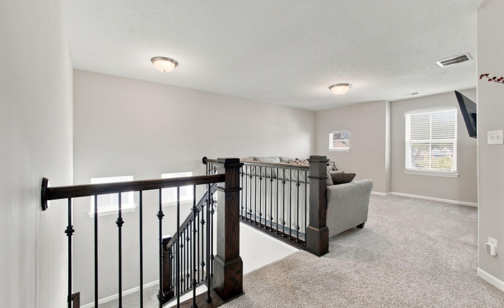
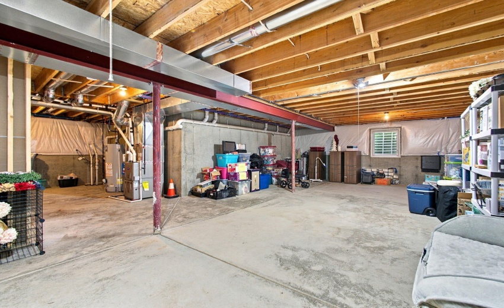
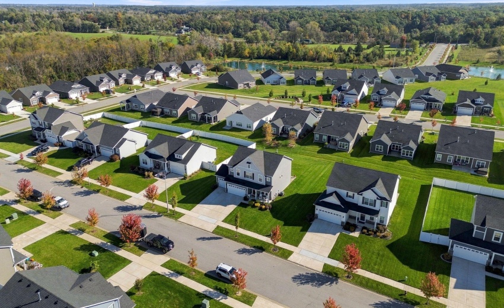
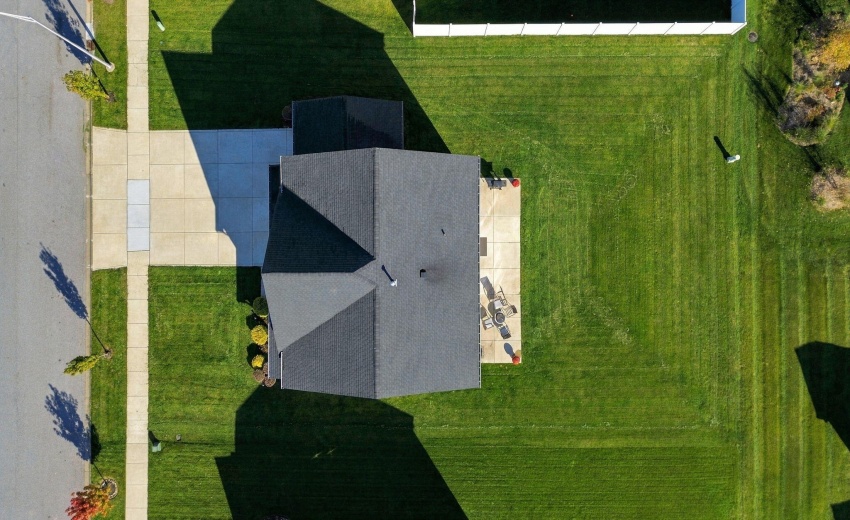
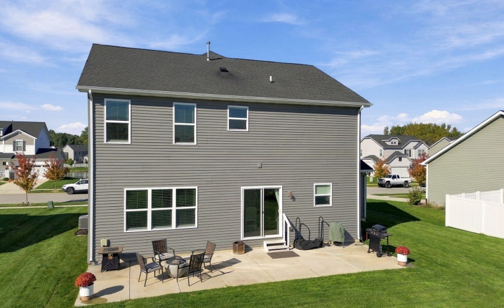
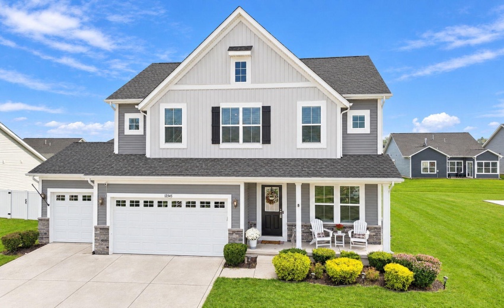
Five years young and still feels brand new, this Linden plan in Birchwood Farms was customized with the upgrades most buyers wish they had picked the first time. From the 9ft ceilings on the main floor you enter into a great foyer, a flex room sits ready to be an office, playroom or dining room, then the home opens to a a 16×15 great room, than breakfast area and a kitchen with center island and walk in pantry. Slide the back door open to a 13×16 concrete patio and a flat backyard with plenty of room to play, garden or simply sit. All four bedrooms are upstairs along with a 12×13 loft and the laundry room, so no more hauling baskets up and down the stairs. The owner’s suite is where the upgrades really show: a 15×15 bedroom, walk-in closet and the deluxe owner’s bath with a soaker tub and a separate tiled shower with glass surround. A three-car garage handles the cars, bikes and lawn equipment, and the full unfinished basement gives you storage today and room to grow later. Birchwood Farms offers wooded trails, two ponds and a playground, with Hanover schools and quick access to US-41.
- Listing ID : NRA847232
- Bedrooms : 4
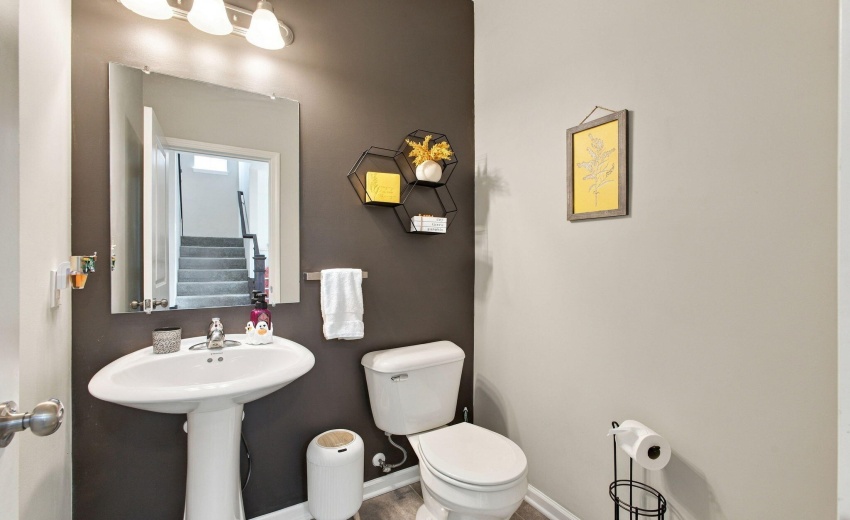
- Bathrooms : 3
- Square Footage : 2,286 Sqft