

Residential For Sale
5088 Richard Drive, Lowell, Indiana

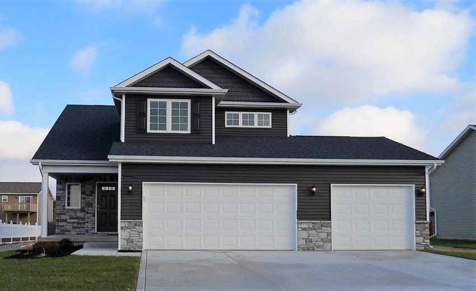
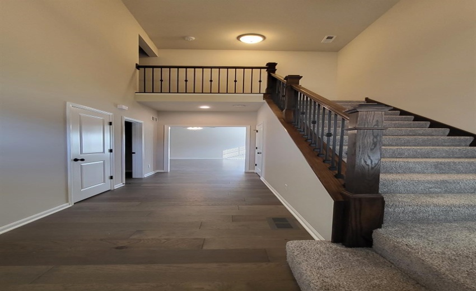
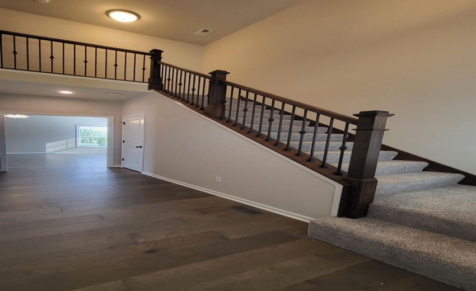
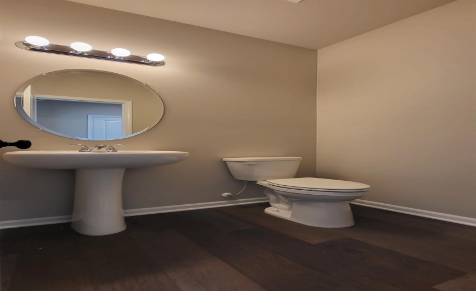
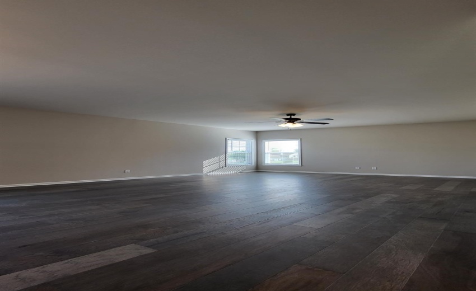
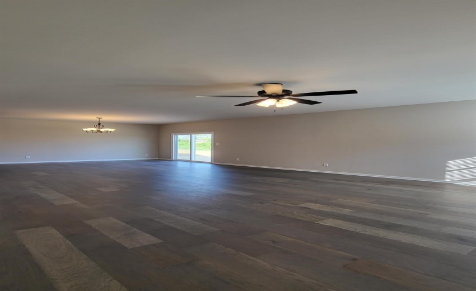
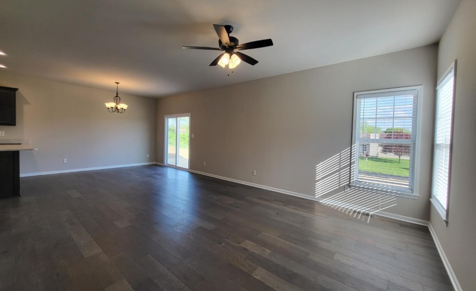
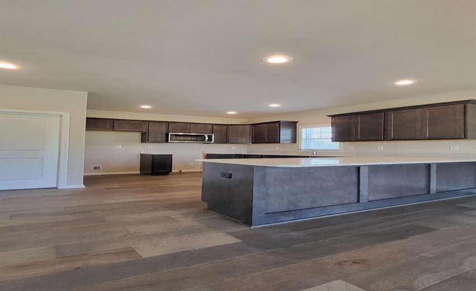
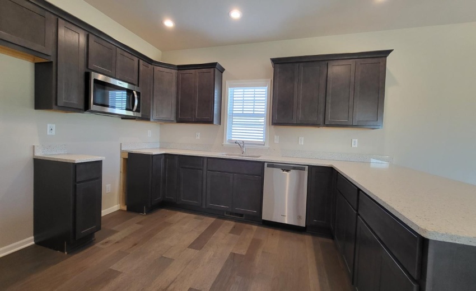
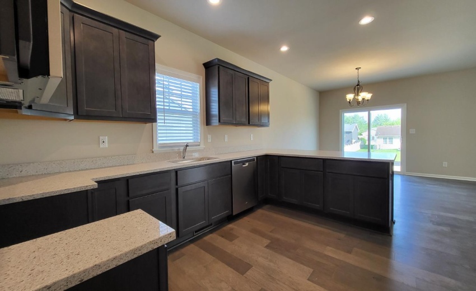
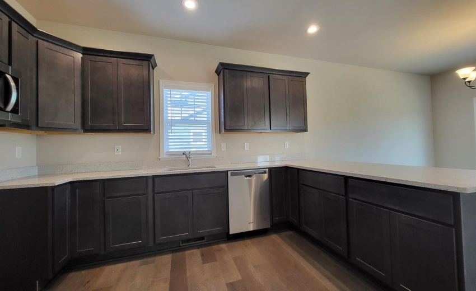
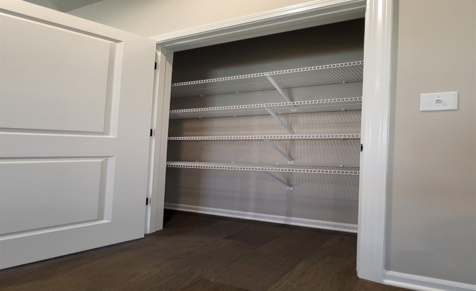
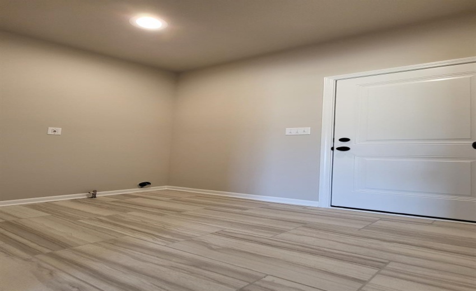
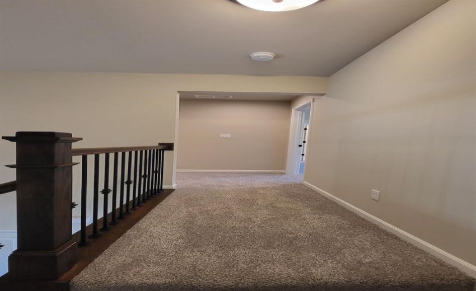
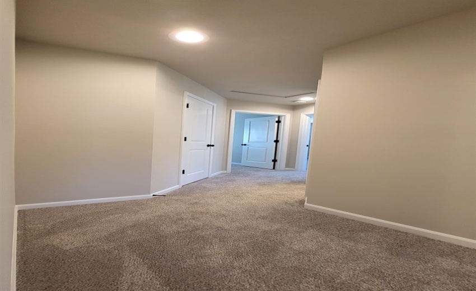
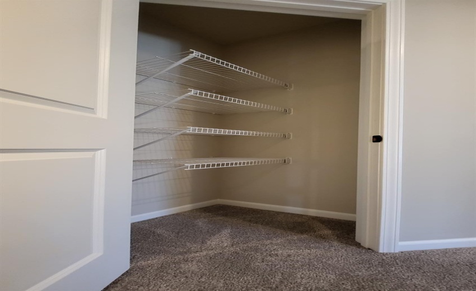
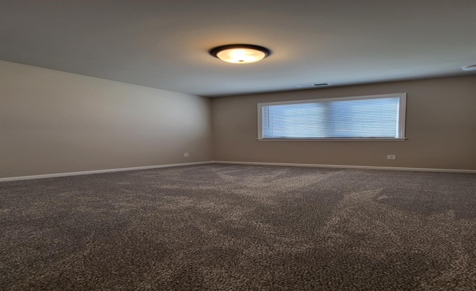
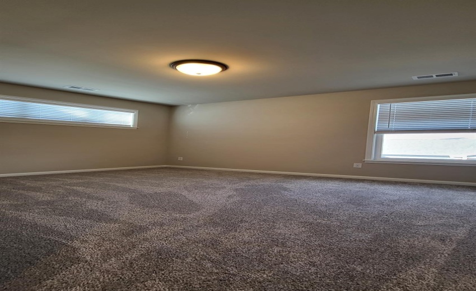
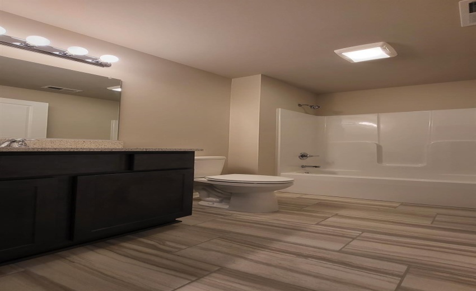
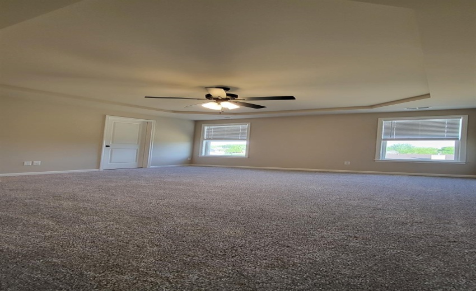
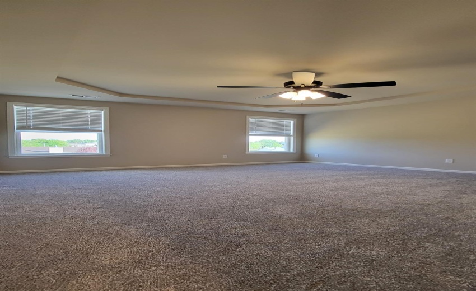
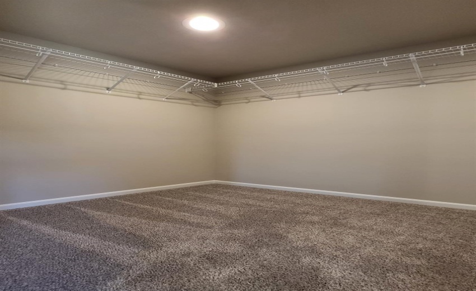
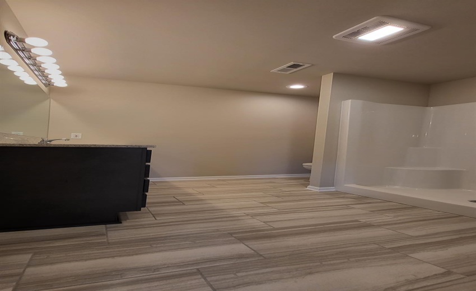
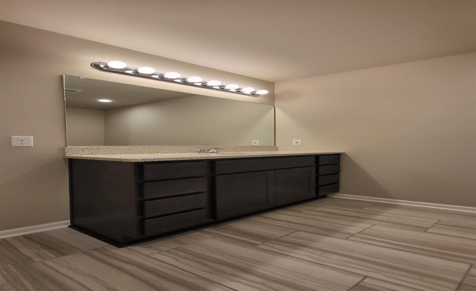
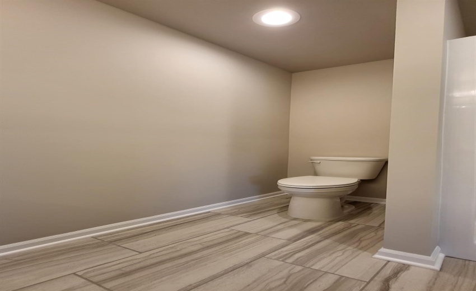
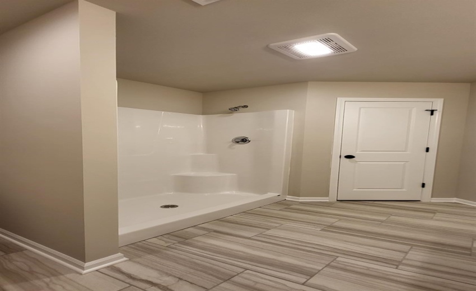
NOT YET BUILT, this is our MIDDLETON model. Interior features include an open concept living area. Built on a FULL BASEMENT, the main floor offers a spacious kitchen with plenty of cabinetry, granite tops, breakfast bar, soft close cabinets, and pantry. The dining area features sliding doors to the to the rear, concrete patio. A coat closet, laundry/mud room, plus powder room complete the main level. Upstairs are three bedrooms and two baths. The primary bedroom features a tray ceiling, private bath, and walk-in-closet. Exterior features include vinyl board and batten siding, a full landscaping package, concrete drive and walks, and attached garage with opener installed. Many options for customization of our 17 floor plans are possible to include structural changes such as a 3 car garage, 5′ garage extension, slab, or basement options, as well as for other finishes such as for a fireplace, custom tile shower, exterior masonry, etc. Photos are of a previously built home.
- Listing ID : NRA847306
- Bedrooms : 3
- Bathrooms : 3
- Square Footage : 1,780 Sqft