
Residential For Sale
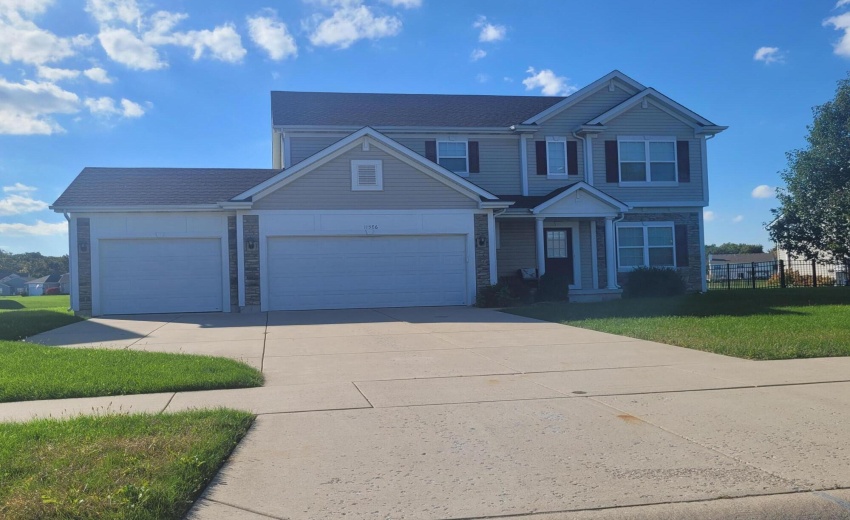
11586 Georgia Street, Crown Point, Indiana

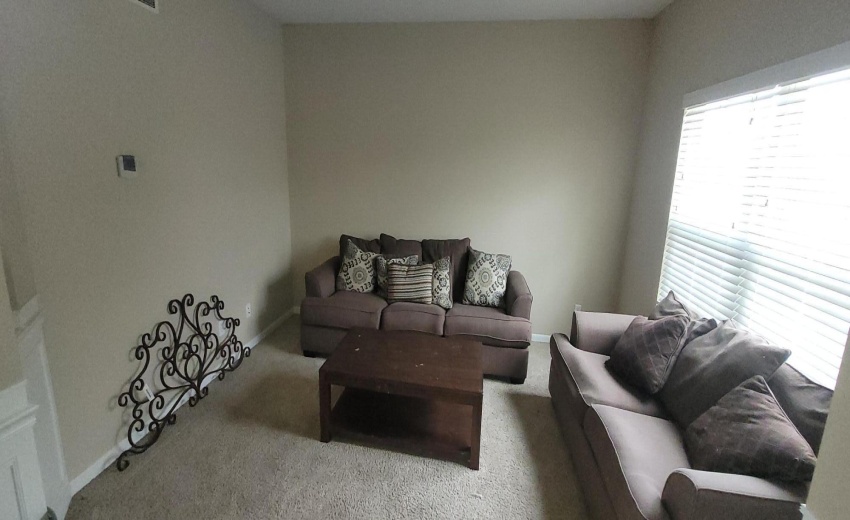
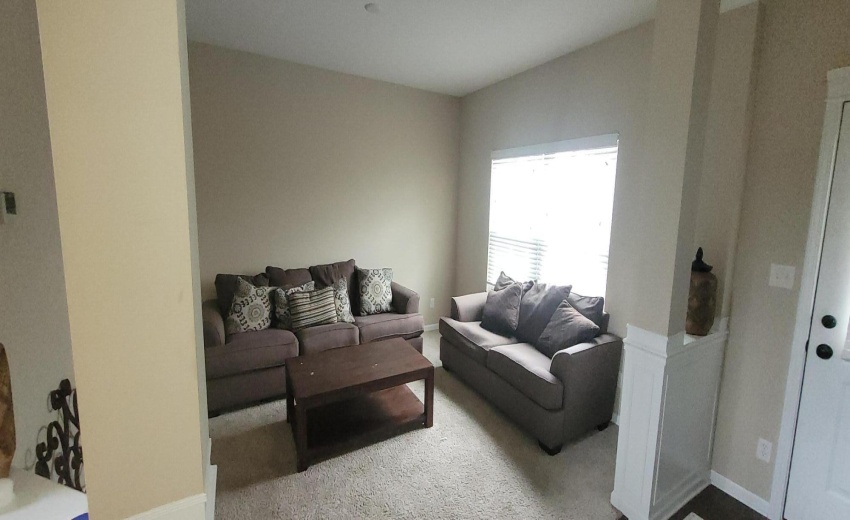
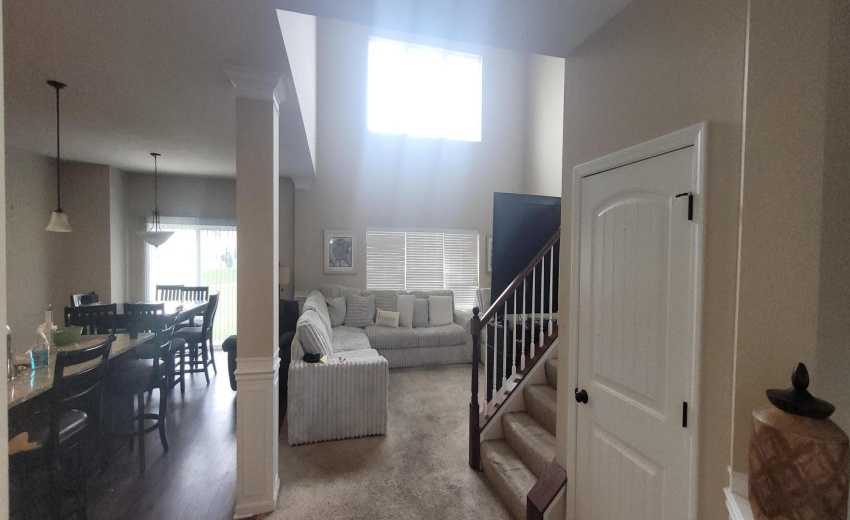
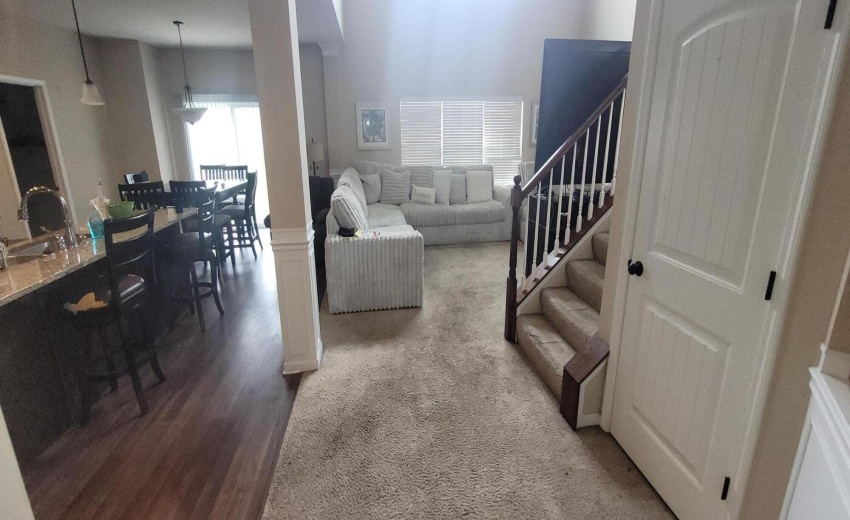
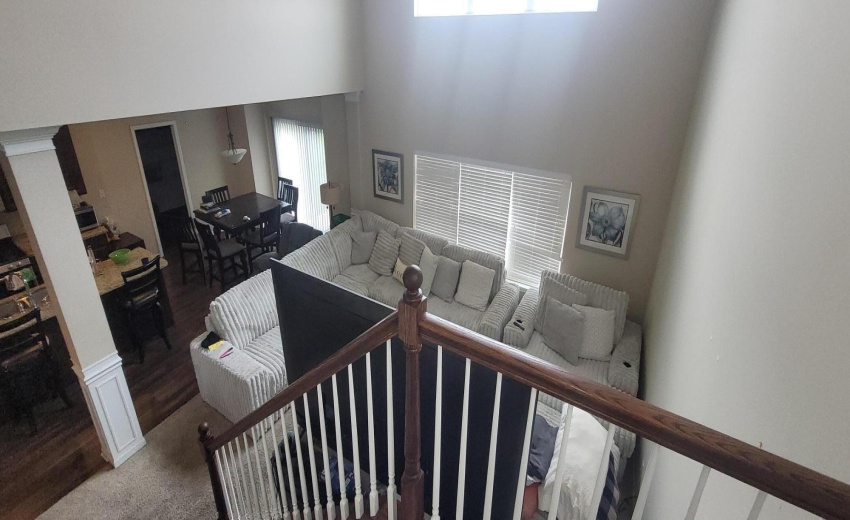
Beautiful 4-bedroom, 2.5-bath two-story home featuring an impressive great room that welcomes you upon entry. The open floor plan flows into a custom-designed kitchen complete with 42-inch maple cabinetry in a rich Bison finish, granite countertops, an extended breakfast area, and attractive Quick-Step flooring. The spacious upper-level primary suite offers a walk-in closet and deluxe private bath featuring ceramic tile. Three additional bedrooms provide plenty of flexible living space. A conveniently located main-level laundry room adds everyday convenience.Additional highlights include a mudroom, oversized walk-in pantry, full basement, and 3-car garage. Enjoy the added appeal of pond frontage! Energy-efficient construction features include Low-E Energy Star-qualified windows, California corners, sealed air ducts and registers, Tyvek exterior house wrap, and a high-efficiency furnace. A wonderful combination of space, style, comfort, and energy-conscious construction! The home needs carpet and painting and is priced accordingly.
- Listing ID : NRA847973
- Bedrooms : 4
- Bathrooms : 3
- Square Footage : 2,536 Sqft