
Residential For Sale
3757 Wild Grove Way, Valparaiso, Indiana

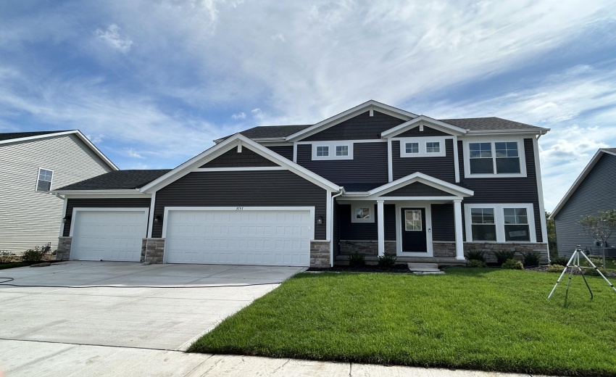
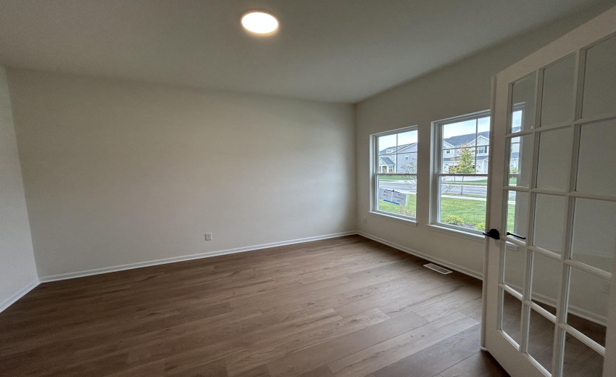
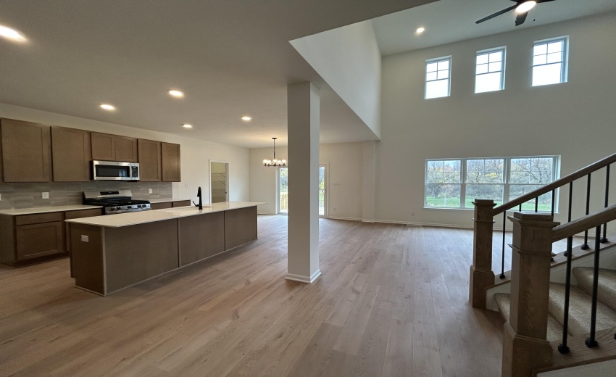
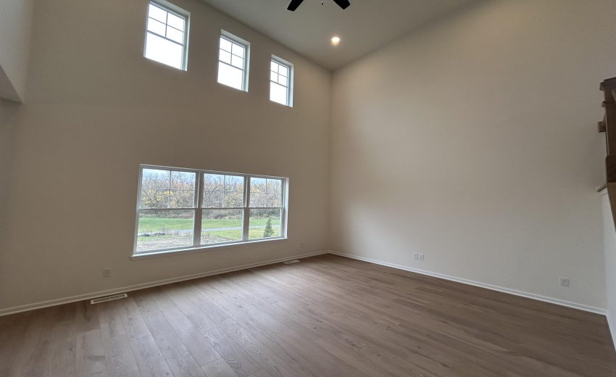
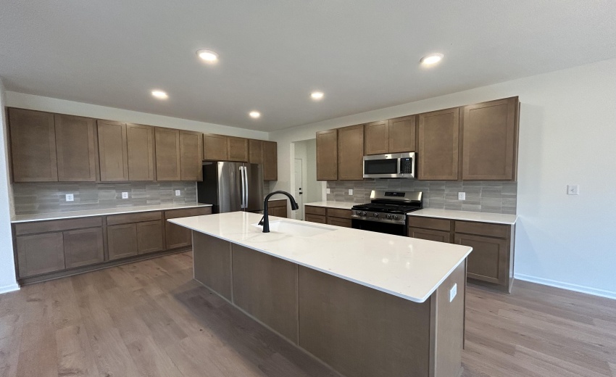
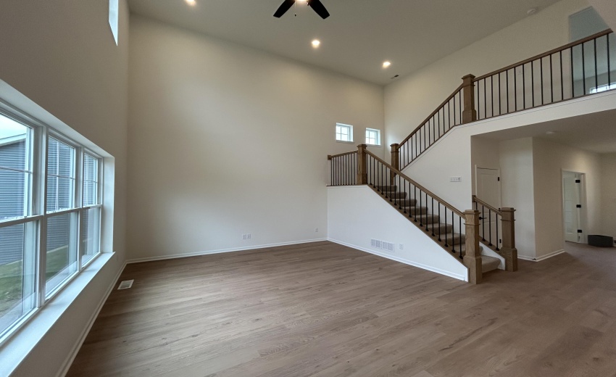
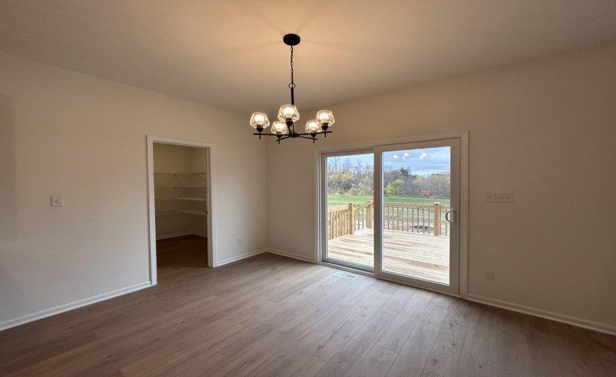
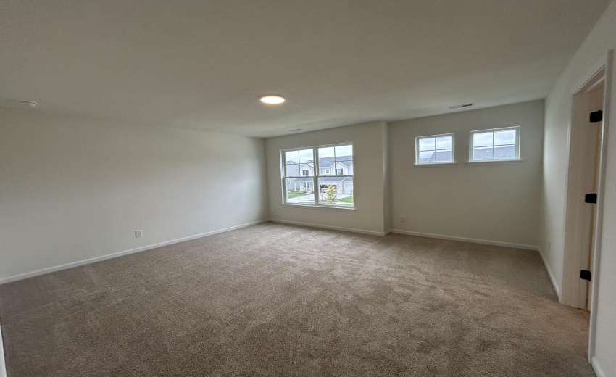
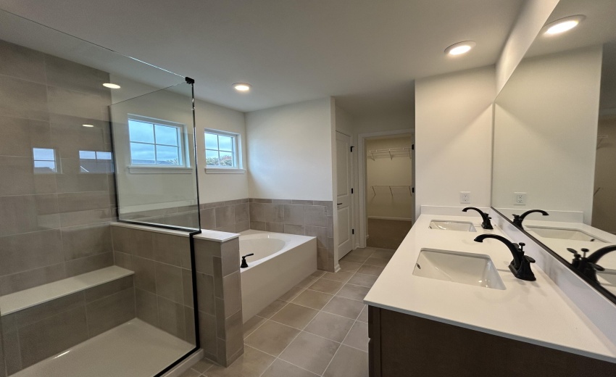
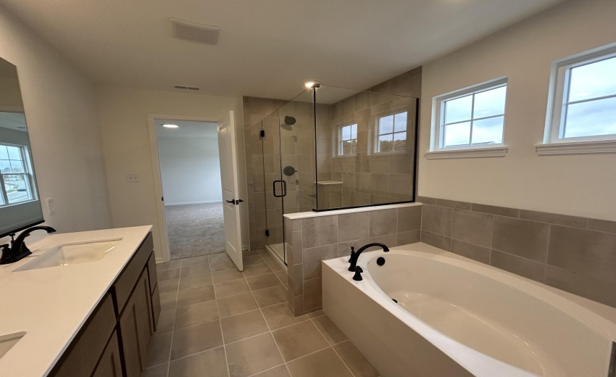
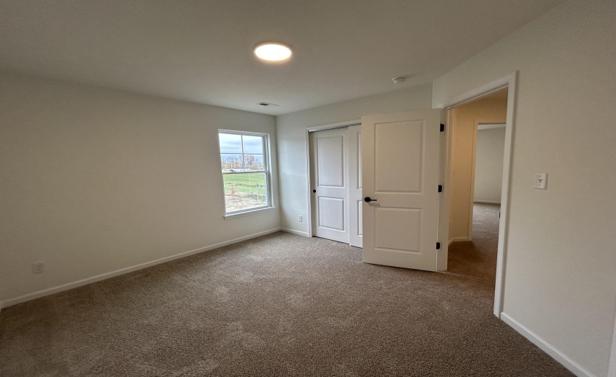
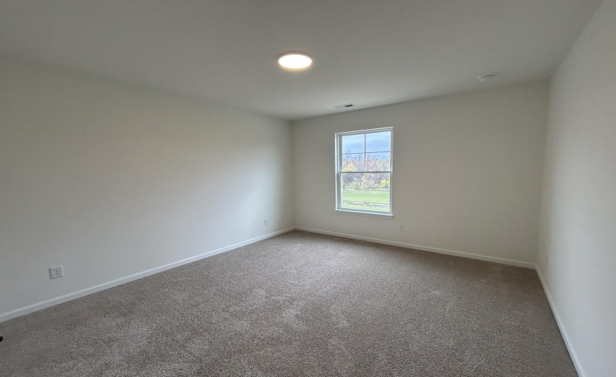
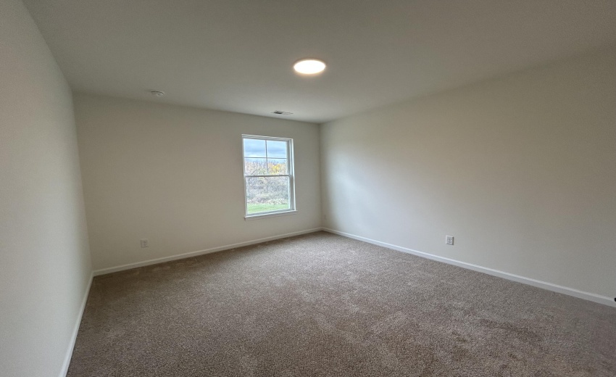
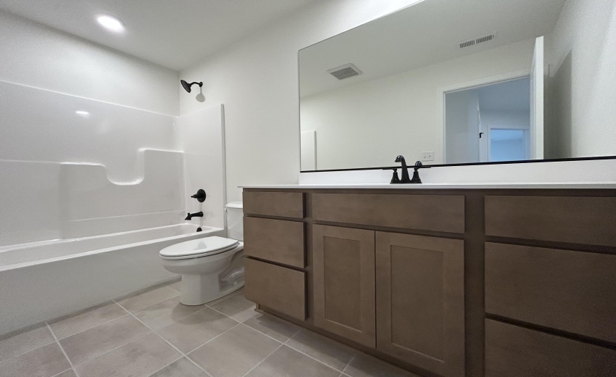
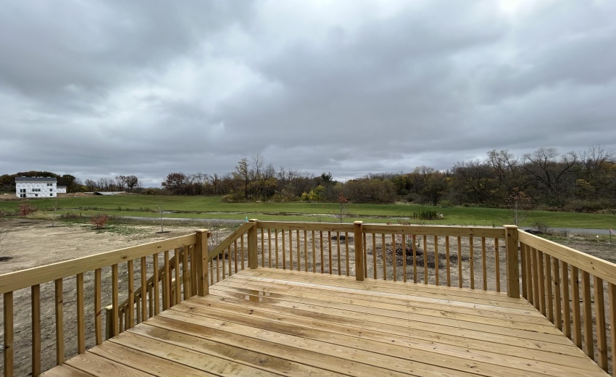
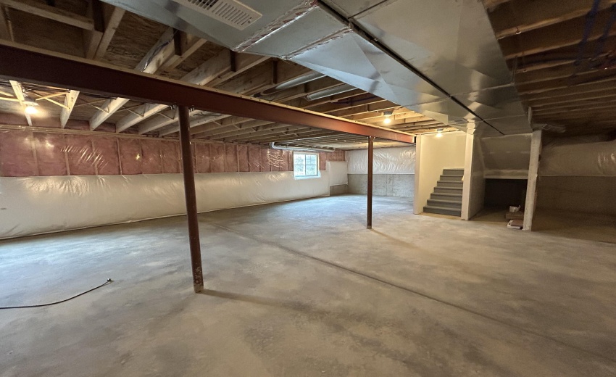
Welcome to the Sedona – a home designed for everyday life and lasting memories. This creatively designed floor plan combines modern style and comfort giving you space to grow, gather, and relax. The heart of the home shines with an open concept great room, breakfast area, and kitchen where quartz countertops, SS appliances, and LVP flooring create an inviting atmosphere for everyday moments and unforgettable celebrations. The flex room w/french door entry offers the ideal space for an office, playroom, or creative retreat. The primary suite has a walk in closet and the primary bath has a tiled shower, tub, and db vanity. Three additional bedrooms and a full hall bath w/60″ sb vanity complete the 2 nd floor. Also included in this home is a covered front porch, lookout basement w/rough in, 3 car garage, 12’x12 deck, and front yard landscape package. The Sedona just isn’t a home, it’s where your story continues.
- Listing ID : NRA848007
- Bedrooms : 4
- Bathrooms : 3
- Square Footage : 2,444 Sqft