



Residential For Sale
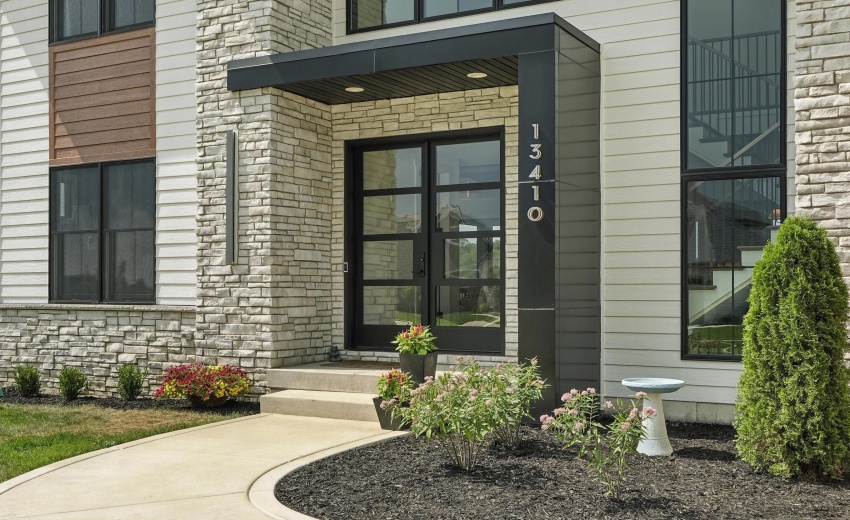
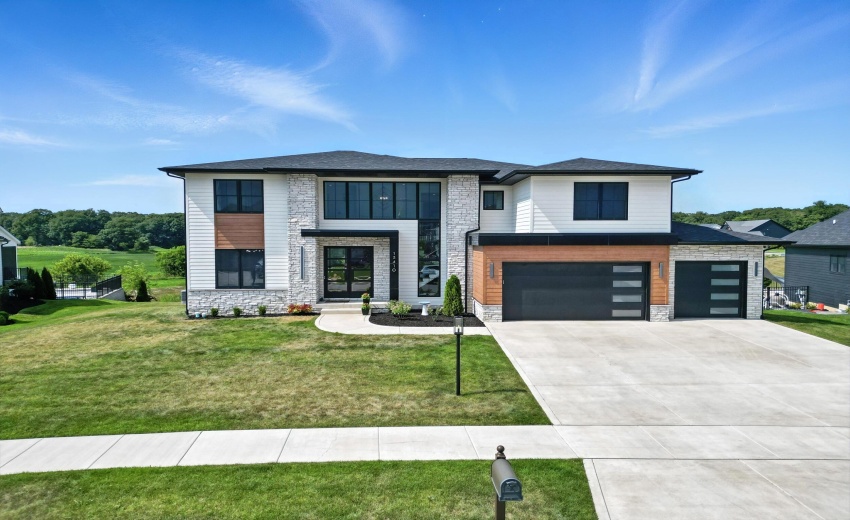
13410 Camas Drive, St. John, Indiana

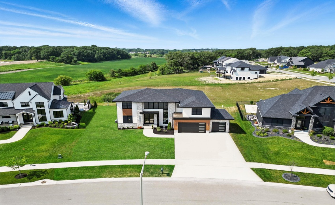
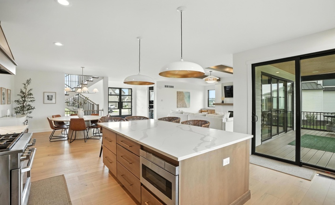
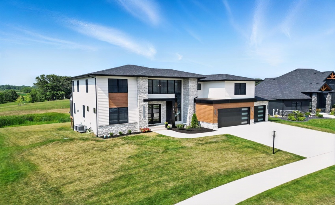

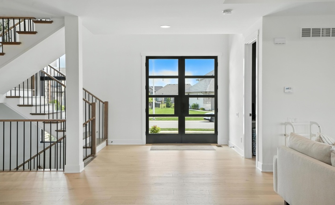
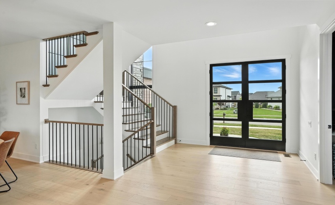
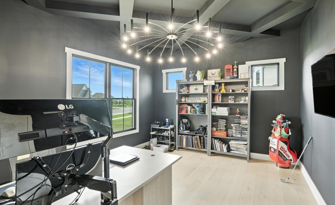
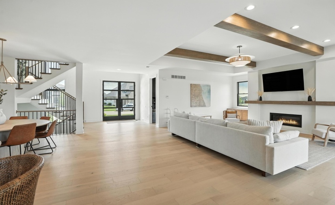
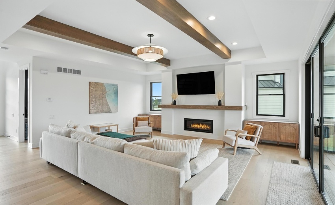

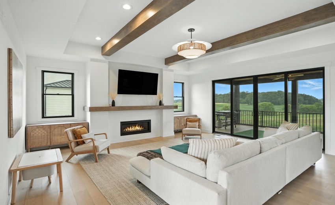

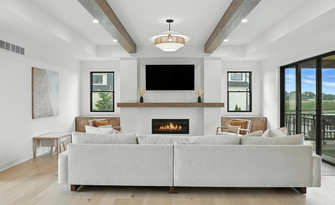
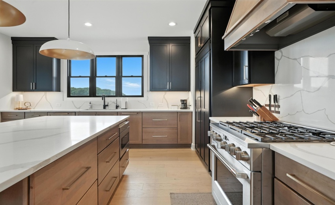
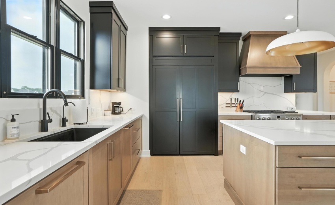
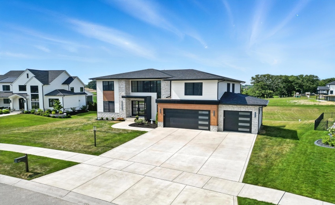
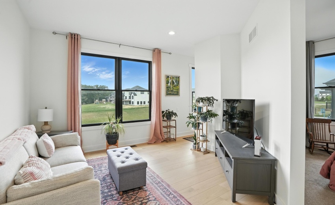
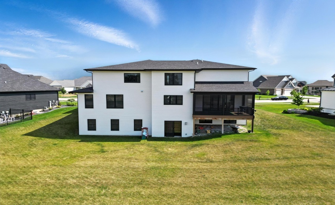
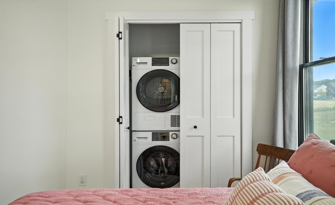
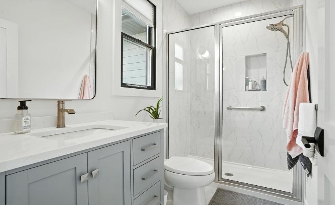
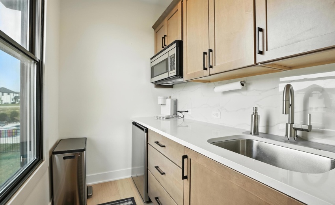
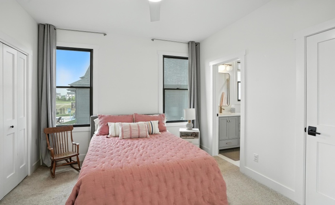
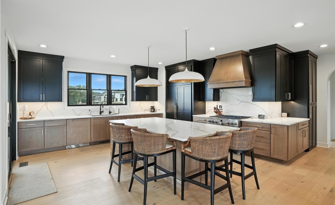
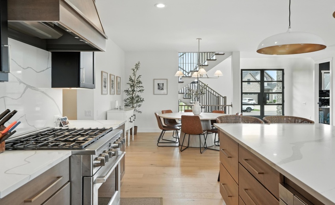
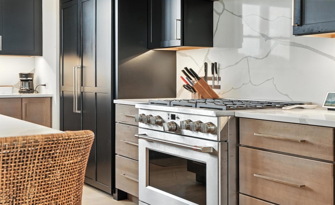
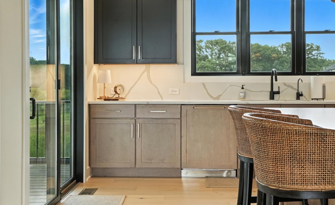

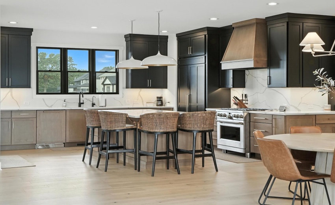
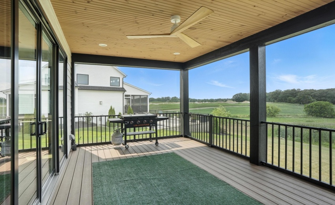
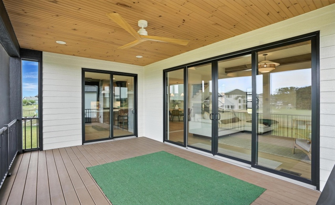

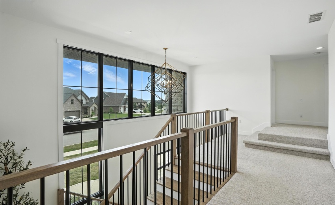
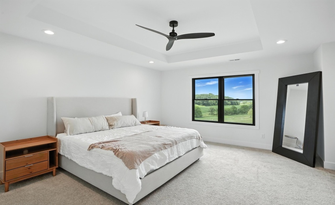
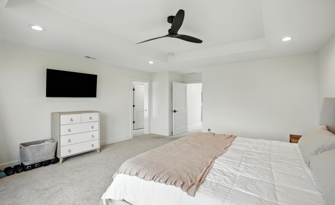
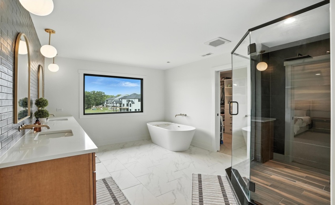
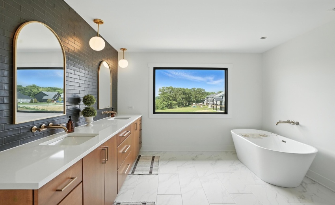
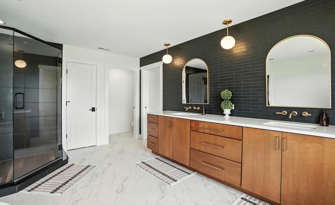
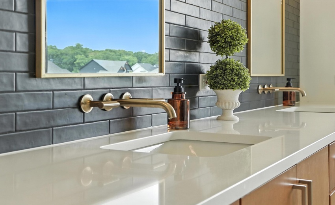
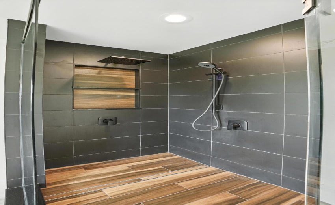
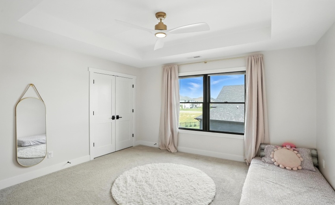
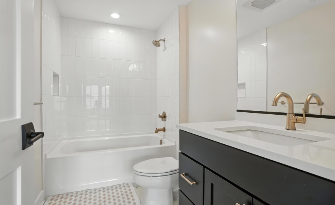
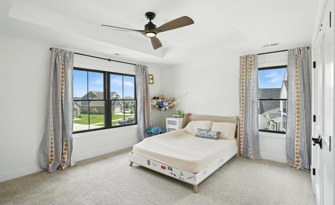
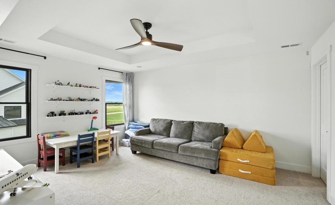
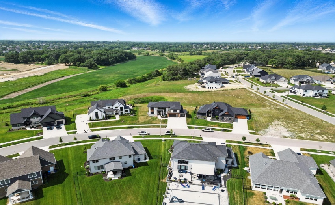

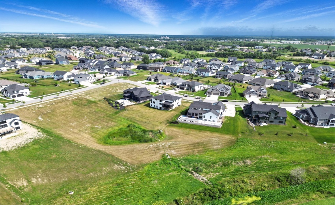
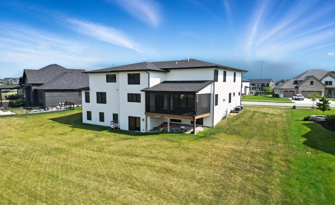
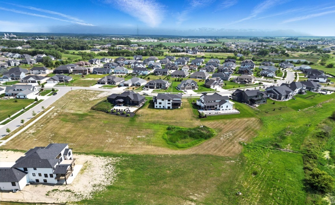

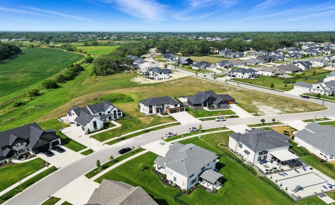
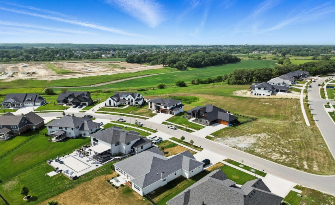
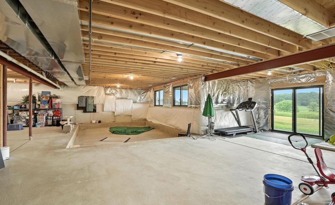
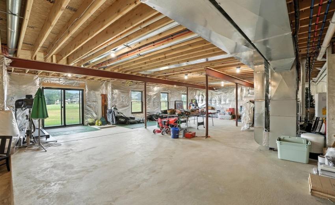
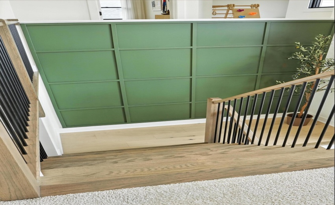
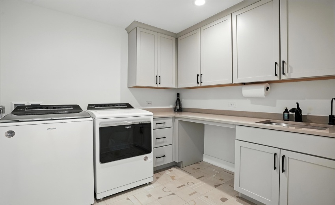
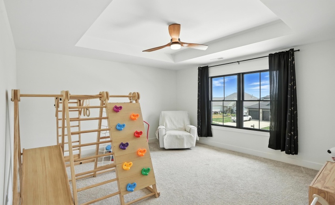
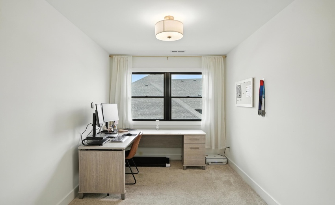
Privacy is the ultimate luxury, and this custom-built Preserve home delivers it with peaceful meadow views, no rear neighbors, and a floor plan designed for every stage of life. This exceptional 5-6 bedroom, 4.5 bath home offers over 4,000 square feet of thoughtfully designed living space in one of Northwest Indiana’s most sought-after communities. Backing to protected meadow views, the setting provides a level of privacy and tranquility that is increasingly difficult to find. The chef’s kitchen features custom cabinetry, premium appliances, fully integrated refrigerator and dishwasher, and a hidden walk-in pantry concealed behind cabinet doors. The kitchen opens to a dramatic great room with soaring ceilings, fireplace, and expansive views of the natural landscape beyond. A standout feature is the full main-level related living suite complete with kitchenette, washer and dryer, walk-in closet, and private living space–ideal for multigenerational living, guests, or long-term flexibility. The main level also includes a private office and screened porch overlooking the meadow. Upstairs you’ll find a luxurious owner’s suite, spacious bonus room, and second-floor laundry. The unfinished walkout basement offers 9-foot ceilings, rough-in plumbing for a future bath, and endless possibilities for additional living space, a theater, golf simulator, fitness room, or recreation area. Additional highlights include zoned HVAC, a 3-car garage with epoxy flooring, and custom craftsmanship throughout. If you’ve been searching for privacy, flexibility, and room to grow in The Preserve, this is a home that deserves a closer look.
- Listing ID : NRA824037
- Bedrooms : 6
- Bathrooms : 5
- Square Footage : 4,190 Sqft


