
Residential For Sale
340 126th Place, Crown Point, Indiana

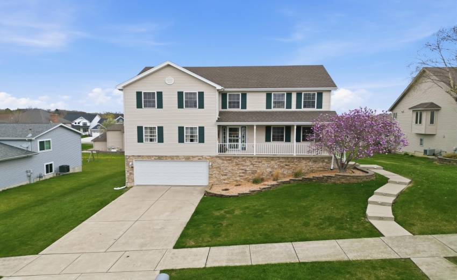
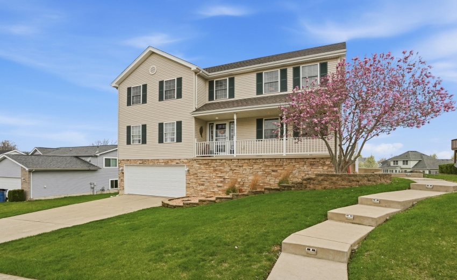
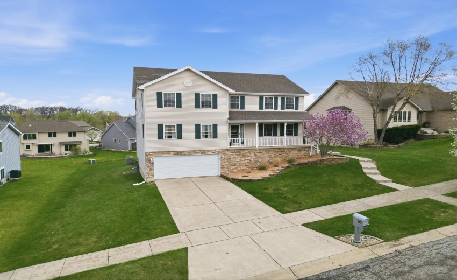
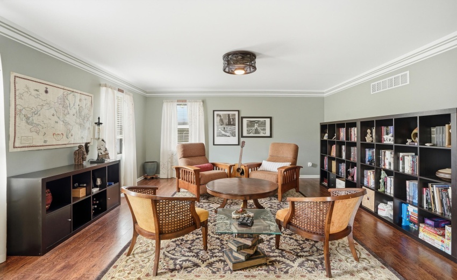
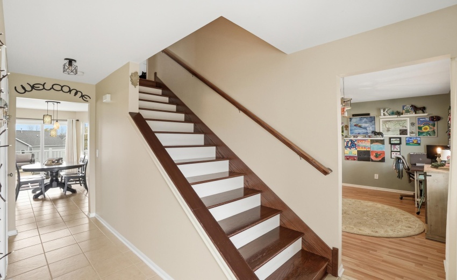
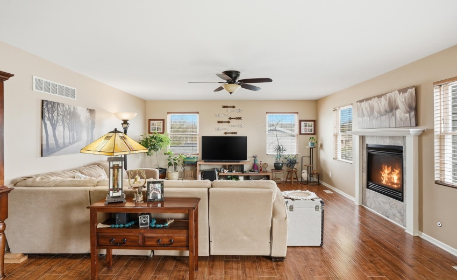
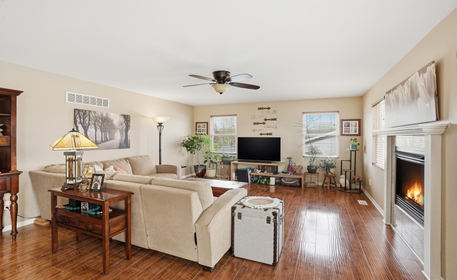
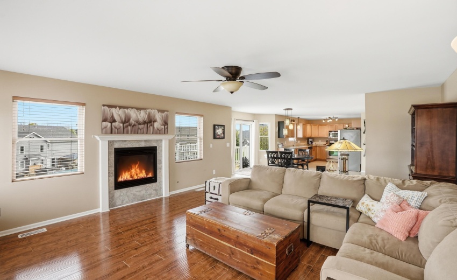
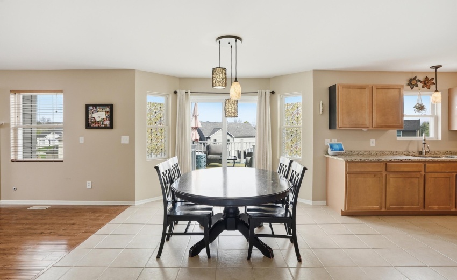
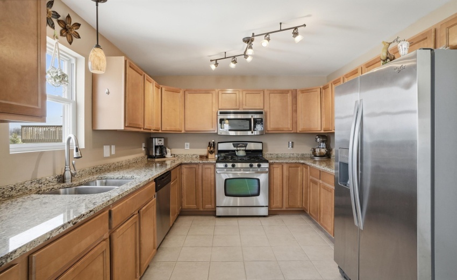
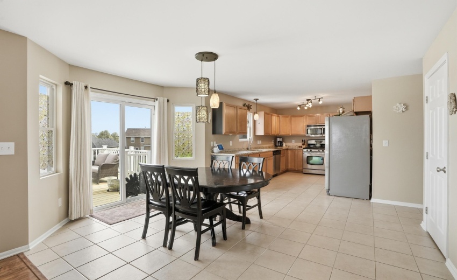
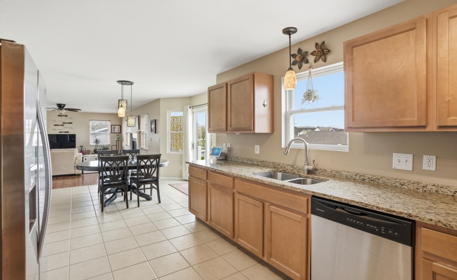
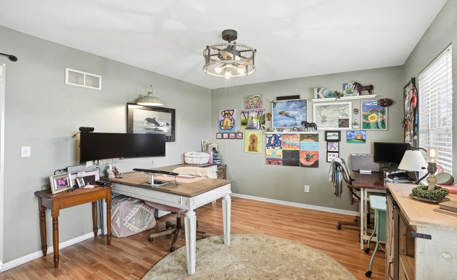
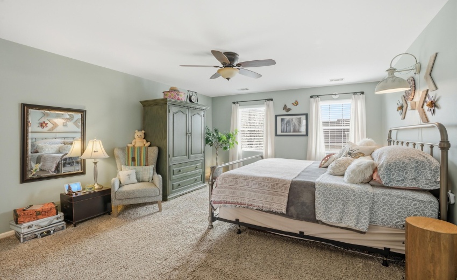
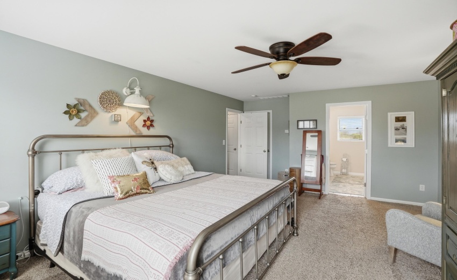
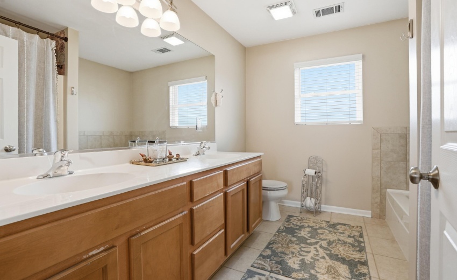
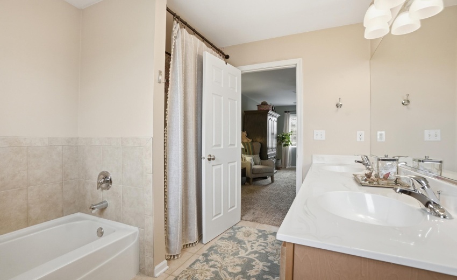
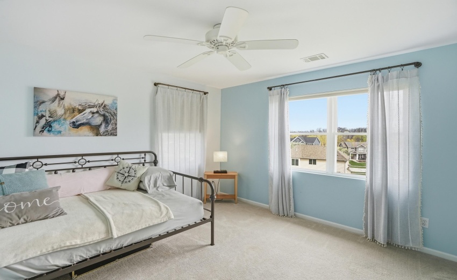
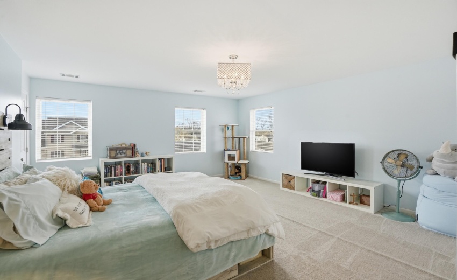
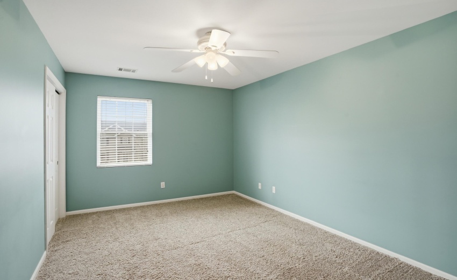
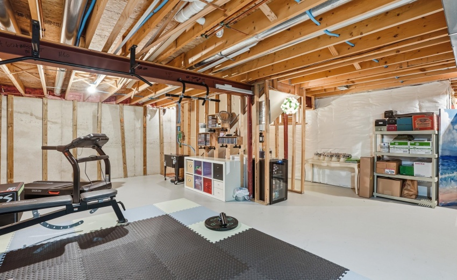
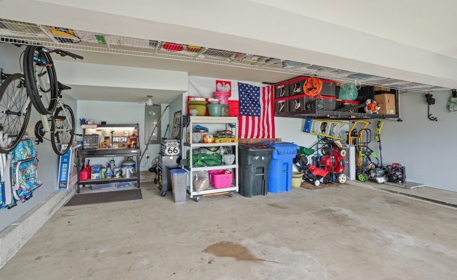
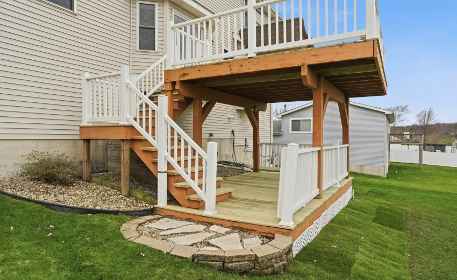
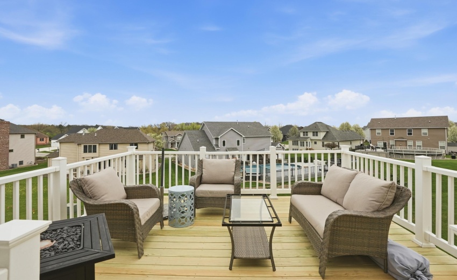
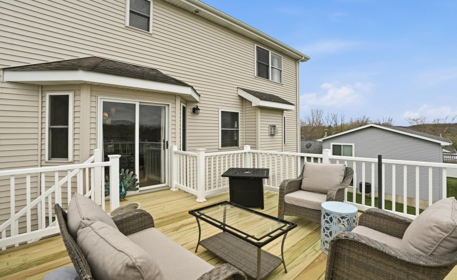
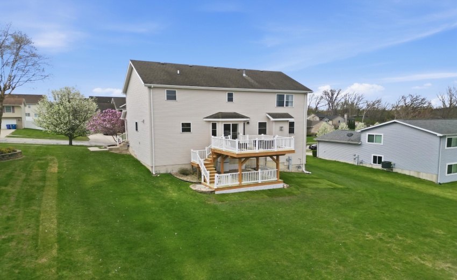
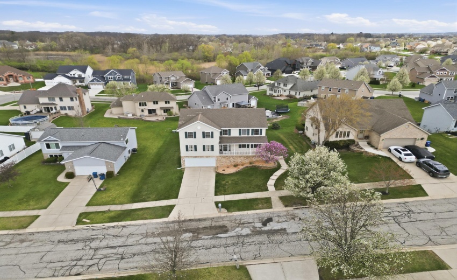

A Crown Point hidden gem with character, space, and a setting you’ll love! Tucked away on a street that feels more like a private cul-de-sac, this custom-built, one-owner home is anything but cookie-cutter. Thoughtfully designed around the unique contours of the lot, it offers three levels of living space, generously sized rooms, incredible storage, and plenty of room to make it your own. The main level is made for everyday living and entertaining, with an open layout that keeps everyone connected. The kitchen offers plenty of counter space and cabinetry, plus adjoining spaces that can flex to fit your lifestyle–dining, homework, a cozy sitting area, or whatever works for you. Upstairs, you’ll find large bedrooms and comfortable living spaces, while the unfinished lower level is a blank canvas just waiting for your ideas. Create a family room, home office, gym, game room, guest space, mudroom–or finally give all those Pinterest ideas a place to live! And then there’s the backyard… this is where the fun really begins! Step out onto the two-tier deck and take in the expansive yard. Whether you’re dreaming of a pool, play space, garden, fire pit, or your own private outdoor retreat, there’s room to make it happen. Summer barbecues, morning coffee, evening gatherings–you can picture it here. The oversized 2.5-car garage is another standout, complete with dedicated workspace and functionality you simply don’t find in most homes. It’s the kind of garage that might actually make you excited to organize your tools, hobbies, and toys! Best of all, you get the feeling of being tucked away from it all while remaining conveniently close to major highways, schools, shopping, dining, and entertainment. If you’ve been searching for a home with personality, flexibility, and room to dream, this Crown Point original is worth a closer look.
- Listing ID : NRA837045
- Bedrooms : 4
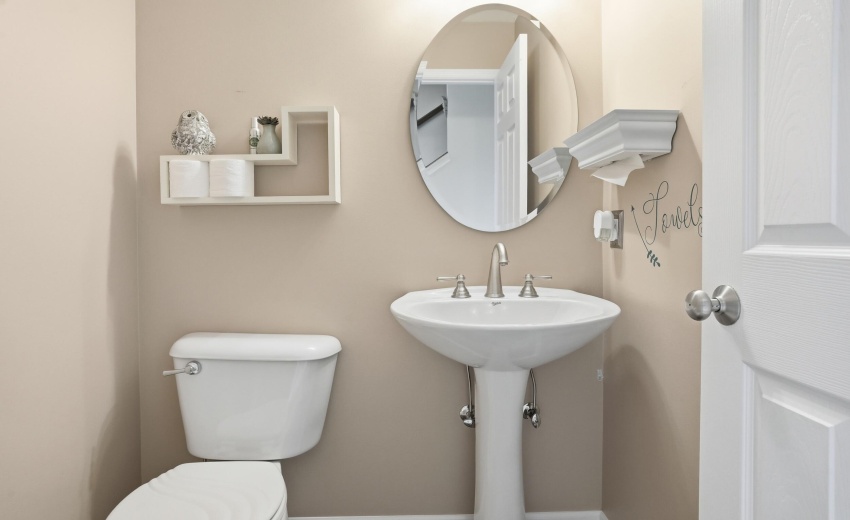
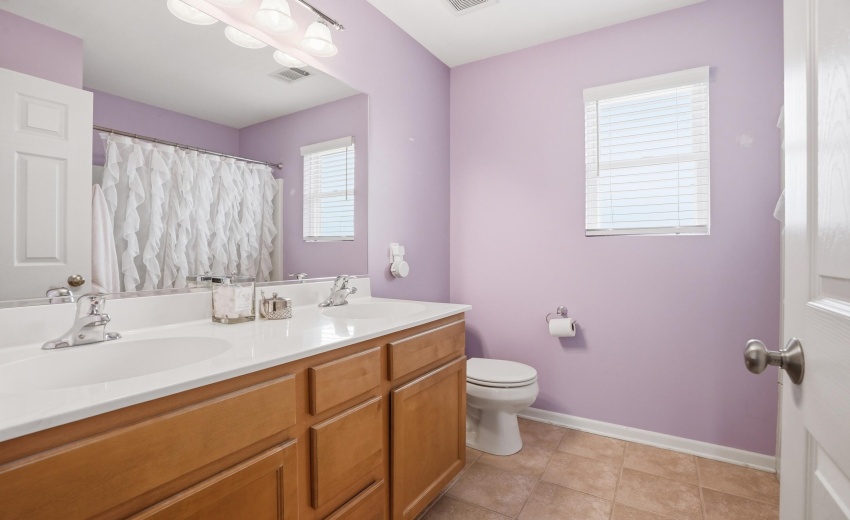
- Bathrooms : 3
- Square Footage : 2,624 Sqft


