
Residential For Sale
9343 Iris Drive, St. John, Indiana

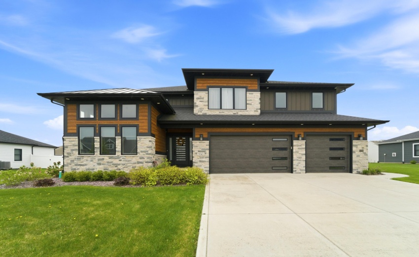
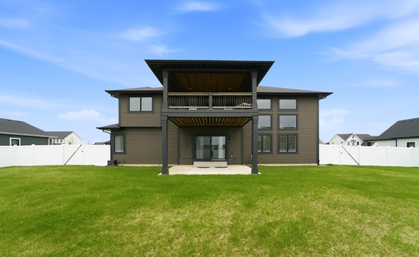
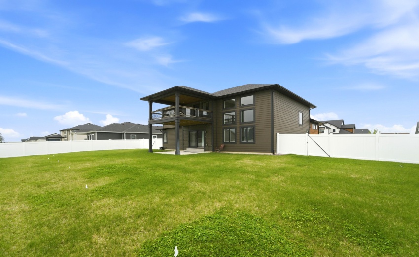
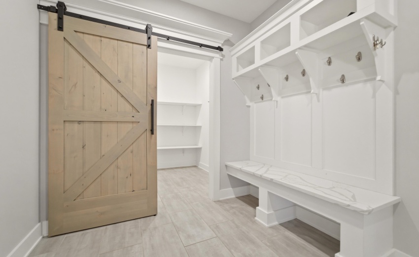
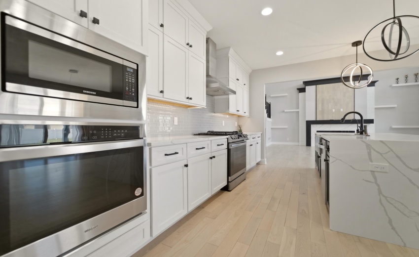
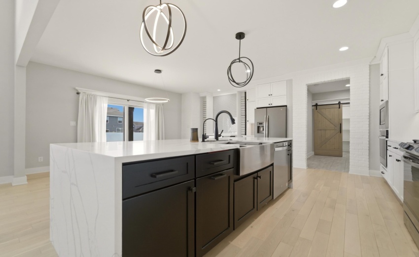
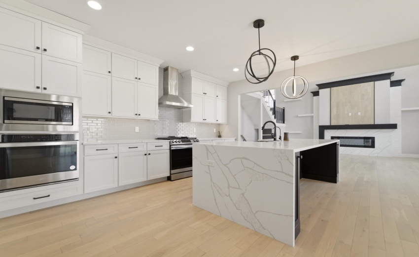
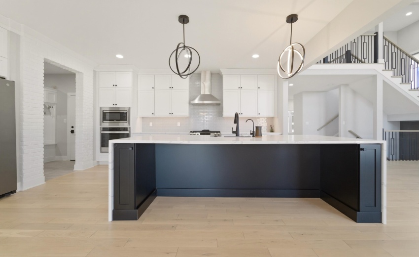
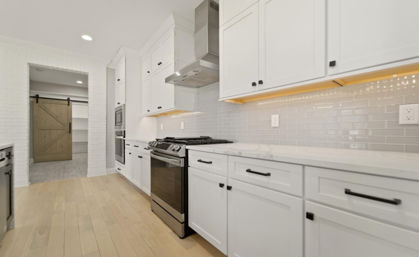
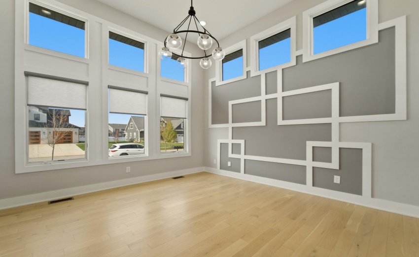
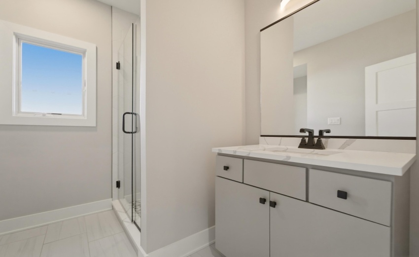
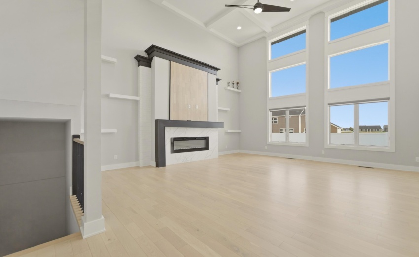
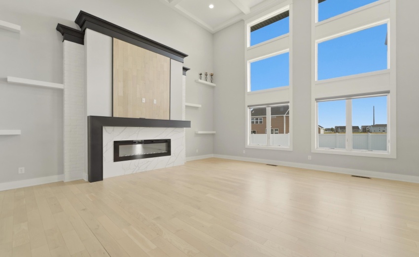
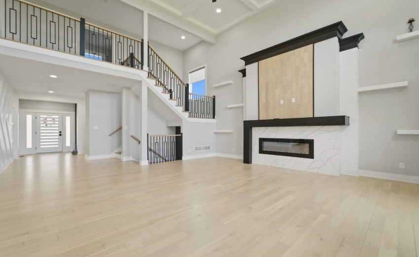
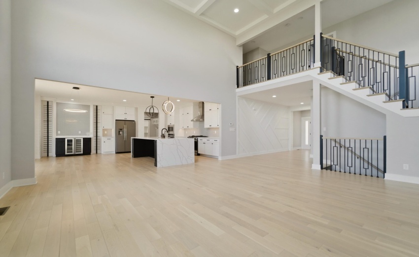
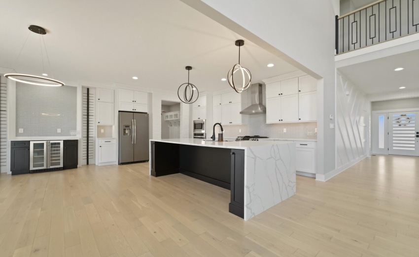
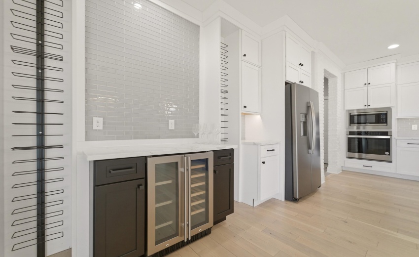
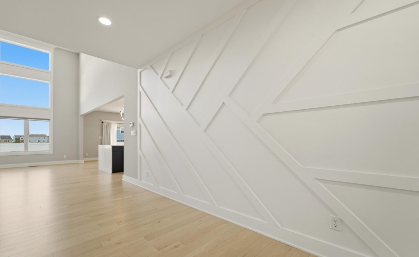
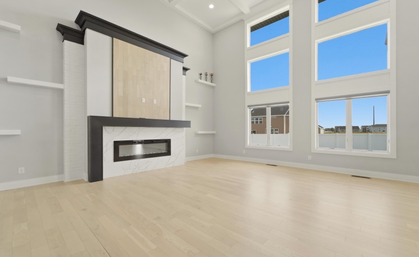
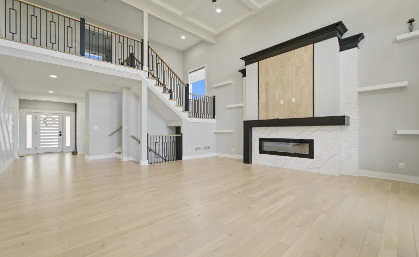
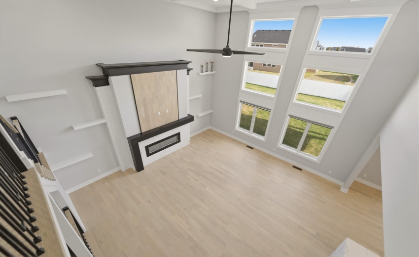
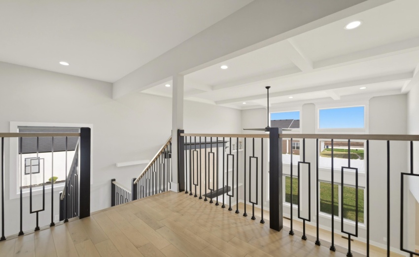
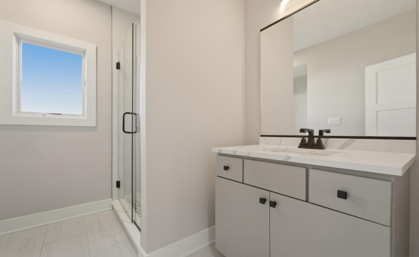
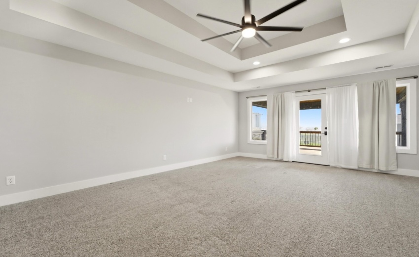
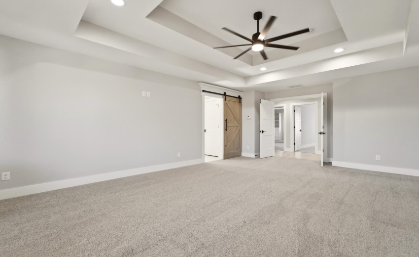
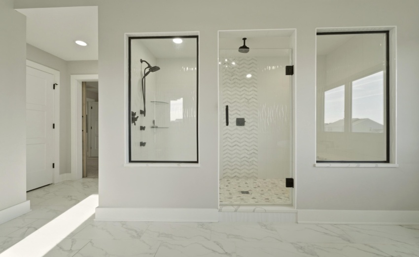
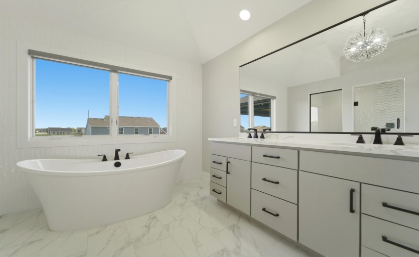
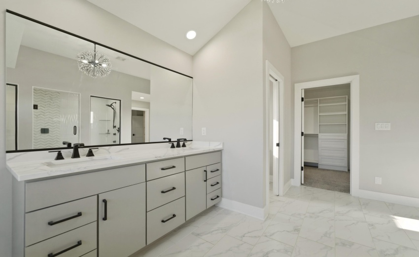
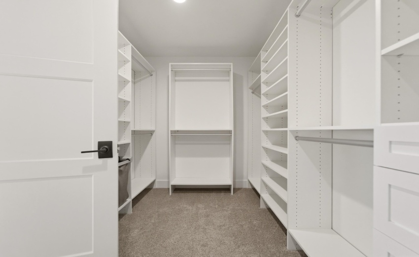
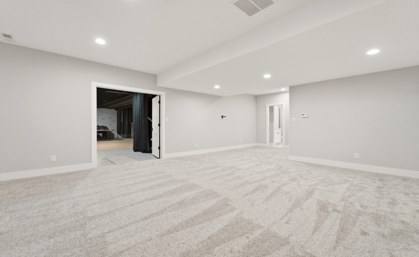
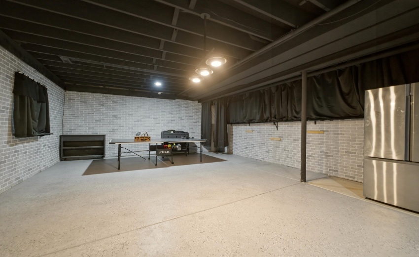
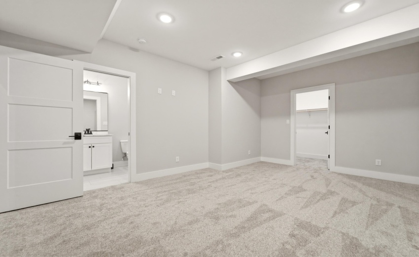
MOTIVATED SELLER! EXCEPTIONAL CUSTOM-BUILT HOME. Discover over 5,000 square feet of beautifully designed living space in this impressive 6-bedroom, 4-bathroom residence, where modern luxury meets everyday comfort. From stunning architectural details to thoughtfully designed indoor and outdoor spaces, this home offers exceptional quality and versatility. Step inside and experience impressive craftsmanship, soaring ceilings, and over 2,100 square feet of rich oak flooring on the main level. The light-filled great room features a modern electric fireplace and stylish brick accents, creating a warm yet sophisticated atmosphere. The chef-inspired kitchen is designed to impress, featuring a stunning quartz waterfall island, double ovens, stainless steel appliances, a built-in beverage refrigerator, modern wine display, and a spacious walk-in pantry with a sliding barn door. The primary suite offers a beautiful private retreat with a tray ceiling, soaking tub, glass-enclosed shower, and direct access to a covered deck featuring a cedar ceiling and ambient lighting. Need more room to entertain, relax, or host guests? The fully finished basement delivers exceptional flexibility with a recreation area, bar, game room, additional bedroom, and full bathroom. Enjoy outdoor living with a covered patio, elegant stone landscaping, irrigation system, and fully fenced backyard. The spacious three-car garage features epoxy flooring and 220V wiring for electric vehicle charging. Additional highlights include dual-zone HVAC, a whole-home water treatment system, and thoughtfully designed exterior lighting. With its generous living space, custom finishes, and exceptional features, this home offers an incredible opportunity in one of St. John’s most desirable communities. Schedule your private showing today!
- Listing ID : NRA838084
- Bedrooms : 6
- Bathrooms : 4
- Square Footage : 5,033 Sqft


