
Residential For Sale
3202 Forestside Lane, Valparaiso, Indiana

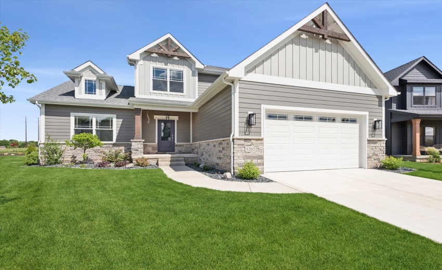
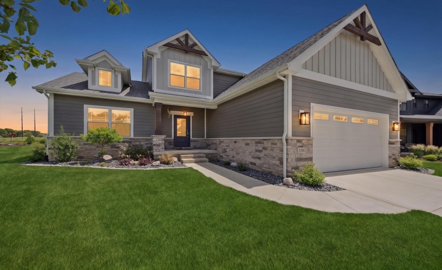
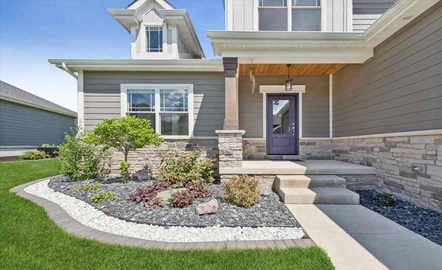
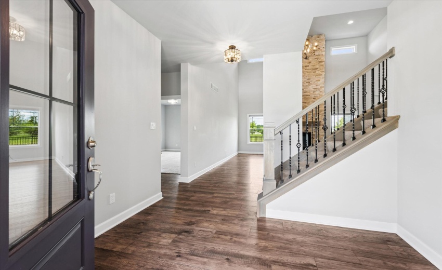
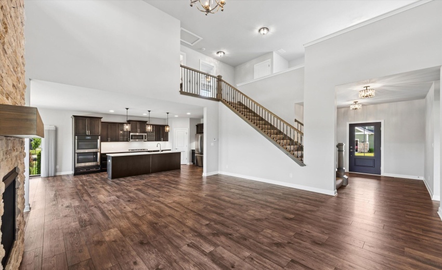
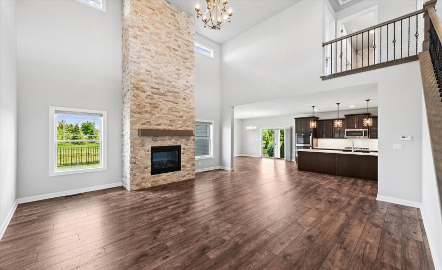
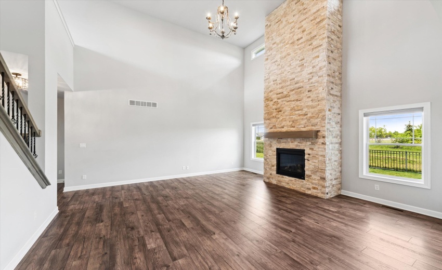
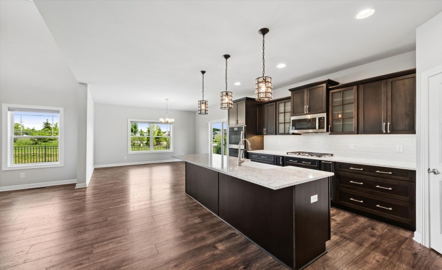
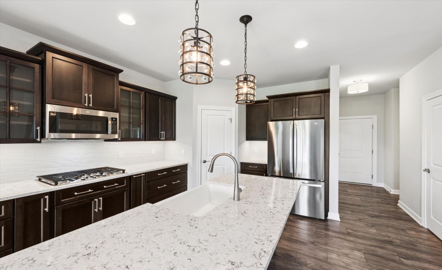
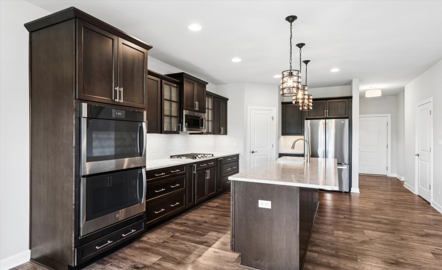
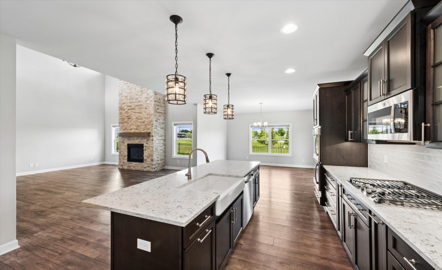
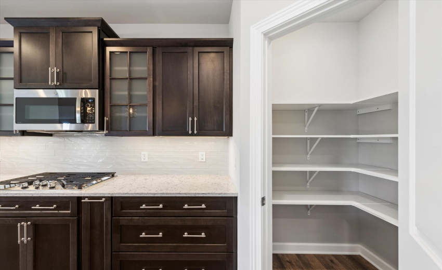
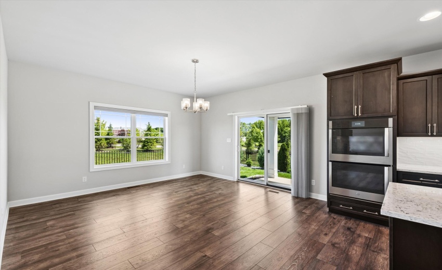
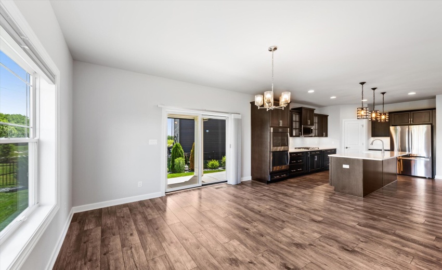
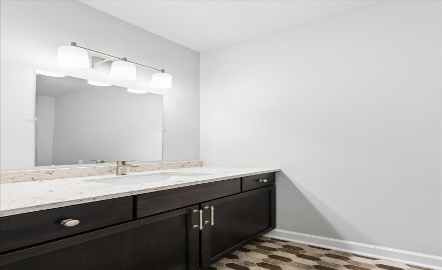
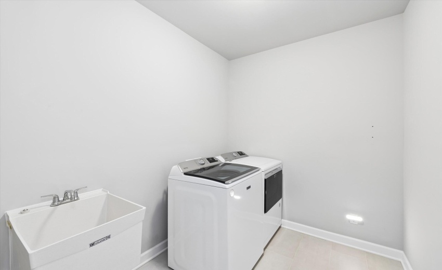
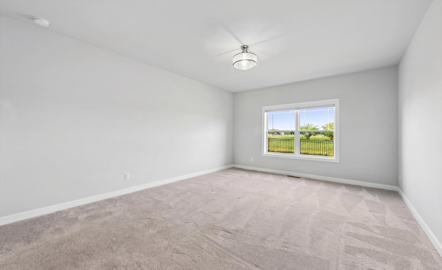
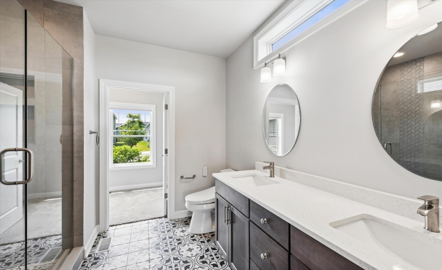
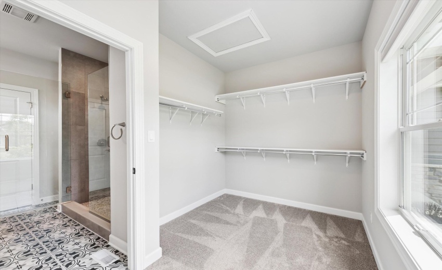
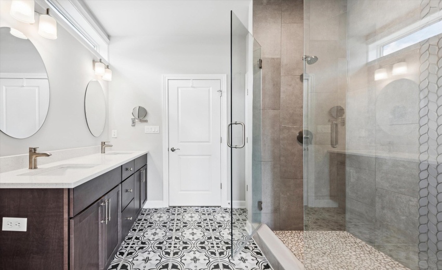
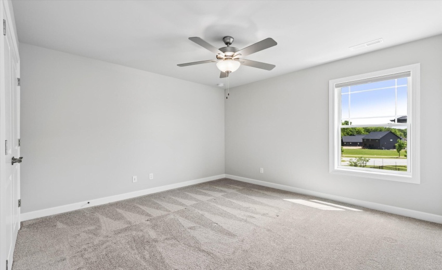
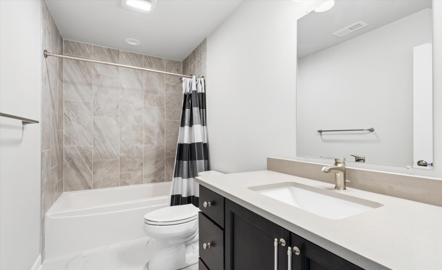
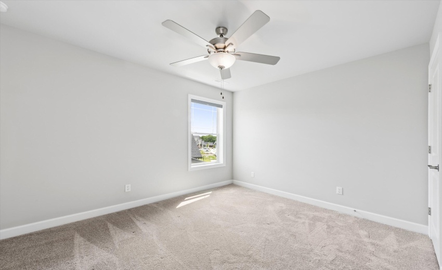
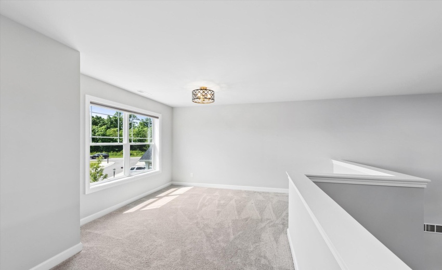
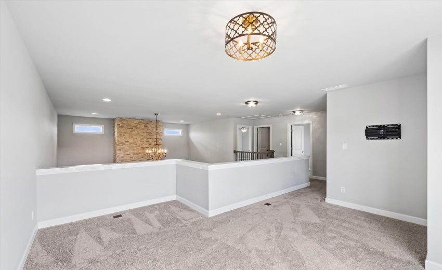
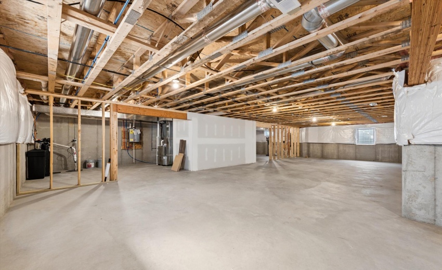
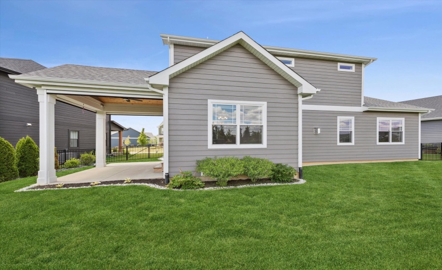
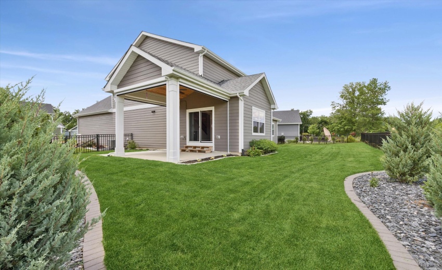
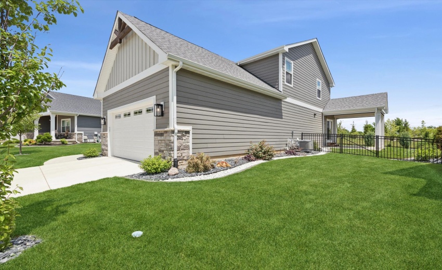
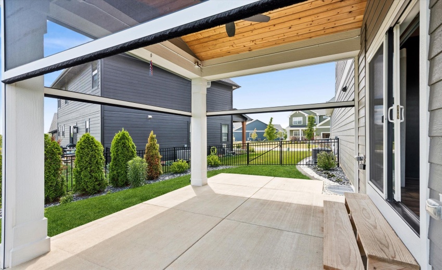
BETTER THAN NEW & MOVE-IN READY! Located in The Brooks, this stunning 1.5-story home offers all the benefits of new construction without the wait & with countless upgrades already completed! This nearly new home features 3 bedrooms, including a spacious main-level primary suite w/huge walk-in closet & a beautifully appointed ensuite bath w/custom tile shower. The welcoming foyer opens to an impressive great room w/soaring 18-foot ceilings & dramatic floor-to-ceiling stone fireplace. Luxury vinyl plank flooring flows throughout main living areas, creating a seamless & elegant look. The open-concept design connects the great room to dining area & gourmet kitchen, making it ideal for everyday living & entertaining. Seller thoughtfully extended the original floor plan by 8 ft, allowing for an oversized island, additional cabinetry, & enhanced living space. The kitchen features Medallion Silverline soft-close cabinetry, beautiful quartz countertops, GE Profile stainless steel appliances, double oven, & spacious pantry. Just off the dining area, a cozy covered porch upgraded with Somfy retractable screens & a beautiful cedar plank ceiling, creating the perfect outdoor space for dining or entertaining. A cozy loft overlooking great room provides the perfect flex space for a 2nd living area, home office, playroom, or reading nook. Additional interior upgrades include custom window coverings throughout & Alpha Bidet toilets. The fenced backyard includes an irrigation system, while extensive landscaping w/decorative rock & edging enhances the home’s curb appeal. The full unfinished basement offers incredible potential for future expansion, already equipped with a bathroom rough-in & an egress window suitable for an additional bedroom. Main floor laundry is complete w/Maytag washer and dryer. Neighborhood amenities will include pool, clubhouse, pickleball, splash pad, & event center. This exceptional home is truly turnkey, thoughtfully upgraded, & ready for its next owner!
- Listing ID : NRA840770
- Bedrooms : 3
- Bathrooms : 3
- Square Footage : 2,284 Sqft


