

Residential For Sale
9490 Tall Grass Trail, St. John, Indiana

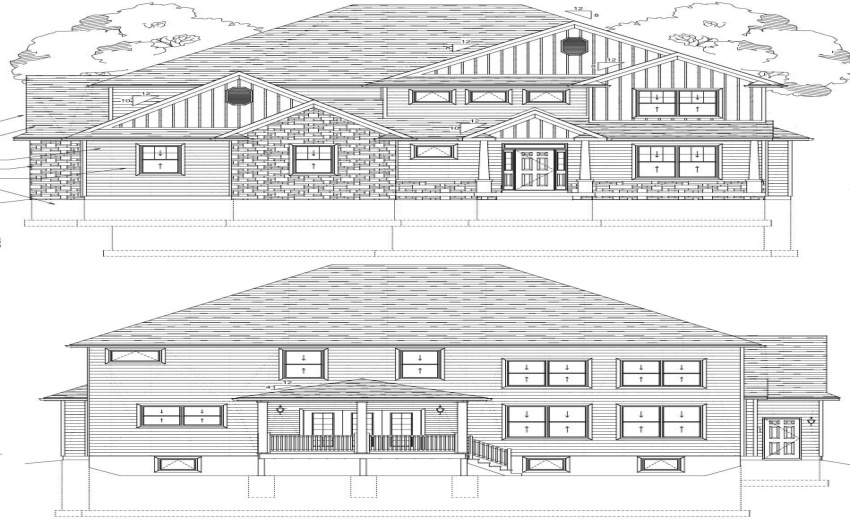
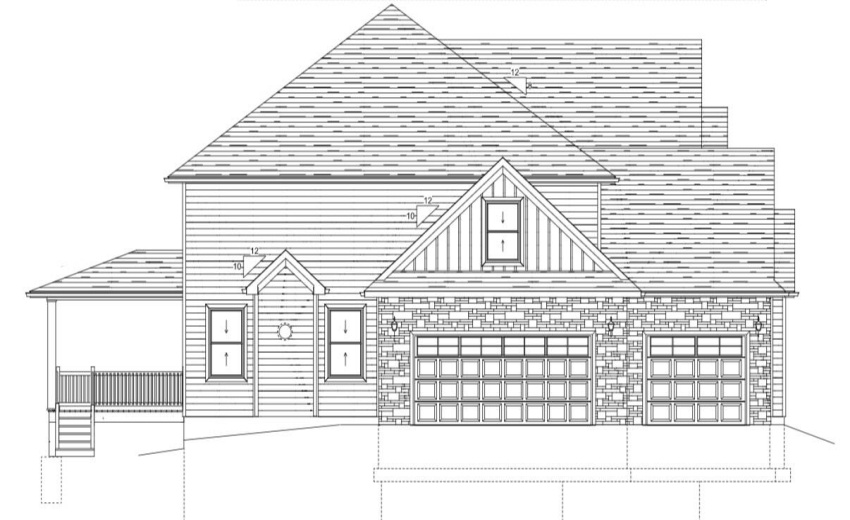
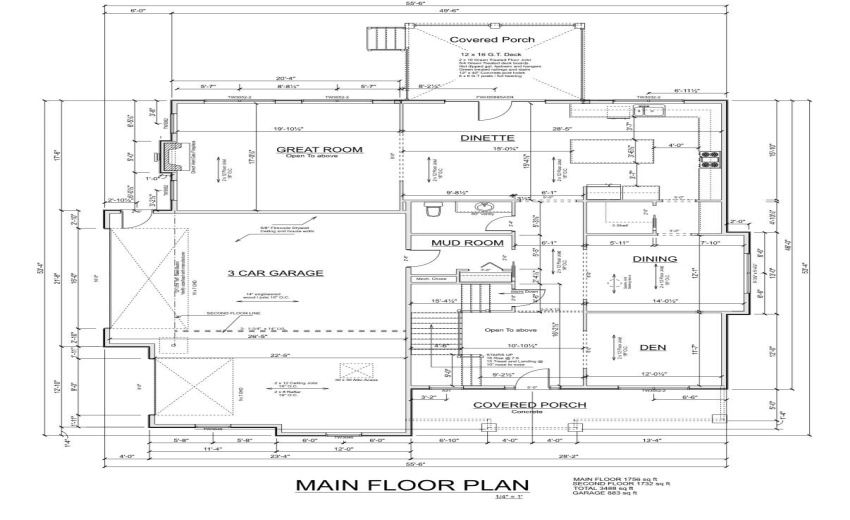
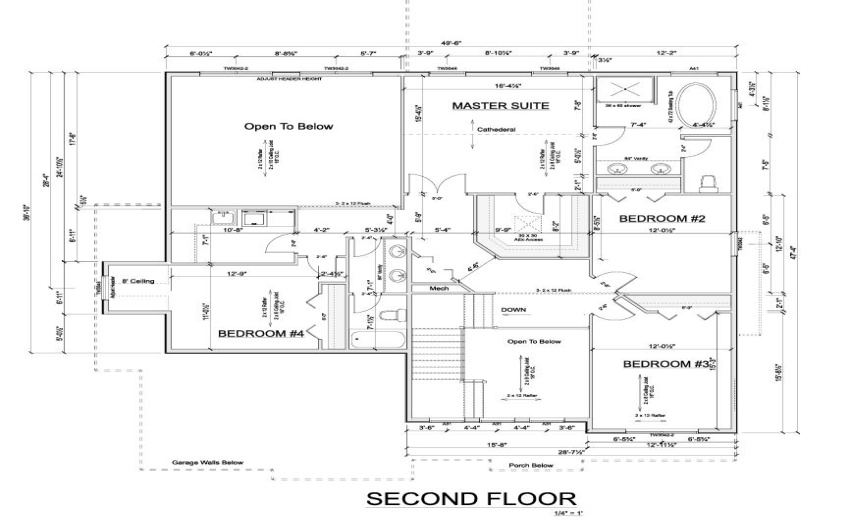
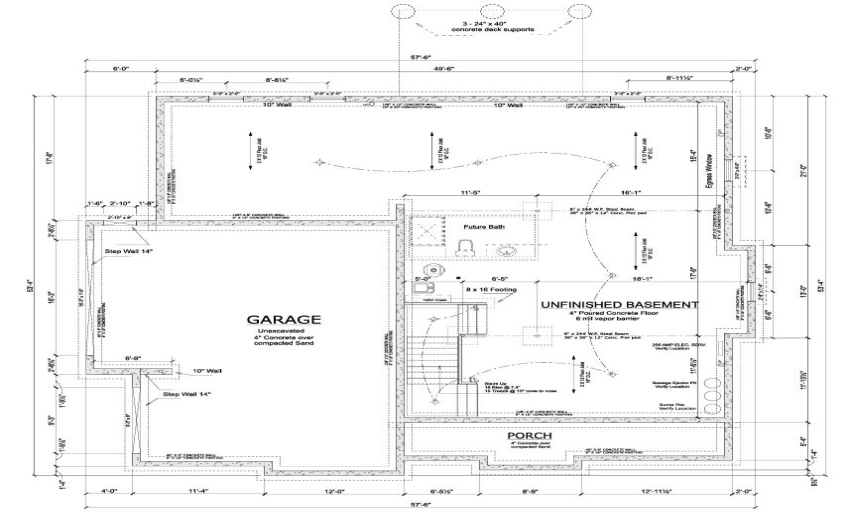
This proposed construction home offers the flexibility to truly make it your own. You may choose to build using this beautifully designed plan, or bring your own custom plan to create the dream home you’ve always envisioned. The opportunity is yours to tailor every detail to your lifestyle, preferences, and vision. This proposed 2 story home offering over 3400 sq ft of refined living, this residence blends architectural elegance with everyday comfort. The living room and entry foyer’s soaring ceilings create a dramatic sense of openness, allowing natural light to cascade through the space and highlighting the home’s architectural elegance. The gourmet kitchen is the heart of the home, equipped with high end appliances, custom cabinetry, and a generous island designed for both culinary creativity and effortless entertaining. A spacious dinette area and inviting great room flow seamlessly, anchored by premium finishes and thoughtful details. Upstairs, the private living spaces include a luxurious owner’s suite with a spa-inspired bath, a generous walk in closet, and a peaceful retreat-like ambiance. Additional bedrooms offer flexibility and convenience. A 3 car attached garage and full unfinished basement provides ample storage, while the home’s modern layout ensures comfort, efficiency, and timeless style. This is a residence crafted for those who appreciate quality, sophistication, and a home that feels truly exceptional.
- Listing ID : NRA841514
- Bedrooms : 4
- Bathrooms : 3
- Square Footage : 3,488 Sqft


