
Residential For Sale
11629 Clyde Drive, Crown Point, Indiana

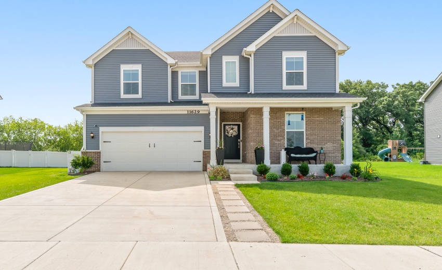
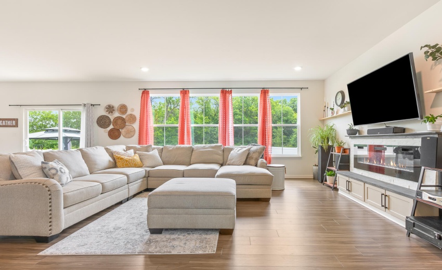
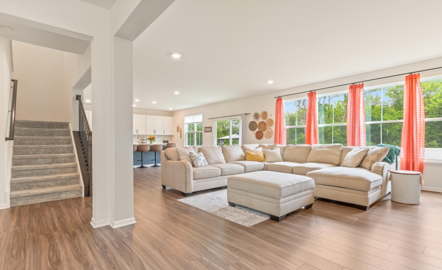
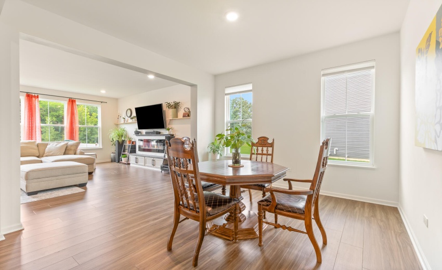
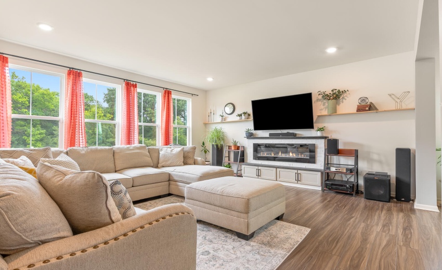
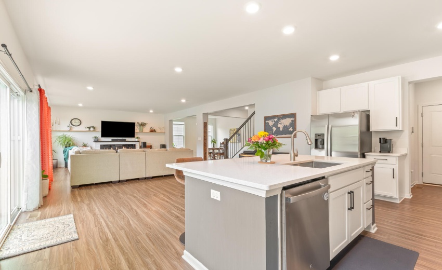
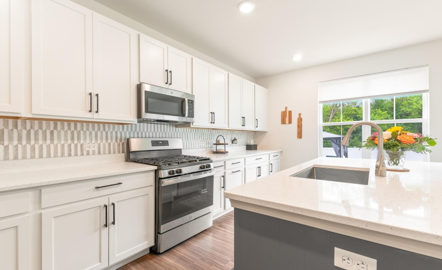
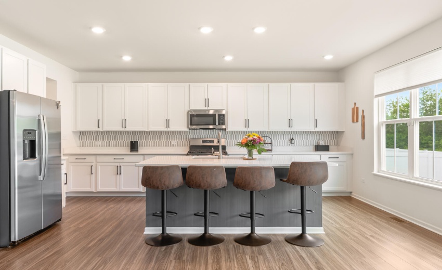
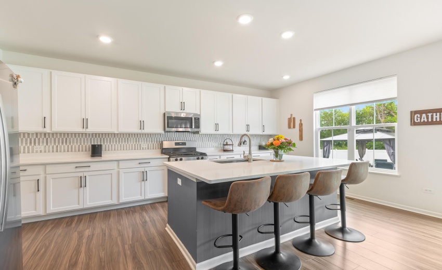
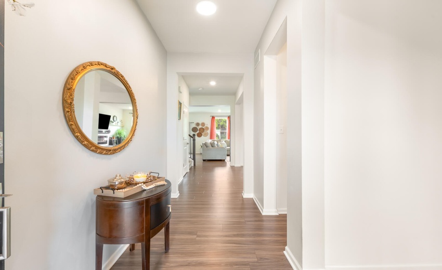
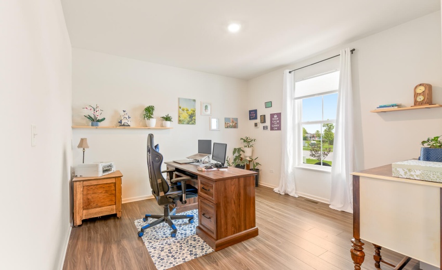
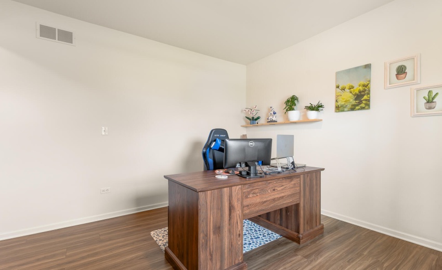
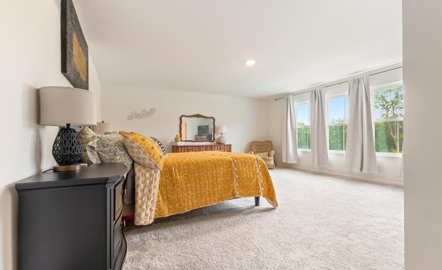
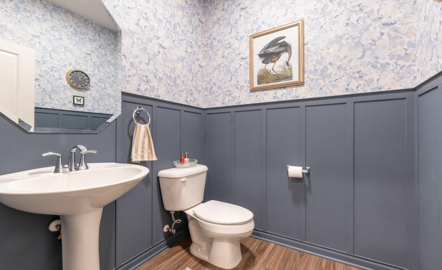
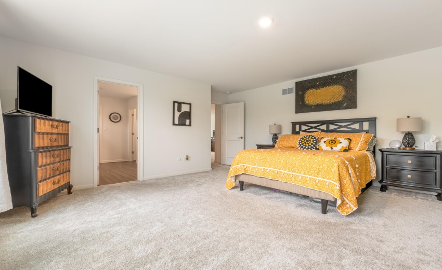
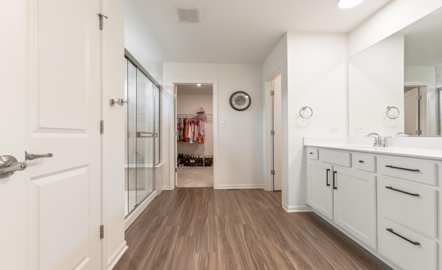
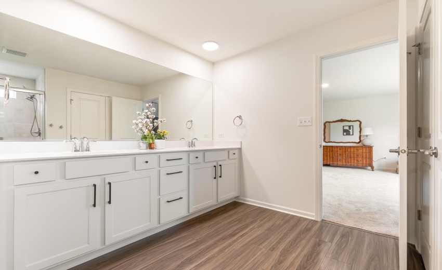
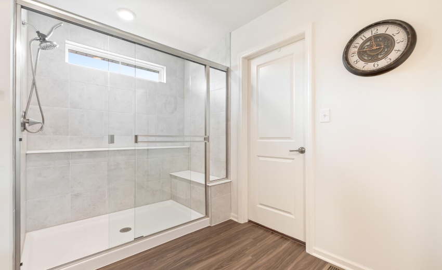
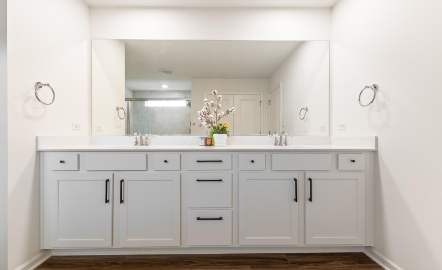
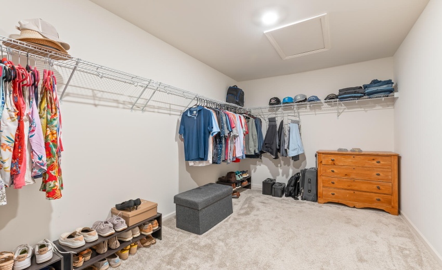
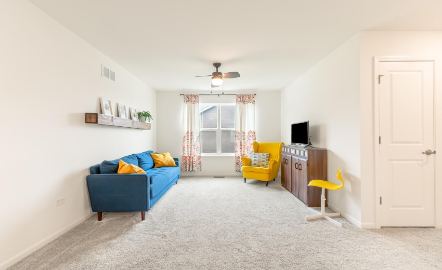
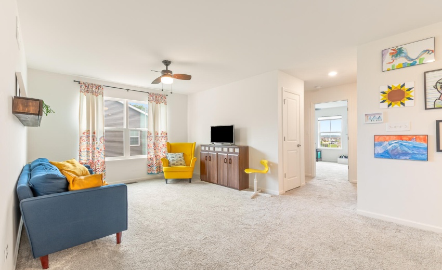
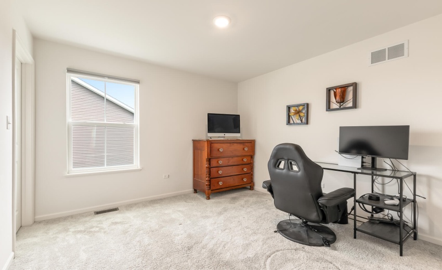
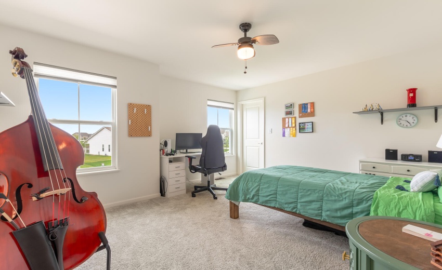
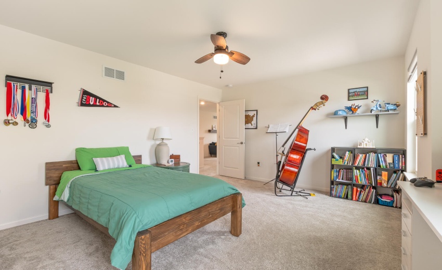
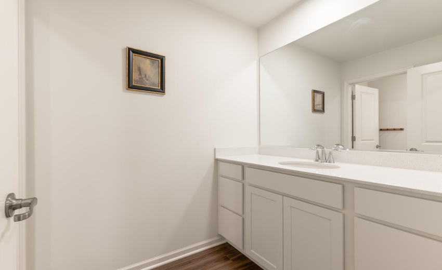
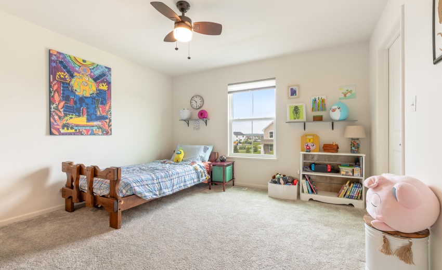
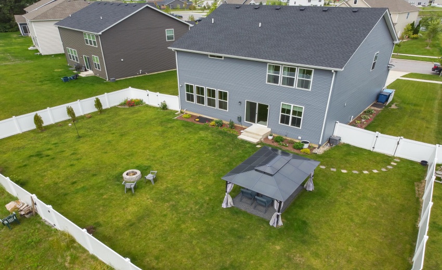
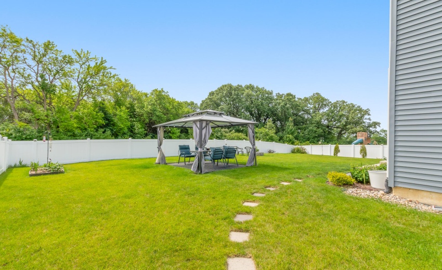
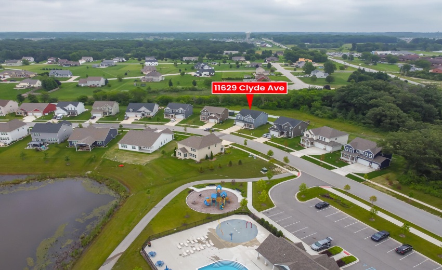
Better than new and only three years young! Welcome to this beautifully maintained San Gabriel floor plan over 3,000 square feet of thoughtfully designed living space. This spacious home features 4 bedrooms, a loft, and a versatile flex room–perfect for a home office, formal dining room, or playroom. Every bedroom includes a walk-in closet for exceptional storage. The open-concept main level is ideal for entertaining, featuring a spacious great room and a beautiful kitchen with a large center island, abundant cabinetry, and a generous dining area. Step outside to enjoy the fully fenced backyard, offering privacy as it backs up to a peaceful tree line–the perfect setting for relaxing, entertaining, or letting kids and pets play. This home also includes today’s most desirable smart home features, including a Ring Video Doorbell Pro, Ring Alarm System, MyQ Smart Garage Door Opener, and Honeywell Smart Thermostat. Located in the sought-after Aylesworth community within the Crown Point School District, you’ll enjoy neighborhood amenities including a community pool, splash pad, playground, fire pit, and walking trails.
- Listing ID : NRA841543
- Bedrooms : 4
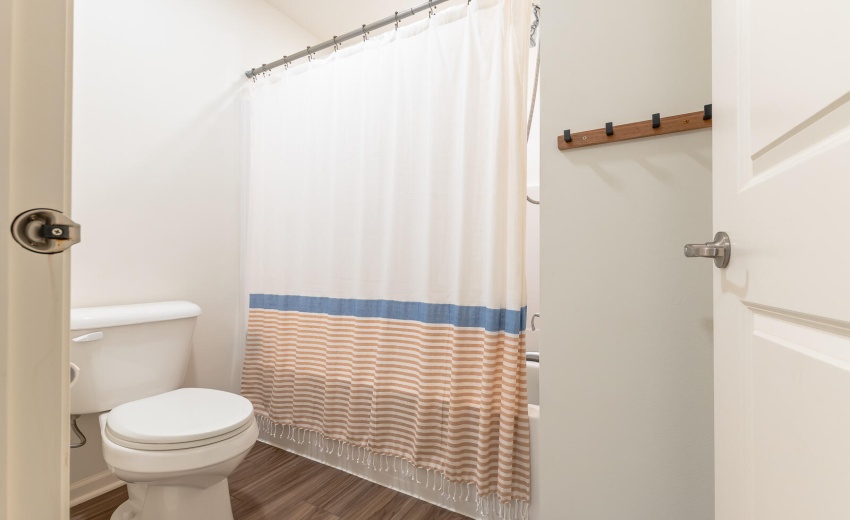
- Bathrooms : 3
- Square Footage : 2,934 Sqft


