
Residential For Sale
7185 Grant Street, Merrillville, Indiana

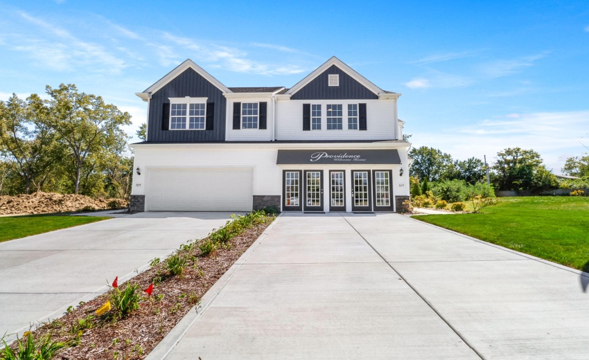
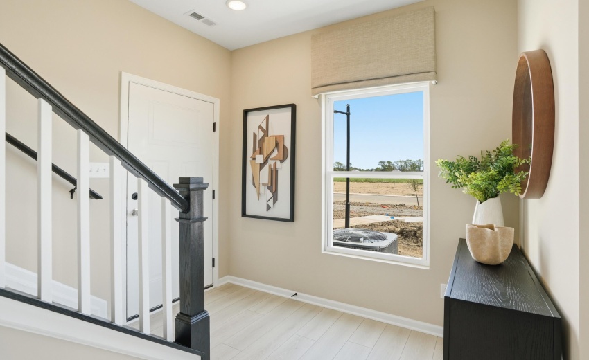
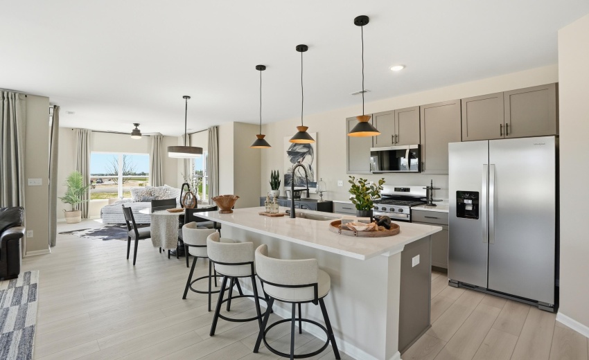
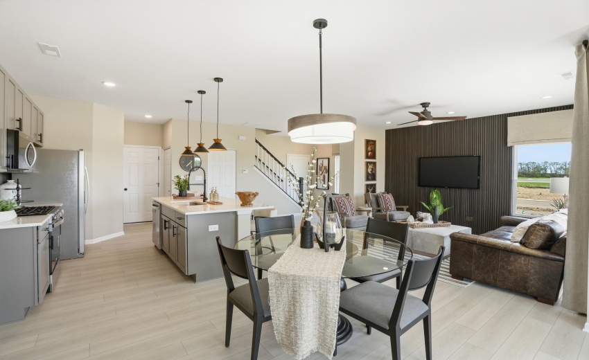
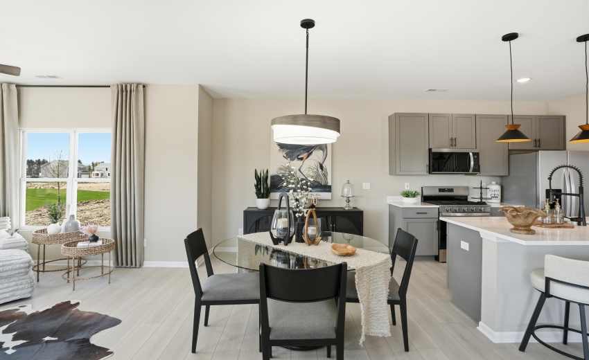
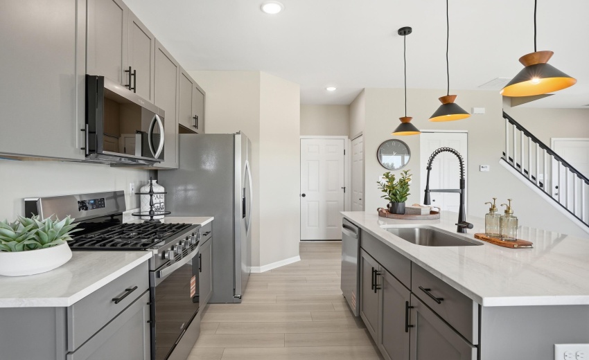
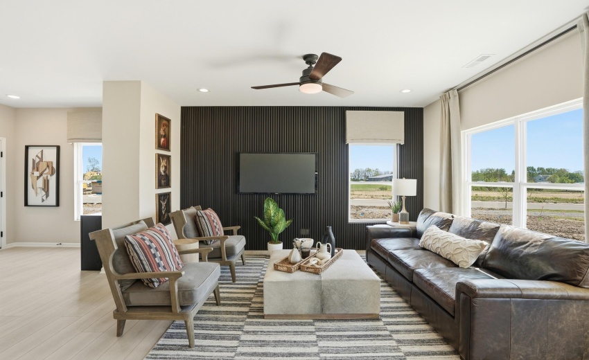
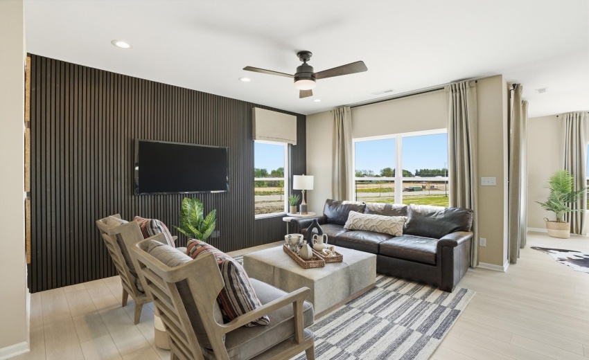
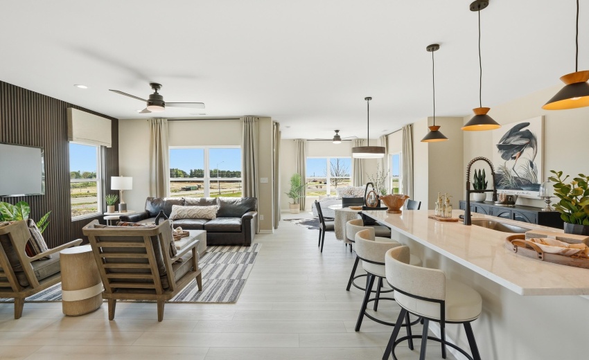
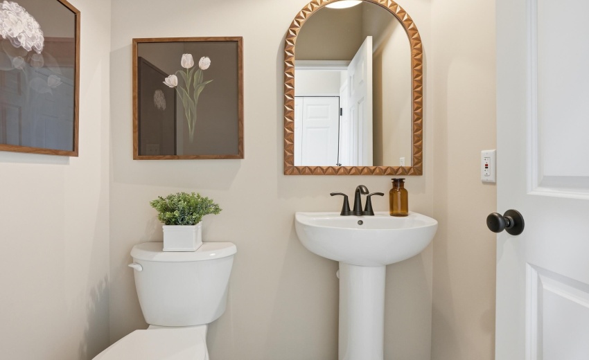
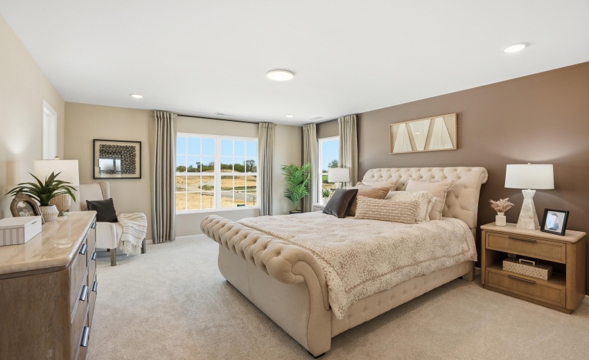
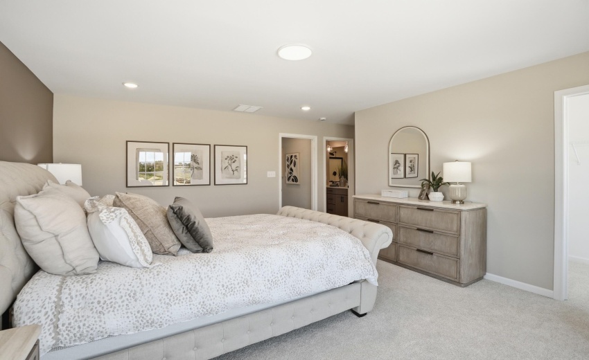
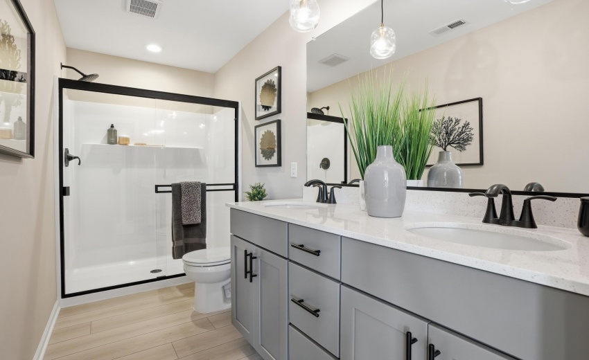
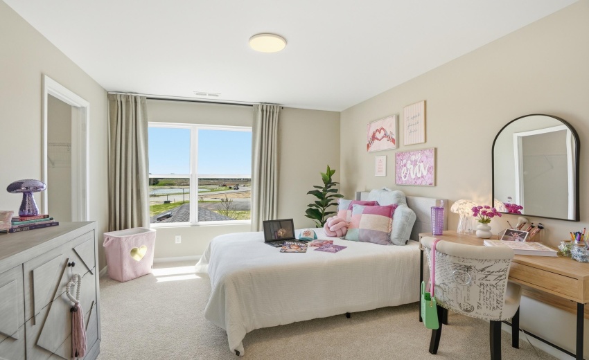
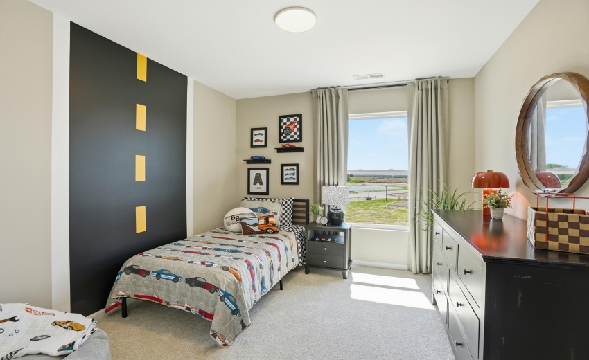
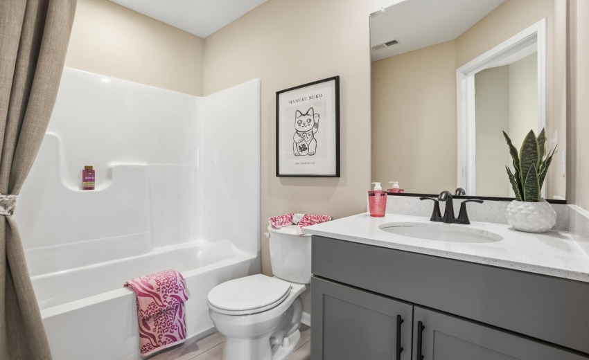
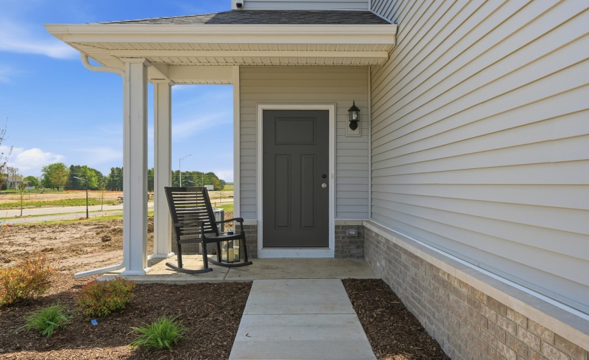
MOVE IN READY!!! Don’t miss your opportunity to own this beautifully appointed new construction Monterey floor plan in Savannah Cove. This thoughtfully designed 3-bedroom, 2.5-bath home offers low-maintenance living with modern finishes and an open-concept layout perfect for everyday living and entertaining. The spacious great room flows seamlessly into the kitchen and dining area, featuring quartz countertops, 42-inch Georgetown Slate cabinetry, stainless steel Whirlpool appliances, a pantry, and an oversized island ideal for gathering with family and friends. Luxury vinyl plank flooring extends throughout the main living areas, creating a stylish and durable living space. The first-floor primary suite is designed for comfort with a spacious layout, upgraded universal shower, dual vanities, and generous closet space. Upstairs, two additional bedrooms and a full bath provide flexibility for guests, family, or a home office. Enjoy outdoor living on the 12 x 12 concrete patio, plus the convenience of a two-car attached garage with opener, tankless water heater, high-efficiency furnace, and numerous builder upgrades throughout. Conveniently located in Merrillville, Savannah Cove offers easy access to shopping, dining, parks, and major commuter routes while providing the ease of low-maintenance living. Photos may reflect model home finishes. Schedule your personal tour today and discover why Savannah Cove continues to be one of Northwest Indiana’s most sought-after new home communities!
- Listing ID : NRA841580
- Bedrooms : 3
- Bathrooms : 3
- Square Footage : 1,616 Sqft


