
Residential For Sale
3933 Timberland Drive, Wheatfield, Indiana

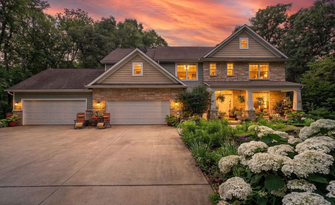
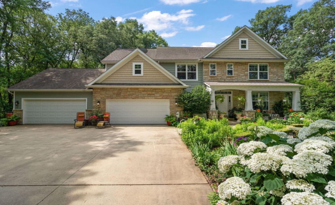
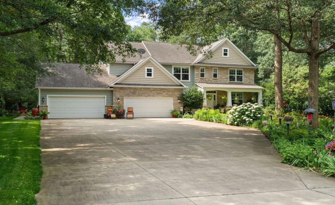
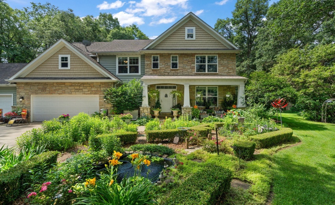
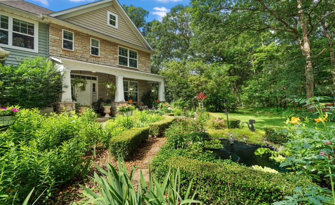
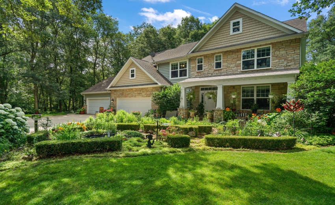
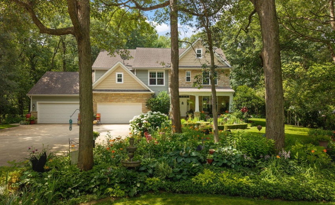
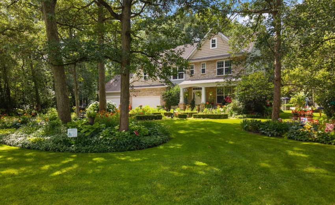
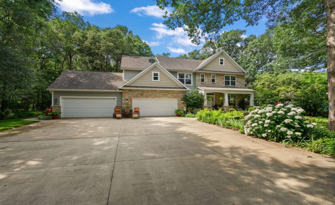
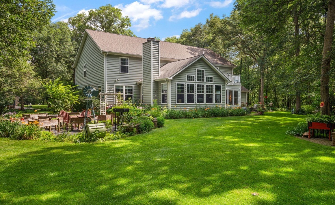
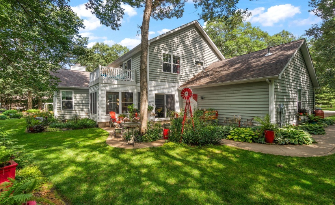
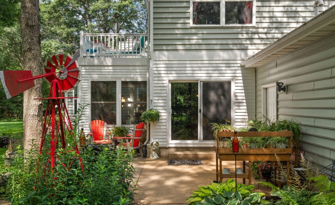
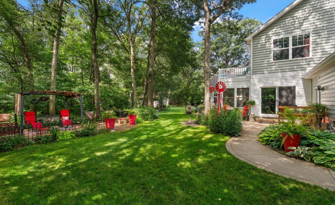
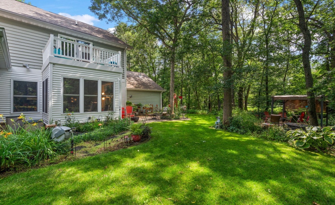
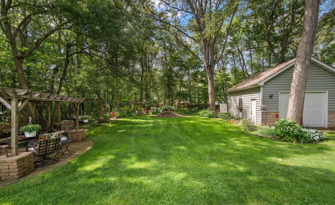
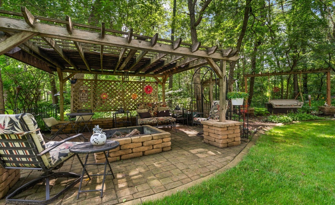
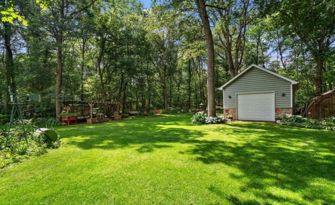
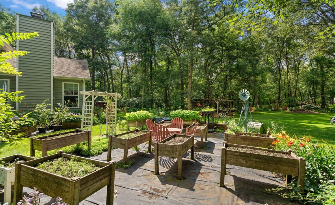
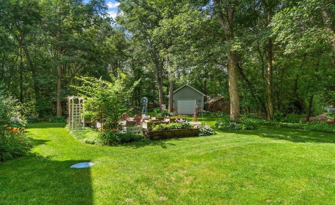
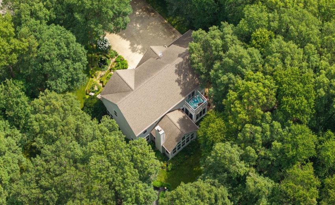
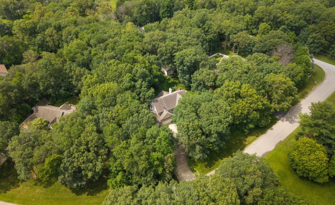
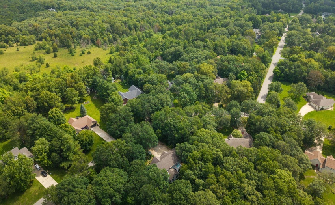
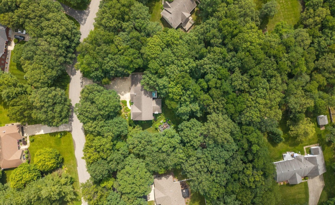
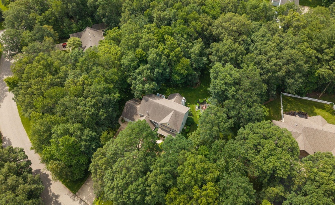
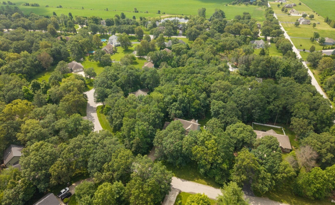
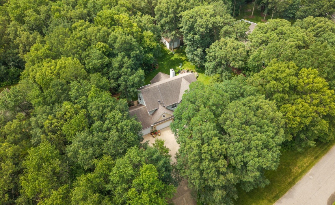
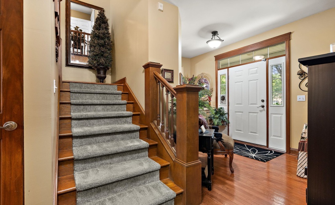
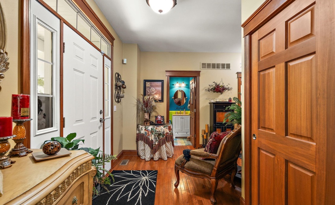
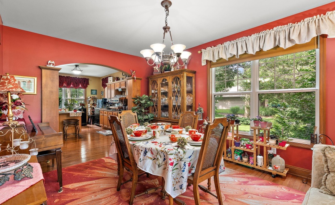
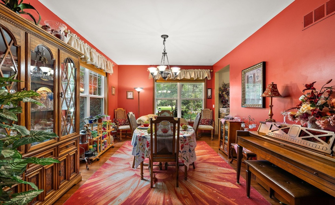
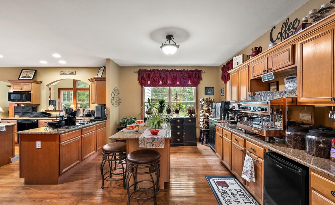
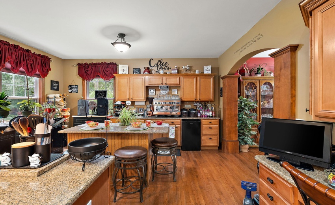
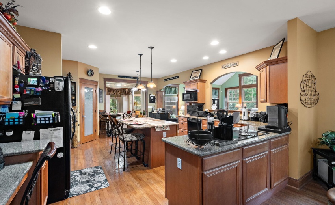
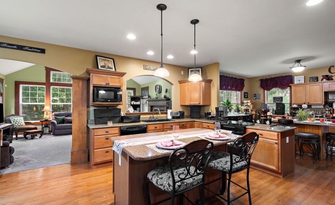
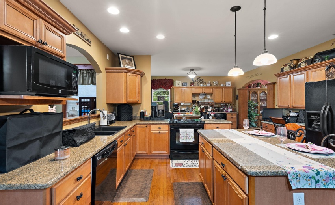
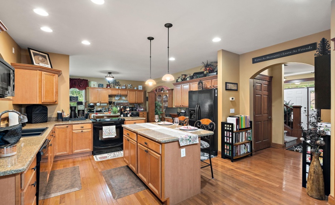
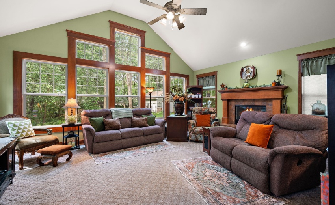
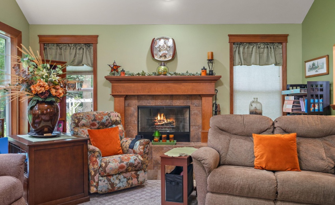
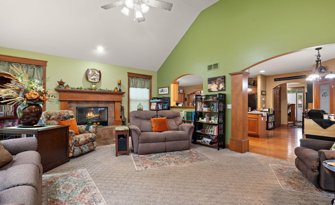
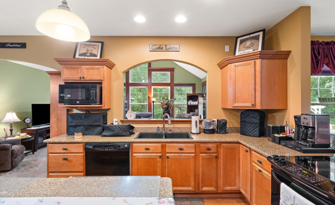
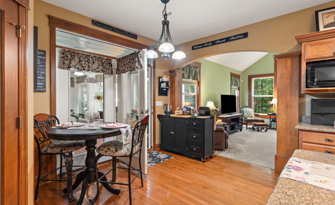
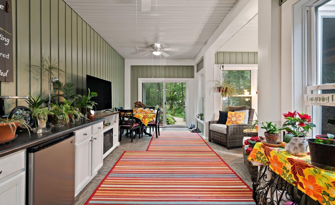
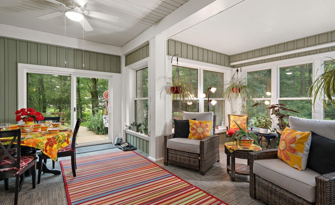
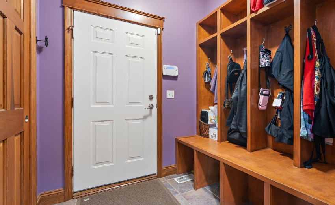
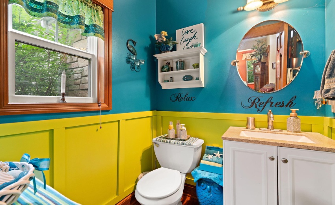
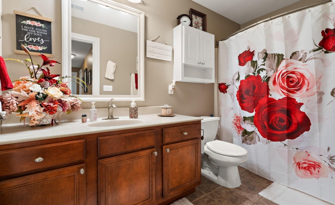
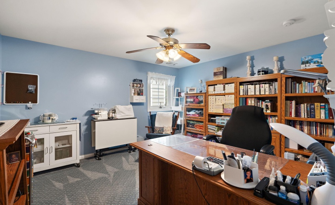
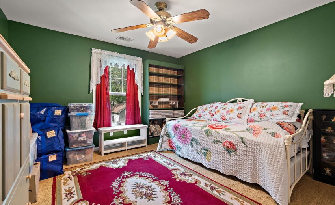
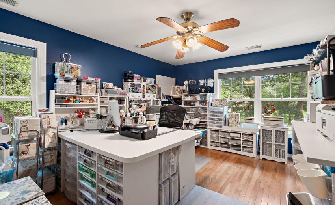
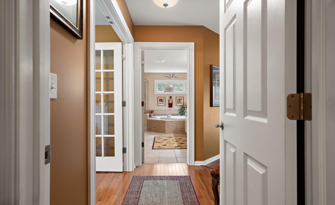
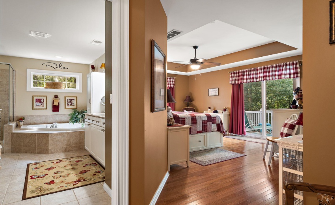
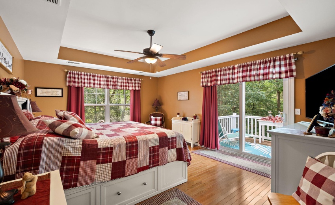
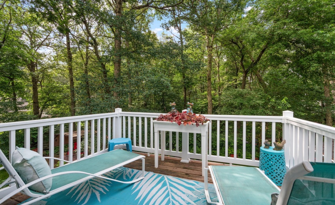
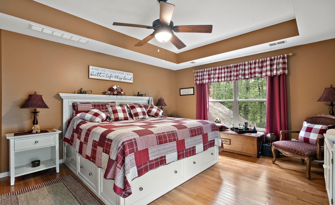
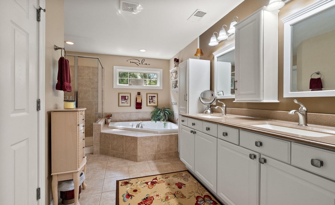
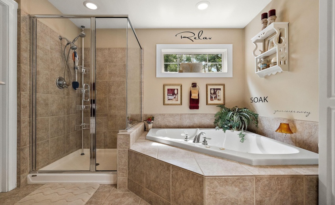
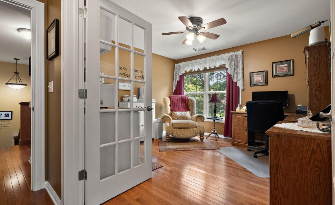
Welcome to this custom-built 2 story home in RUSTLING OAKS subdivision. Designed with craftsmanship, made for functionality, and admired for its beauty. Perfectly situated on a ONE-ACRE wooded lot and a showcase of grandeur with its tapestry of flowers, hostas and other decorative plants. An impressive, 3-pillar covered front Porch welcomes you inside to a spacious Foyer with a coat closet and a convenient 1/2 Bath. In the adjacent room, just off the garage, there’s a fabulous Mudroom with built-in locker benches and additional storage, offering both organization and charm. The state of the art EXPANDED Kitchen is sure to impress, featuring rich hardwood flooring, granite countertops, under-cabinet lighting, and a spacious walk-in Pantry. (It’s like having 2 Kitchens in one). A dedicated, formal Dining Room provides the perfect setting for holidays and entertaining. French doors open to an inviting 3 Seasons Room. The Great Room is grand, with soaring 16-foot vaulted ceilings, floor-to-ceiling windows, and cozy gas fireplace. Beautiful views of the property! Upstairs, 4 large Bedrooms, all w/ walk-in closets and 9′ foot ceilings. The Primary Suite is a private retreat like no other and features 2 walk-in closets, a private sitting room/office/nursery with Kitchenette and a private balcony. (Ensuite bath has dual sinks, whirlpool tub, and walk-in shower). You will enjoy the convenience of a 4-car heated Garage, a separate 1-car detached Garage/loft, and a professionally equipped 16′ x 25′ fiberglass Greenhouse with electric/water. (There are 3 Wells on the property and a built-in sprinkler system). Full 4′ tall poured concrete crawl. Too many features to list. Schedule a showing today.
- Listing ID : NRA841594
- Bedrooms : 4
- Bathrooms : 3
- Square Footage : 2,959 Sqft


