
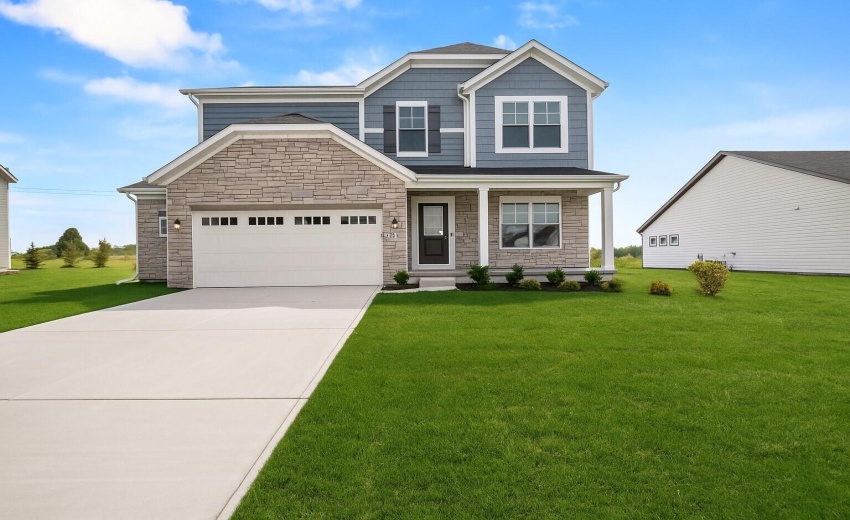
Residential For Sale

11031 Delta Drive, Dyer, Indiana

QR Code
Property Description

Welcome home to this spacious and thoughtfully designed 4-bedroom, 2.5-bath two-story residence offering comfort, style, and functionality throughout. The open-concept main level features a bright sunroom, a beautifully appointed kitchen with stainless steel appliances, abundant counter space, and a large walk-in pantry perfect for all your storage needs. A washer and dryer are included in the second floor laundry room, making this home truly move-in ready. Upstairs, you’ll find four bedrooms along with a versatile loft that provides additional living space ideal for a family room, home office, playroom, or media area. The full basement offers endless possibilities for future finishing, storage, or recreation. Outside, enjoy a fully sodded yard and the convenience of a 2.5-car garage with plenty of room for vehicles, tools, and outdoor equipment. Home is across the road from the golf course. With its spacious layout, modern amenities, and flexible living spaces, this home is the perfect blend of comfort and convenience. Don’t miss your opportunity to make it yours!

Basic Details
Property Type : Residential
Listing Type : For Sale
Listing ID : NRA841863
Price : $536,788
Bedrooms : 4
Rooms : 10
Bathrooms : 3
Half Bathrooms : 1
Square Footage : 2,496 Sqft
Year Built : 2025
Lot Area : 12,632 Sqft
Status : Active
Acres : 0.29
Property Subtype 1 : Single Family Residence
Status : Active
Features
Heating System : Forced Air, Natural Gas
Parking : Garage Door Opener, Off Street, Garage Faces Front, Concrete
Exterior Features : Rain Gutters
Interior Features : Recessed Lighting, Open Floorplan, Stone Counters, Double Vanity, Kitchen Island
Appliances
Appliances : Disposal, Microwave, Dryer, Refrigerator, Washer, Gas Range, Stainless Steel Appliance(s)
Address Map
Country : US
State : IN
County : Lake
City : Dyer
Street : Delta
Street Number : 11031
Street Suffix : Drive
Postal Code : 46311
Floor Number : 0
Longitude : W88° 30' 36.7''
Latitude : N41° 25' 7.9''
Directions : US 41 to 109th/231; West on 109th to White Oak; South on White Oak to Streamside entrance on right. Turn into community and take first right, home is second on right.
Subdivision : Sunnyside Estates
Township : Hanover
MLS Addon
Office Name : Realty Executives Premier
Listing Agent MLS ID : NRA17572
Listing Office MLS ID : NRA1103
Annual Tax Amount : $14
HOA/POA-Annual Amt. : $0
HOA/POA-Monthly Amt. : $0
Tax Year : 2024
Residential For Sale
  • Listing ID : NRA841863
  • Bedrooms : 4
  • Bathrooms : 3
  • Square Footage : 2,496 Sqft
$536,788
Agent info
Dan Kelley
Remax County Wide 1st
814 E LaSalle South Bend, IN 46617
Contact Agent

