


Residential For Sale
2228 Keene Drive, Schererville, Indiana

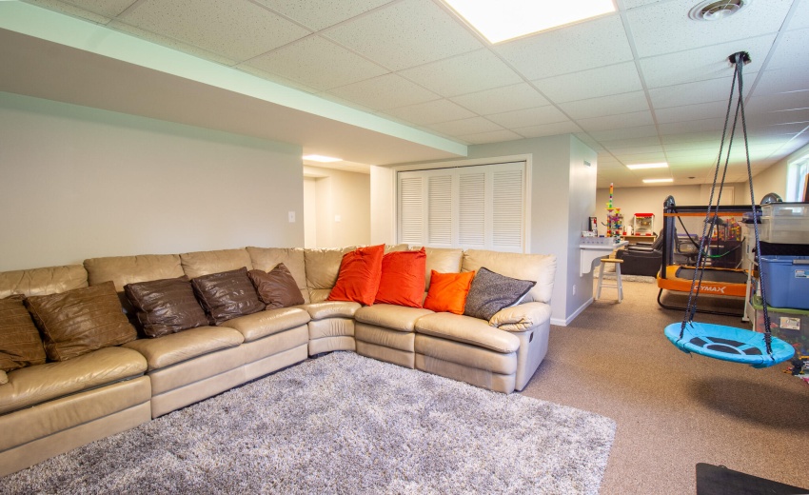
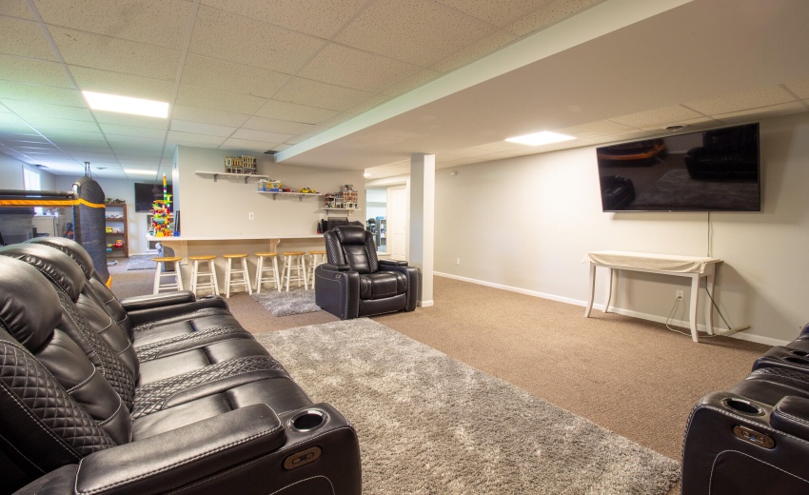
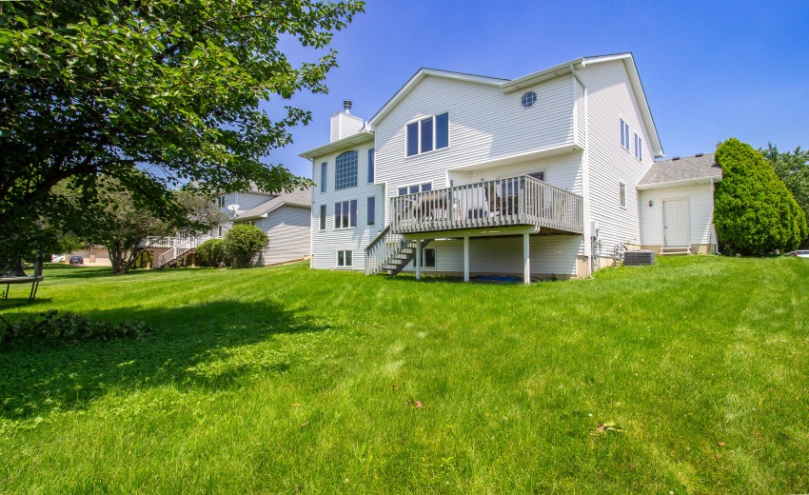
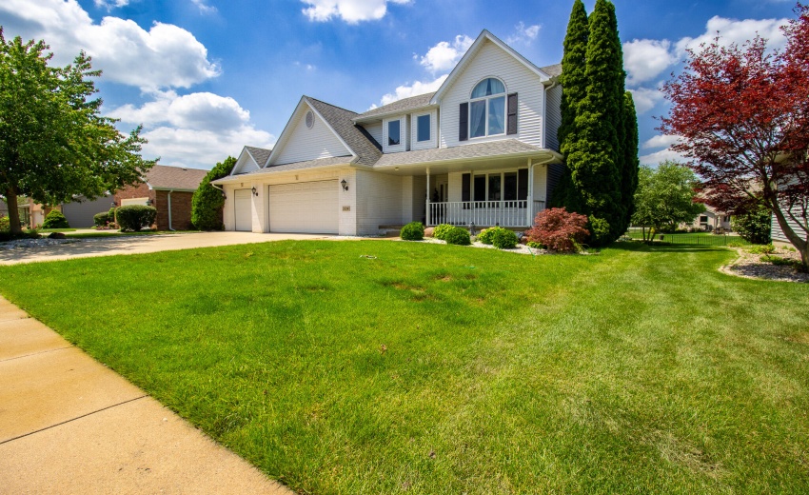
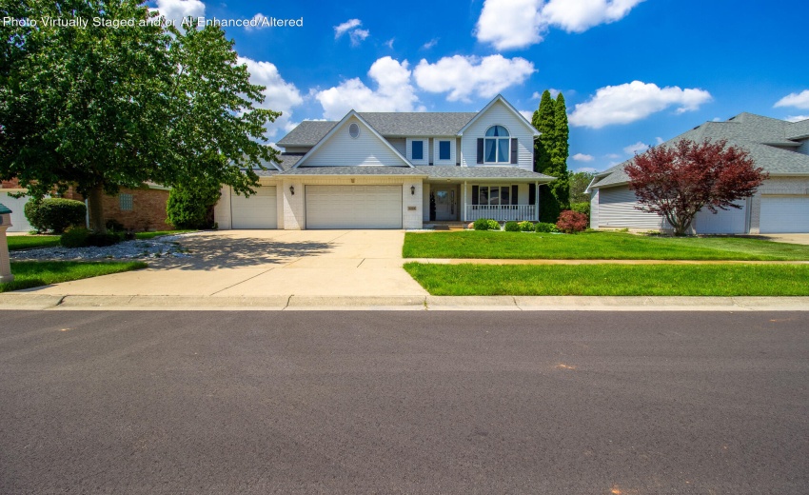
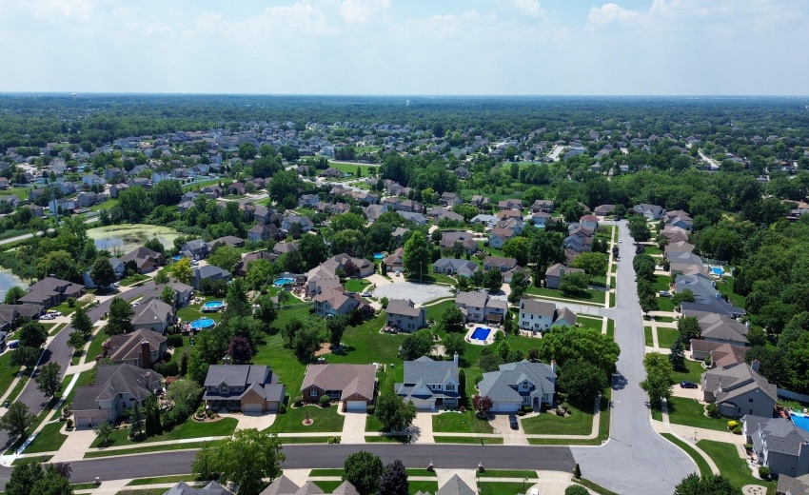
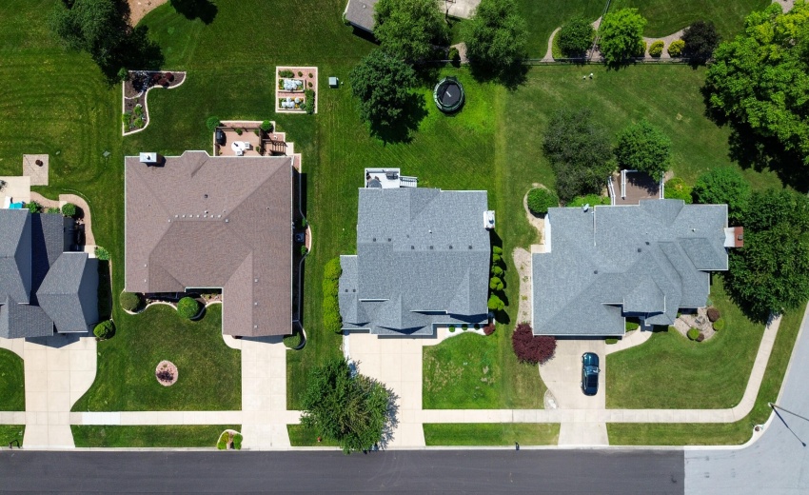
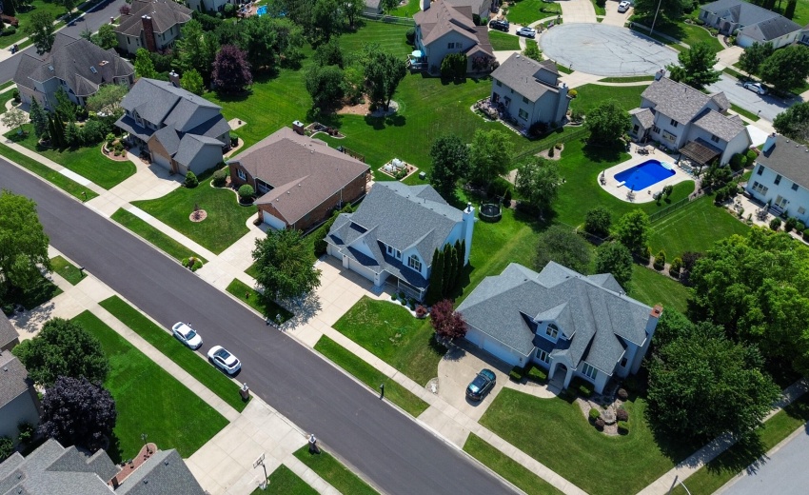
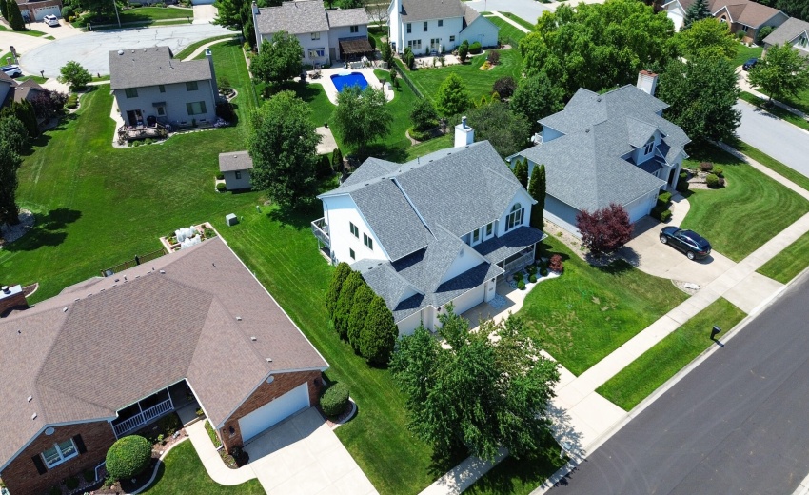
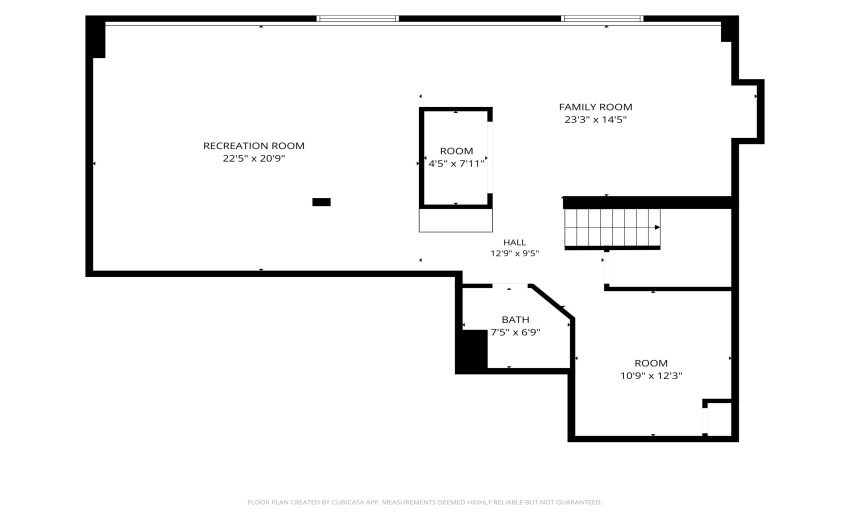
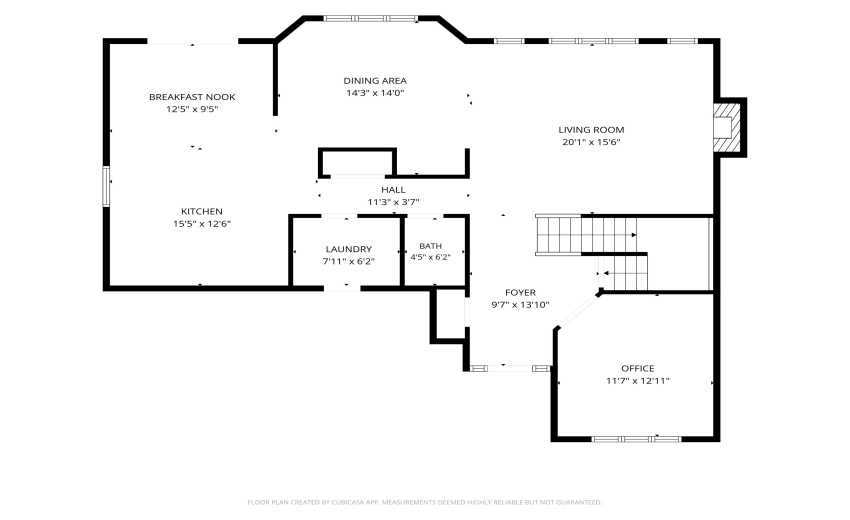
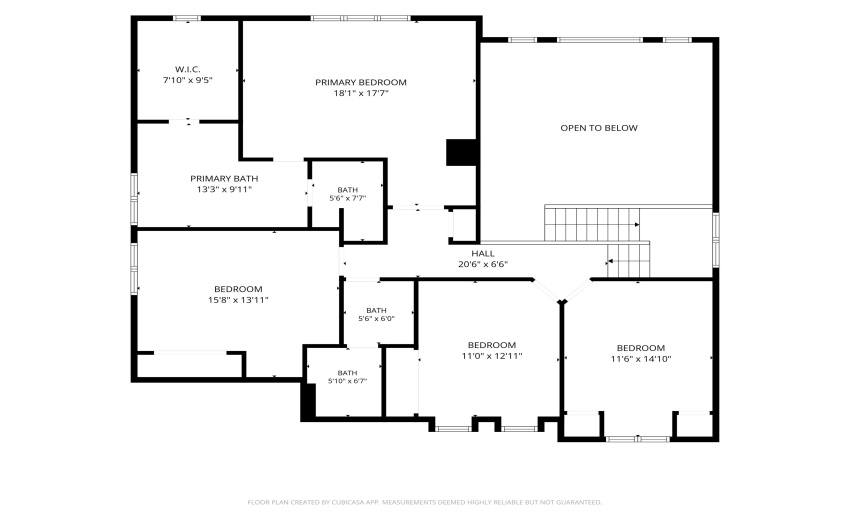
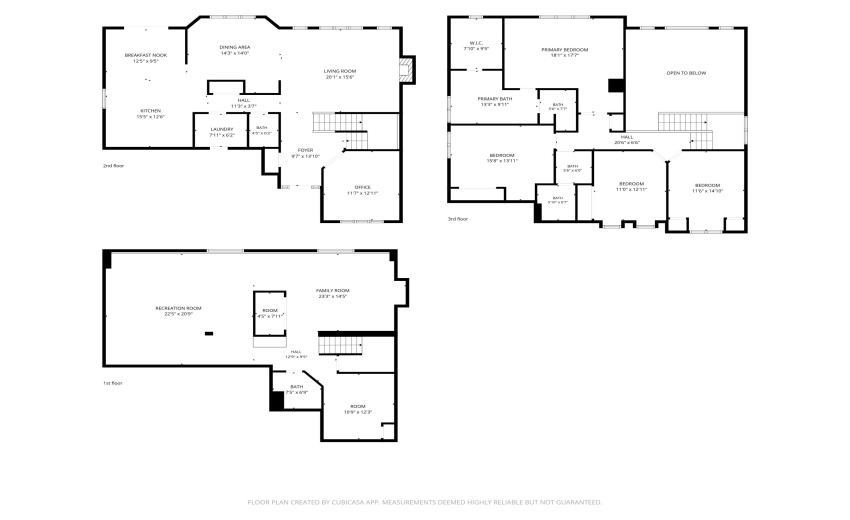
Welcome to 2228 Keene Drive, located in the desirable Eagle Ridge community, one of Schererville’s hidden gems. Tucked away from the town’s continued growth, Eagle Ridge offers a peaceful setting with no HOA, custom built homes, and a neighborhood where pride of ownership is evident throughout. Unlike many newer developments, every home has its own unique character and architectural style while remaining just minutes from Schererville’s premier shopping, dining, recreation, and everyday conveniences. Offering an impressive 3,726 square feet, this spacious two story home features four bedrooms, three and one half bathrooms, and a three car attached garage with a floor plan designed for today’s evolving lifestyles. The main level offers expansive living areas, durable gray tile flooring, and a dedicated office behind French doors, providing the perfect space for working remotely, studying, or managing everyday tasks. The finished lower level greatly expands the home’s versatility with multiple gathering spaces ideal for a media room, home theater, game room, recreation room, sports lounge, or entertaining. A separate flex room offers endless possibilities as a fitness room, second office, hobby room, craft room, or studio. A three quarter bathroom adds convenience, making this level well suited for extended overnight guests, multigenerational living, or anyone who values additional privacy and flexible living space. Located within the highly regarded Lake Central School Corporation, you’ll enjoy convenient access to Whole Foods Market, Macy’s, HomeGoods, Nordstrom Rack, Marshalls, Cooper’s Hawk Winery & Restaurant, Tomato Bar, the Crossroads YMCA, parks, entertainment, medical facilities, and major commuter routes. Opportunities to own a home of this size in Eagle Ridge are rare. If you’ve been searching for generous living space, a flexible floor plan, and an established neighborhood with lasting appeal, 2228 Keene Drive deserves your attention.
- Listing ID : NRA841925
- Bedrooms : 4
- Bathrooms : 4
- Square Footage : 3,726 Sqft


