
Residential For Sale
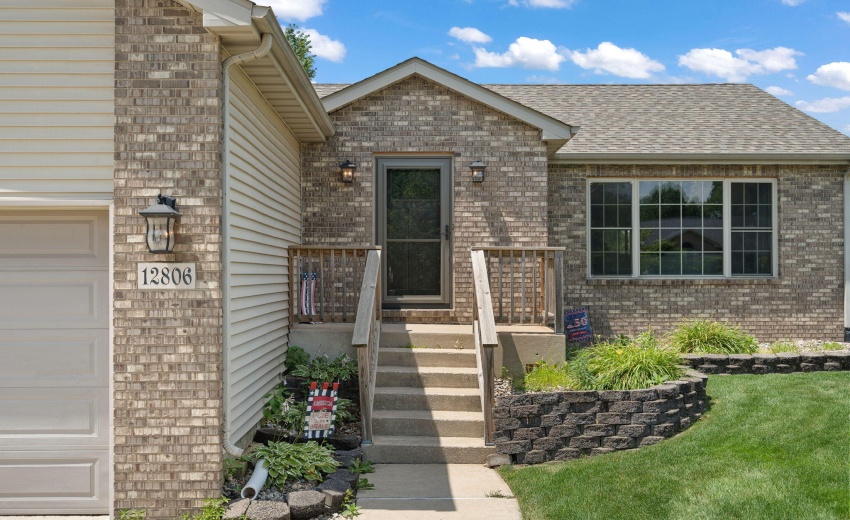
12806 Fawn Court, Cedar Lake, Indiana

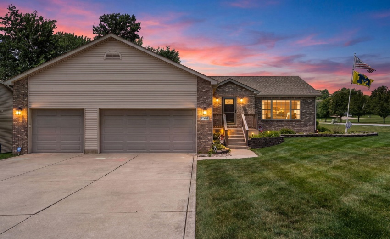
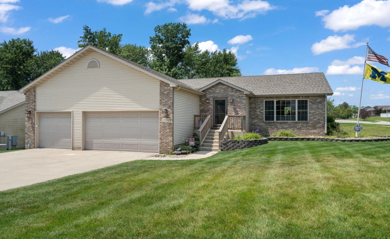
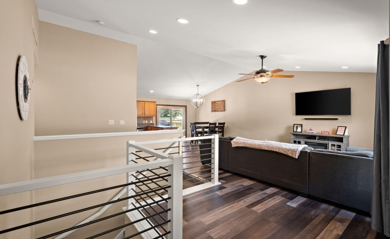
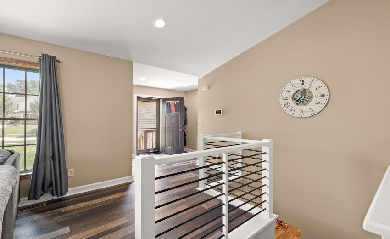
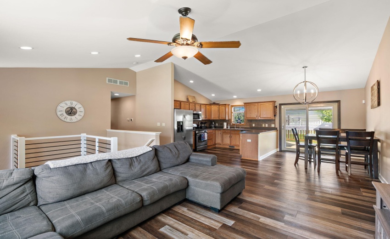
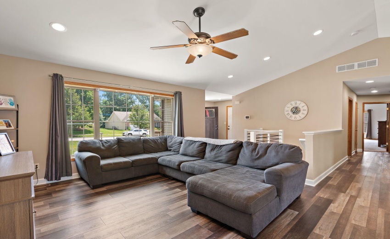
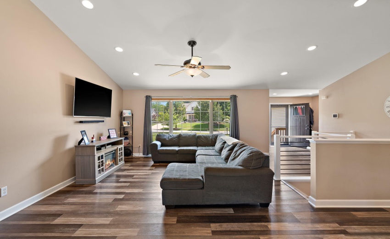
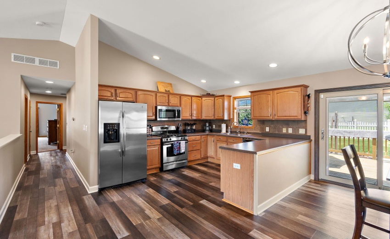
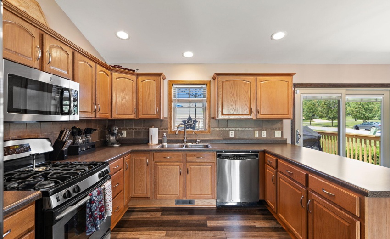
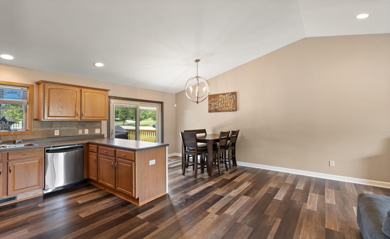
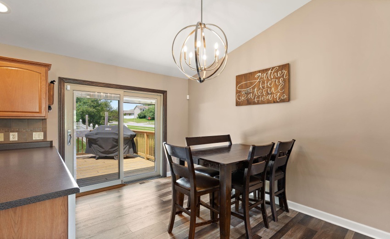
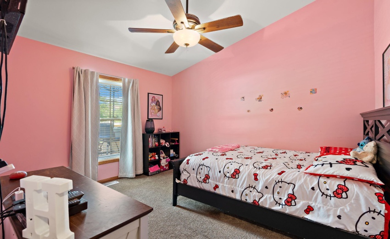
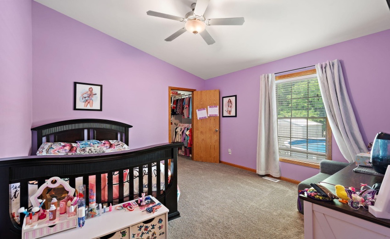
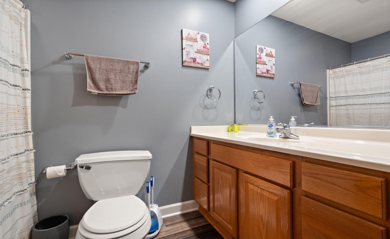
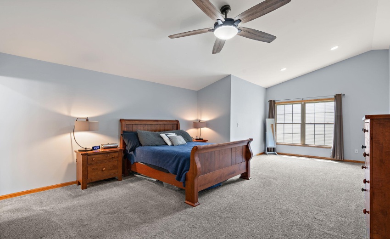
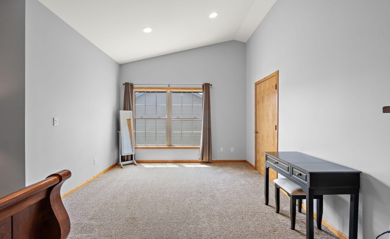
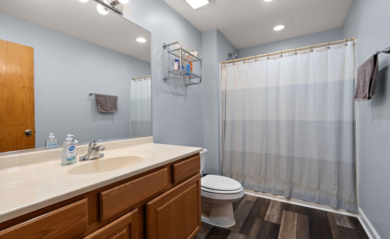
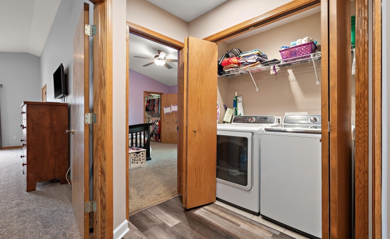
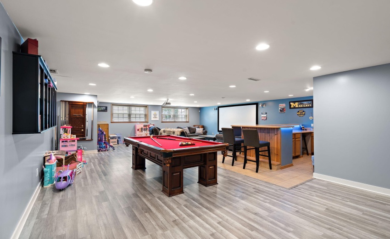
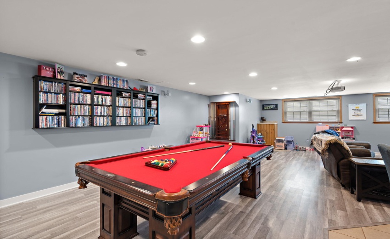
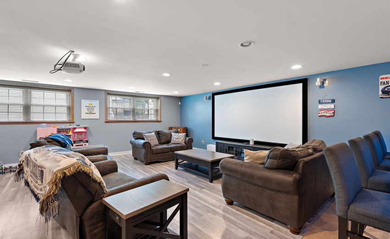
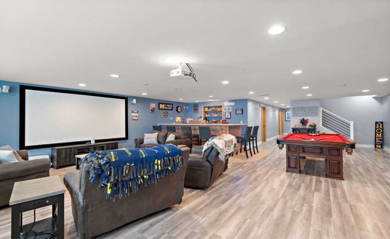
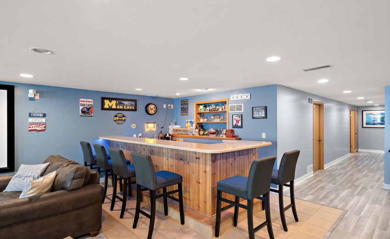
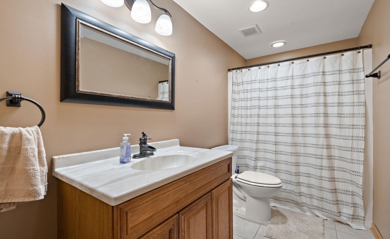
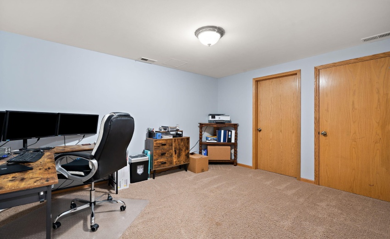
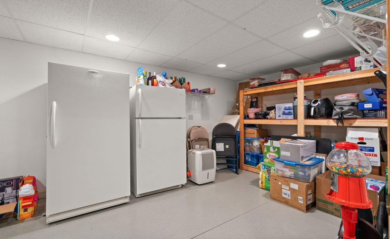
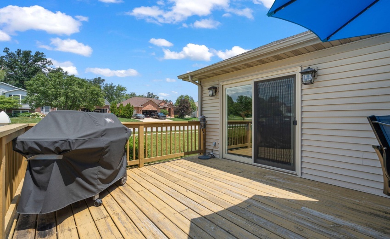
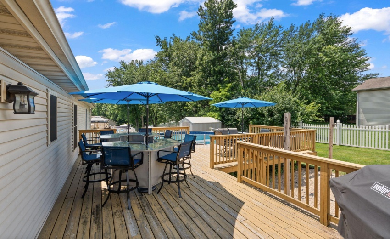
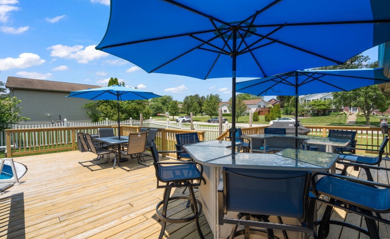
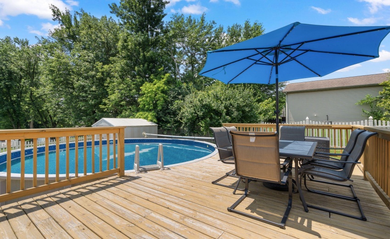
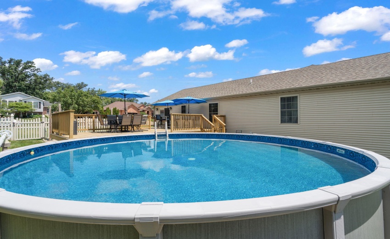
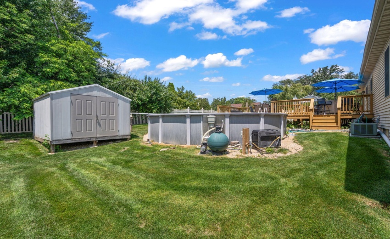
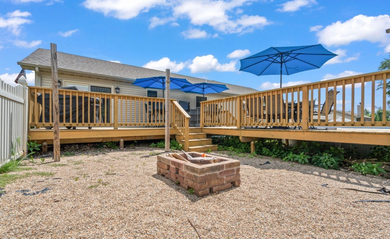
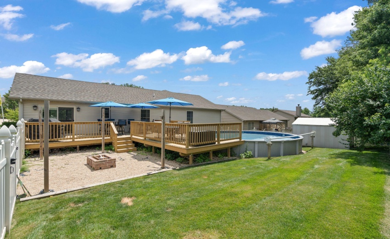
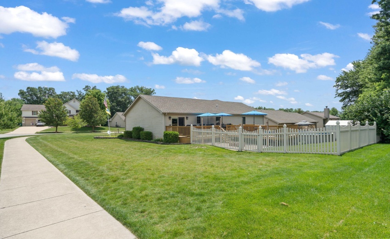
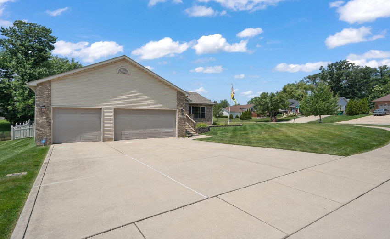
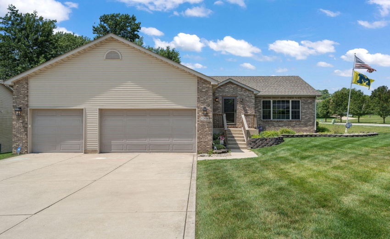
Welcome to this beautifully maintained 3-bedroom, 3-bath brick ranch, nestled on a large corner lot in the highly desirable Havenwood Subdivision. This home offers an open concept floor plan that provides the perfect balance of style, comfort, and functionality. As you step inside, you’ll notice the newly updated vinyl plank floors that run throughout the main level along with the newly installed baseboards. The living room features vaulted ceilings and a large picture window for a bright, airy feel. The kitchen also has vaulted ceilings, tiled backsplash, stainless steel appliances, and a generous eat in dining area that is perfect for everyday living. You’ll also love the new slider patio door off the kitchen that features built-in blinds for a sleek, low maintenance finish. The 3 spacious bedrooms include an oversized primary suite with its own 3/4 bath and updated flooring. All 3 bedrooms have newer carpeting and the added bonus of walk-in closets with organizers. Leading to the lower level are modern railings featuring sleek metal inlays and new carpeting on the stairs. The fully finished basement adds valuable living and entertaining space, with an additional family room, 127″ projector for theatre-style viewing, a large wet bar with Corian countertops and LED lighting, another full bath, and a bonus room that can be used as a 4th bedroom or home office. Step outside and enjoy the two-tier deck, above ground pool with new liner, fire pit, storage shed and fully fenced backyard. Additional features include a 3.5 car garage, reverse osmosis system, whole-house generator, irrigation system, and ADT security system providing added peace of mind. With thoughtful updates, this home truly has it all! Don’t miss your opportunity to make it yours, schedule your private showing today.
- Listing ID : NRA841958
- Bedrooms : 3
- Bathrooms : 3
- Square Footage : 3,388 Sqft


