
Residential For Sale
1004 Muirfield Court, Schererville, Indiana

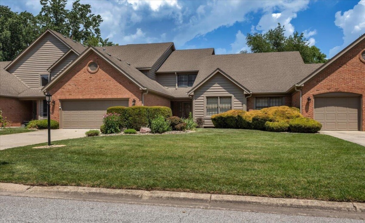
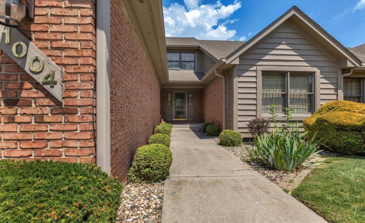
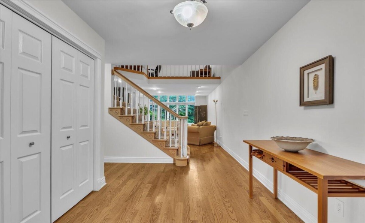
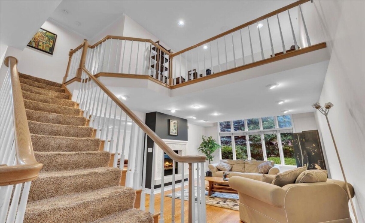
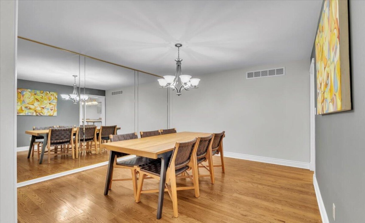
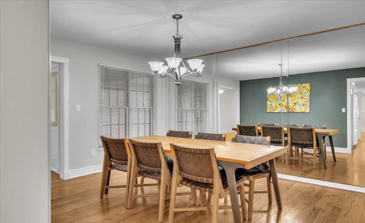
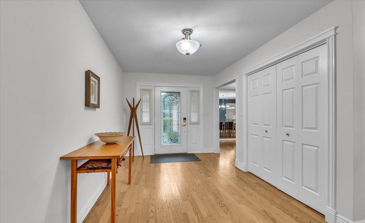
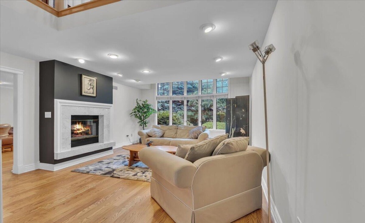
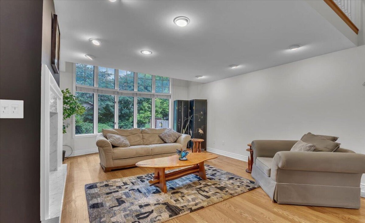
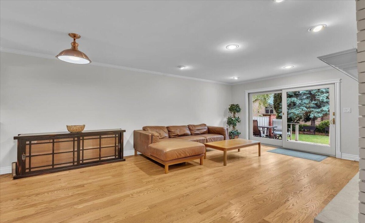
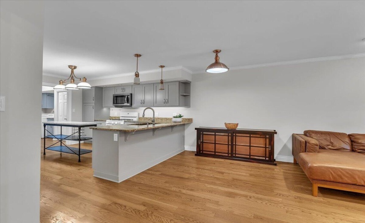
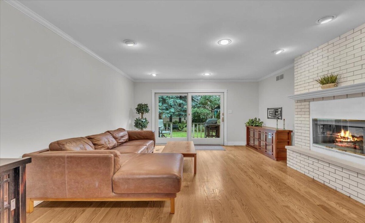
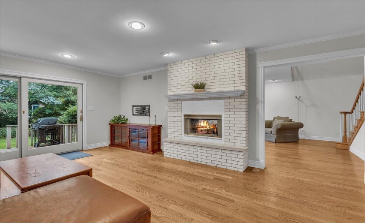
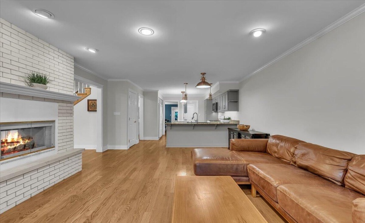
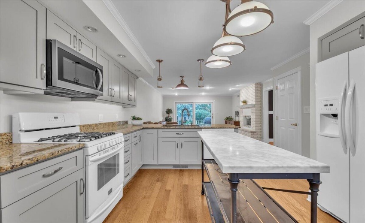
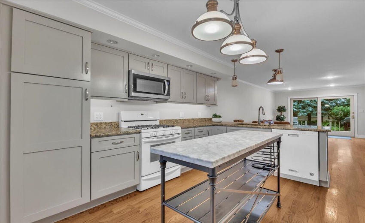
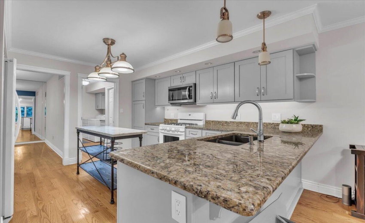
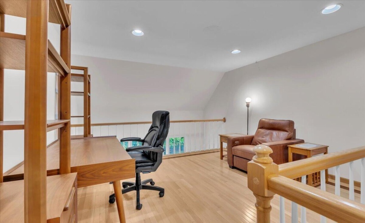
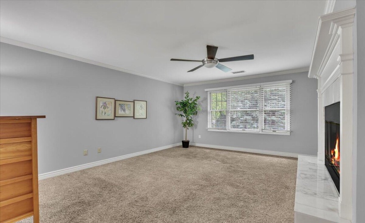
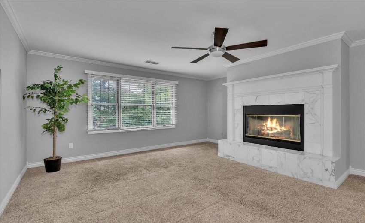
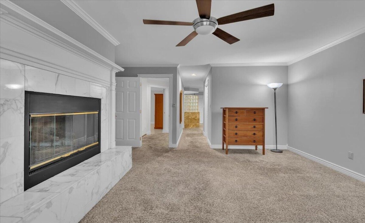
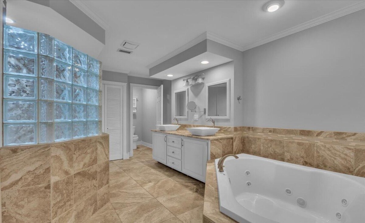
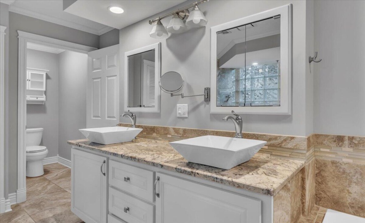
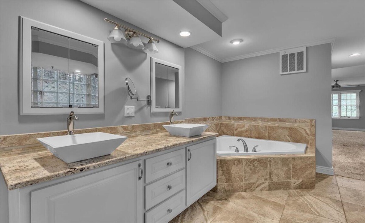
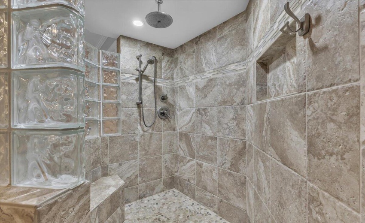
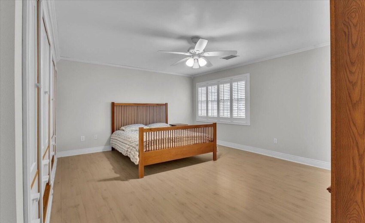
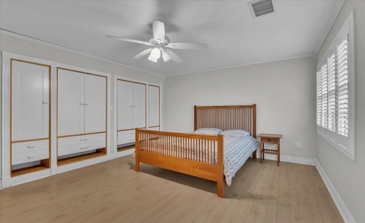
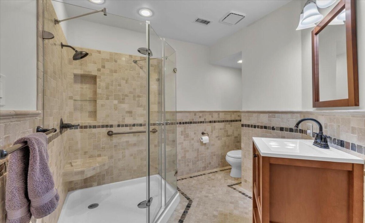
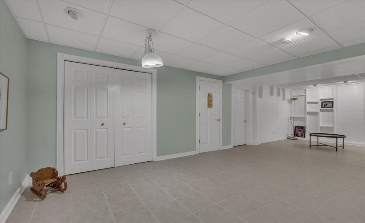
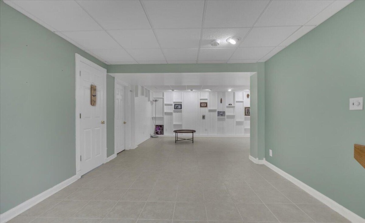
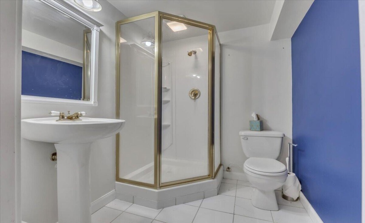
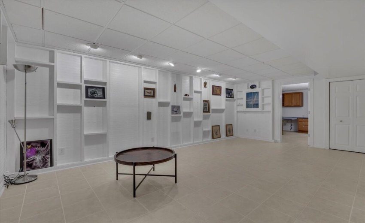
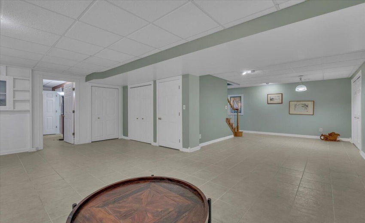
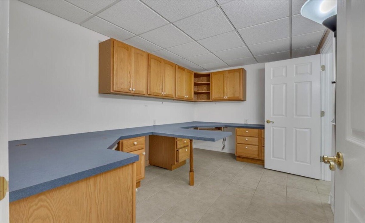
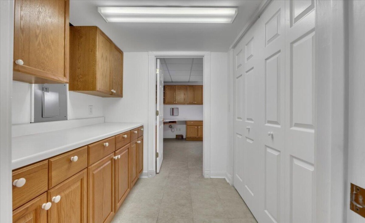
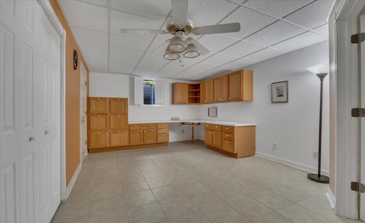
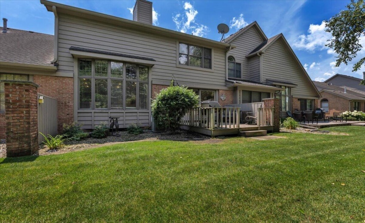
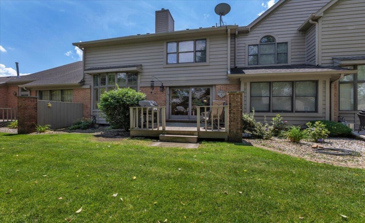
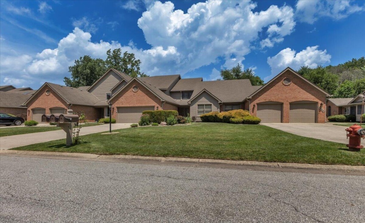
The Townhome You’ve Been Waiting For! WELCOME to this stunning open-concept two-story townhome in the highly desirable Briar Ridge subdivision. Beautifully maintained offering quality finishes, generous living space, and thoughtful updates throughout. The remodeled kitchen features Custom Bertch Cabinetry, Granite countertops, and opens to the breakfast area and cozy den with a two-sided fireplace. The main level also includes a formal dining room and an impressive living room with soaring two-story windows, abundant natural light, and a gas fireplace. Upstairs, an open loft overlooks the living room and leads to two spacious bedroom suites. The luxurious primary suite boasts a fireplace, custom walk-in closet, whirlpool tub, double vanity, custom walk-in shower, and convenient second-floor laundry. The second bedroom features a custom built-in closet system and its own private 3/4 bath. Finished basement provides exceptional additional living space with a large family room, 3/4 bath, built-in office, 3rd bedroom with an egress window currently used as an office. A workshop area and ample storage completes the lower level. Additional features include hardwood flooring, crown molding, quality craftsmanship, and an attached garage. Main and upper level 2410 sq. ft plus finished basement 2392 sq. ft. Located in the prestigious Briar Ridge community, this move-in-ready home offers the perfect blend of elegance, comfort, and low-maintenance living. **SCHEDULE your private showing today and discover why this could be the perfect place to call home!
- Listing ID : NRA842214
- Bedrooms : 3
- Bathrooms : 4
- Square Footage : 3,802 Sqft


