
Residential For Sale
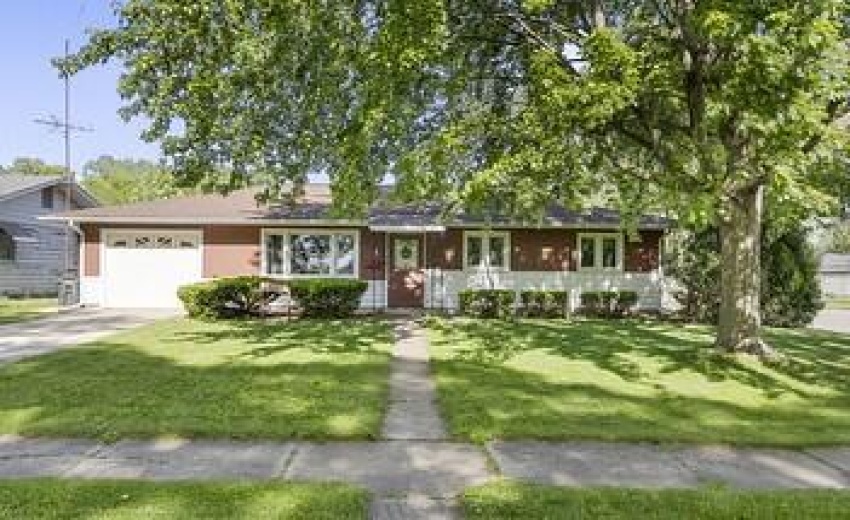
1 Wabash Street, Hobart, Indiana

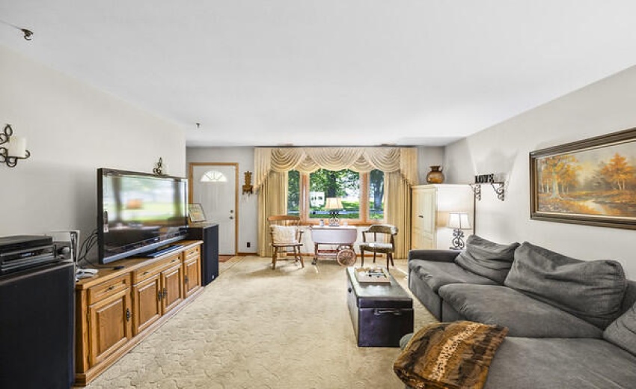
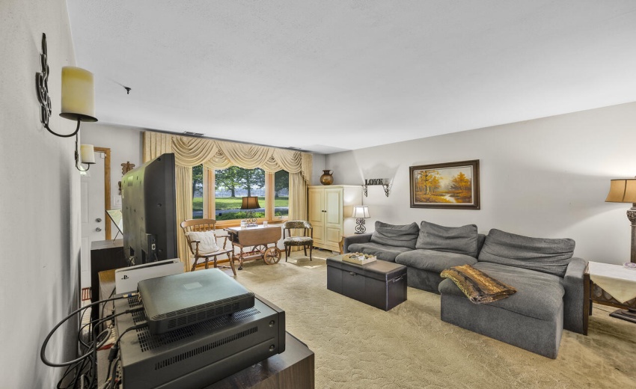
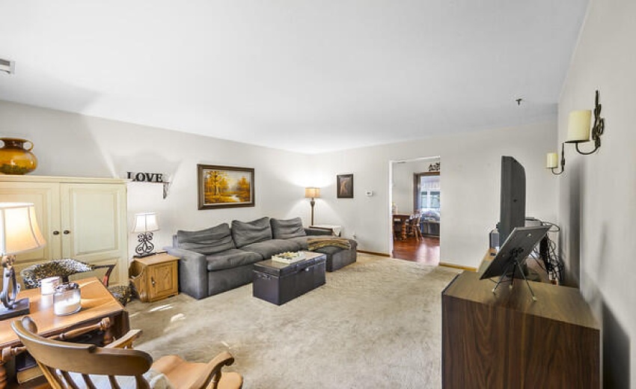
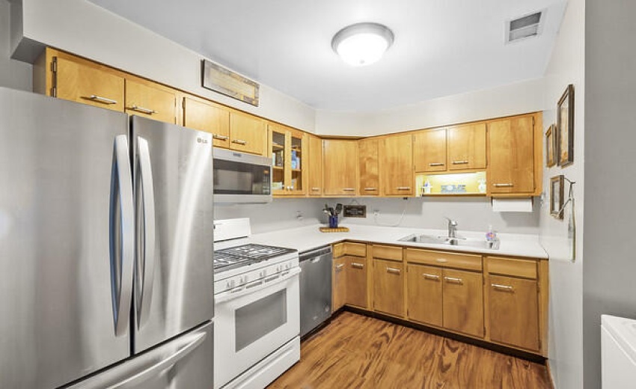
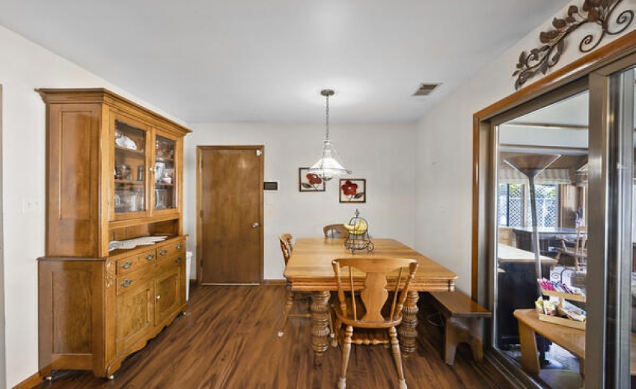
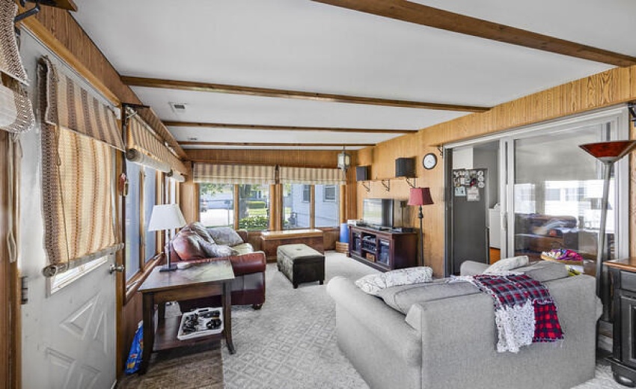
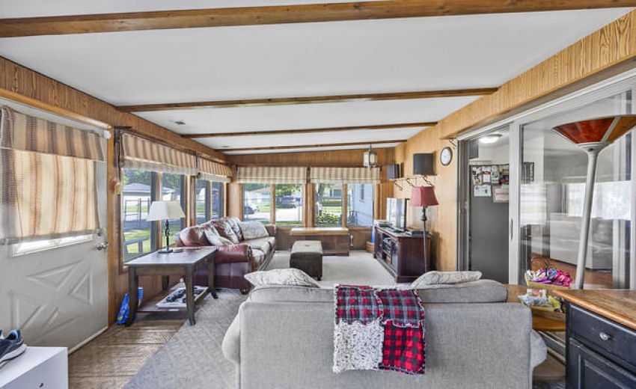
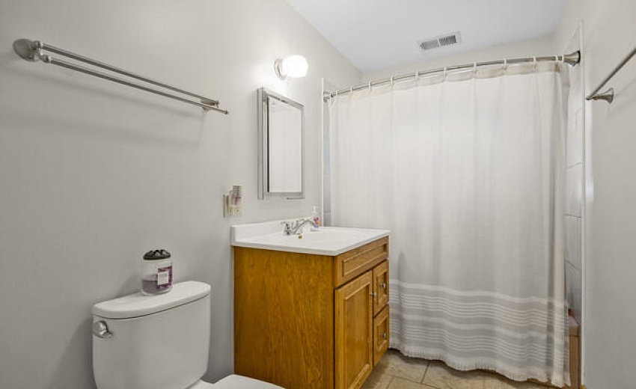
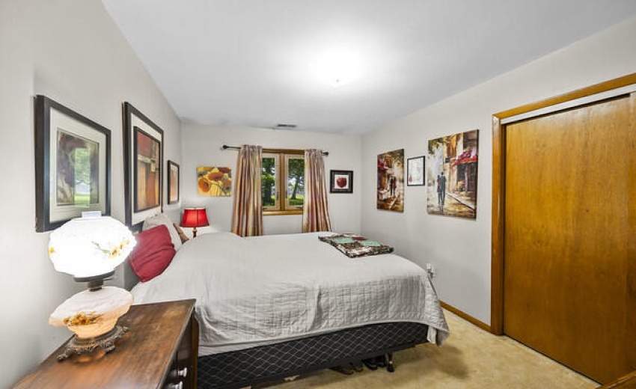
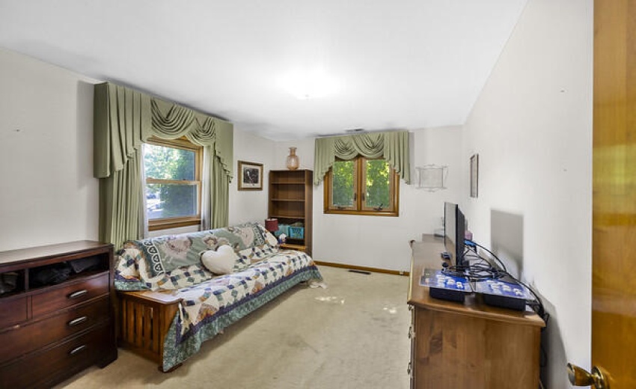
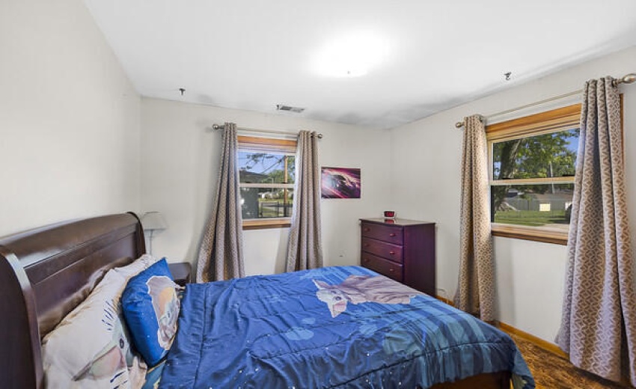
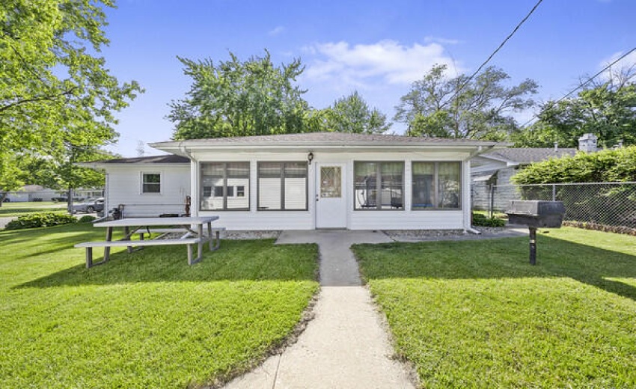
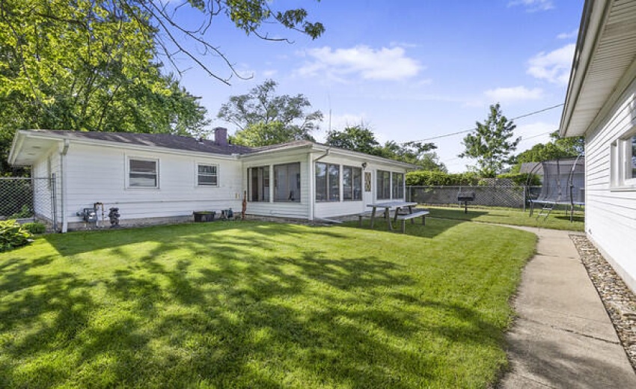
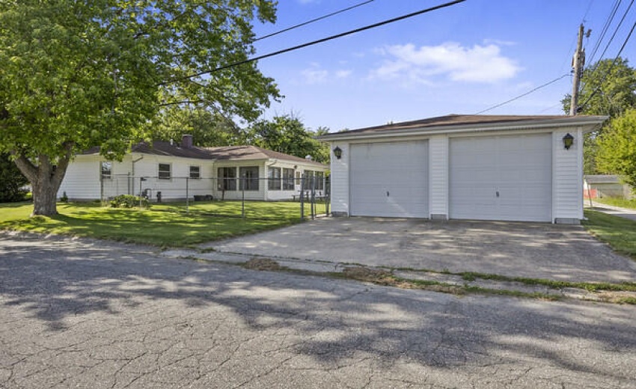
Price Reduced – Motivated Sellers! Welcome home to this well-maintained 3-bedroom ranch offering 1,352 square feet of comfortable living space. The open-concept floor plan creates a warm and inviting atmosphere, with the living room flowing seamlessly into the kitchen and dining area–ideal for both everyday living and entertaining. The Kitchen features luxury vinyl flooring and comes fully equipped with appliances, including a refrigerator (4 years old), dishwasher (3 years old), microwave (2 years old), and washer (4 years old). The updated full bathroom boasts ceramic tile flooring and a beautifully tiled shower. The third bedroom is currently being used as a den, providing flexible space to fit your lifestyle. A spacious four-season family room addition offers even more room to relax, entertain, or gather with family and friends year-round. The backyard offers a patio overlooking the fully fenced backyard–perfect for outdoor entertaining. The attached drywalled one-car garage includes attic access, and a keypad entry system installed just 2 years ago. Need additional storage or workspace? You’ll appreciate the impressive 32′ x 23′ detached, partially finished, heated two-car garage featuring workbenches, an insulated ceiling, and a furnace that’s only 2 years old. An additional vinyl-sided shed with a 12′ x 12′ concrete floor provides even more storage. Updates and Features include Pella windows, Hot Water Heater-3 years old, New 100-amp electrical panel, New smoke and CO detectors. With its thoughtful updates, flexible living spaces, and exceptional garage and storage options, schedule your showing today!
- Listing ID : NRA842227
- Bedrooms : 3
- Bathrooms : 1
- Square Footage : 1,352 Sqft


