
Residential For Sale

18307 Peggy Sue Drive, Lowell, Indiana

QR Code
Property Description

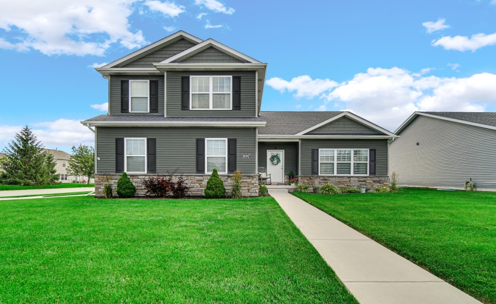
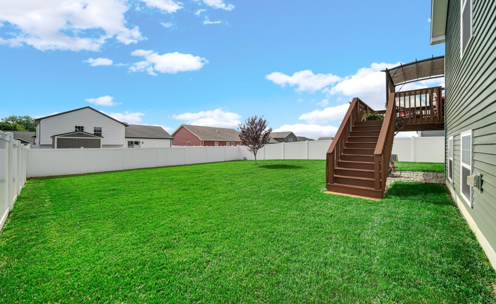
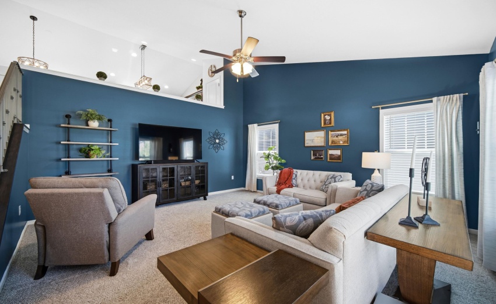
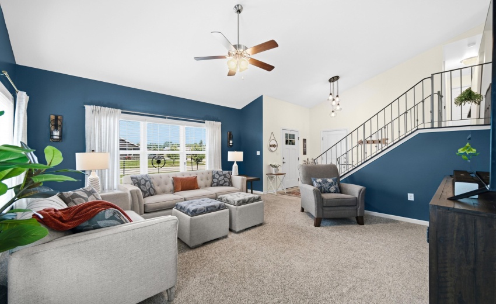
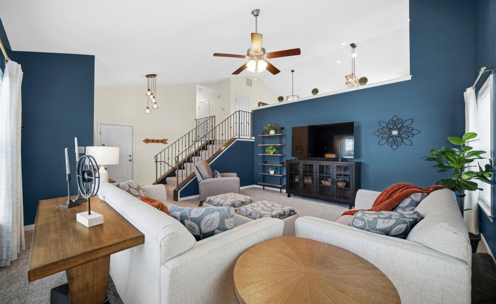
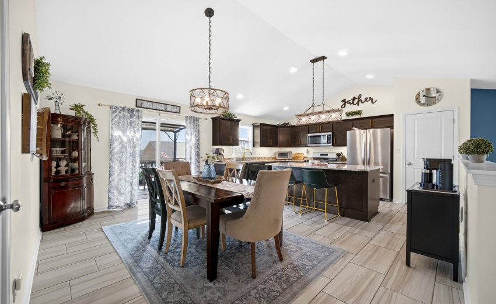
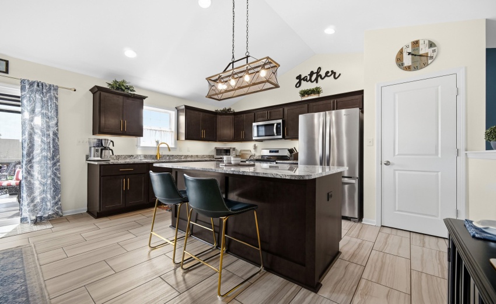
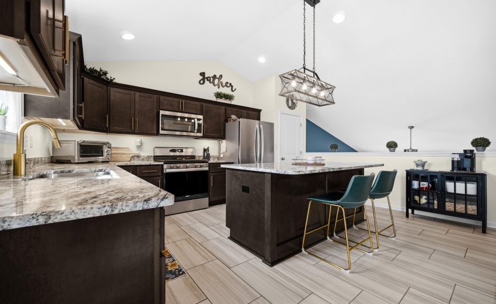
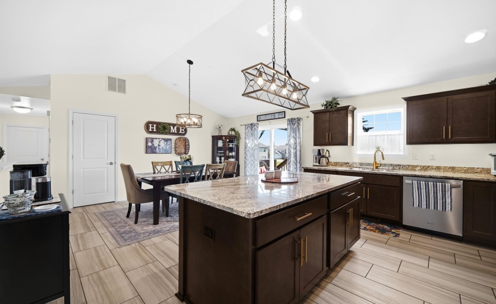
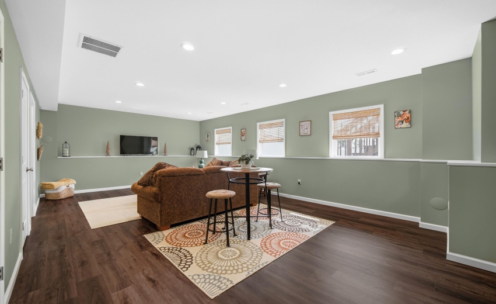
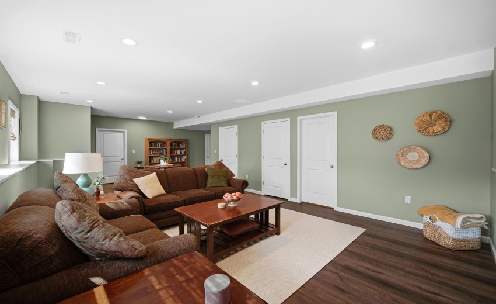
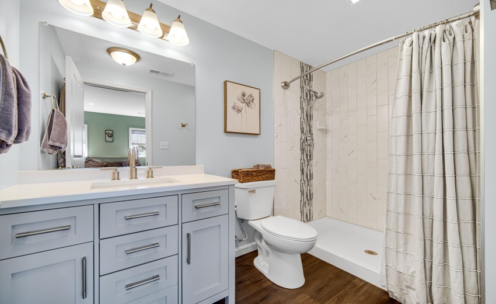
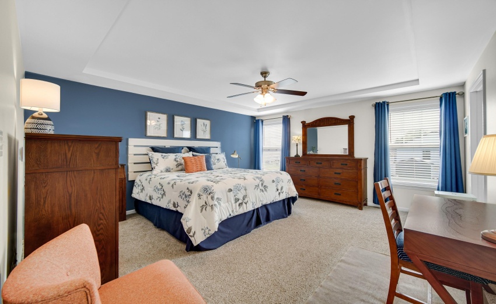
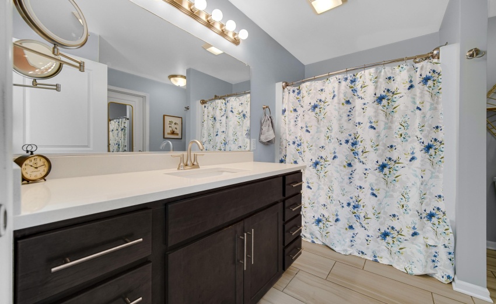
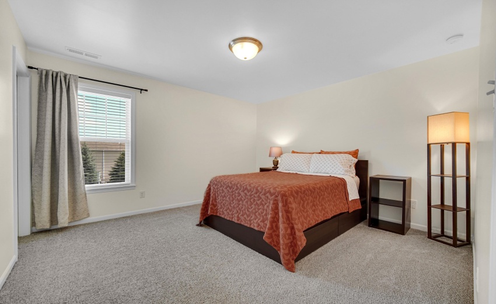
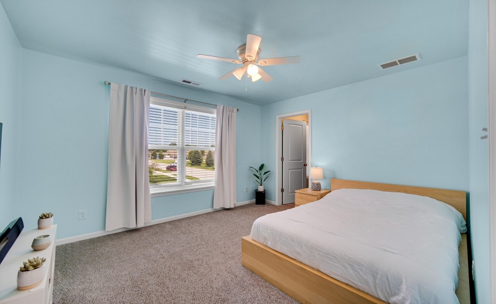
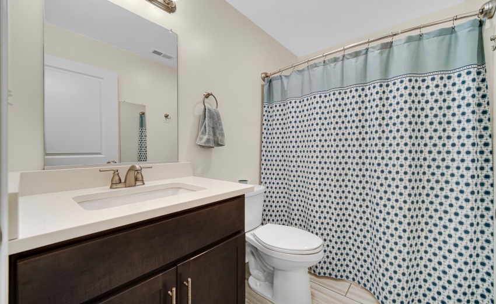
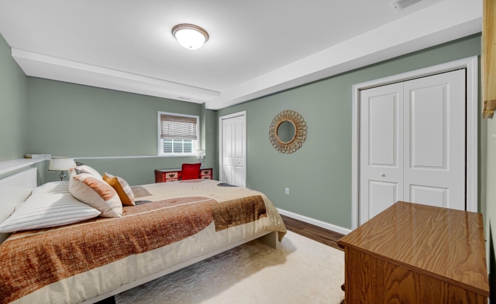
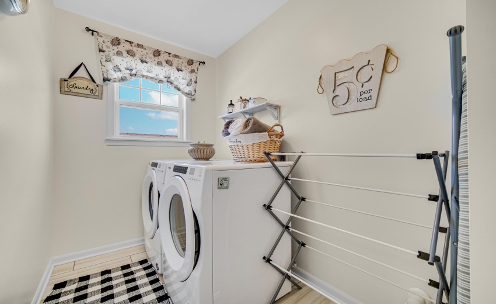
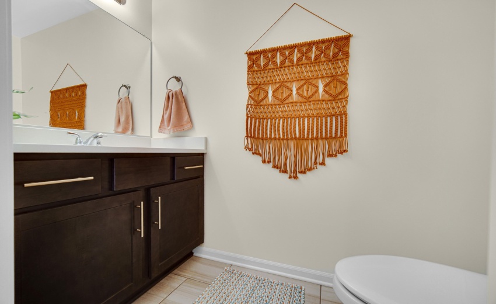
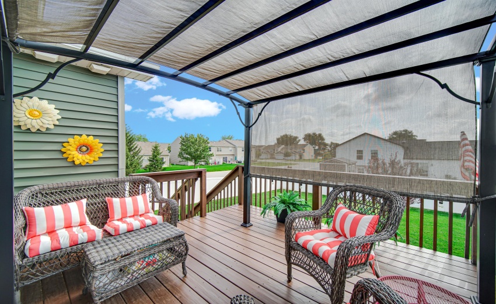
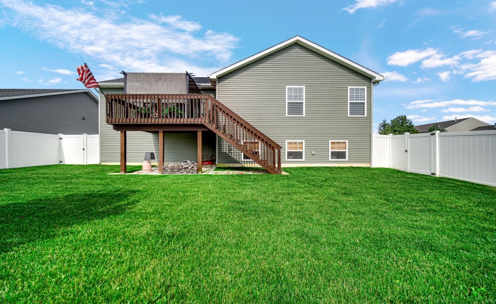
BETTER-THAN-NEW, 4Bdrm/3Bth MODIFIED QUAD-LEVEL HOME with 2,700+SqFt in sought-after BEVERLY ESTATES on Corner Lot with Large PVC Fenced Backyard! Attractive Stone & Vinyl Exterior with Side-Load HEATED 2.5-Car Garage WELCOMES YOU into SOARING GREAT ROOM opening to Upper-Level Kitchen. VAULTED Eat-In KITCHEN showcases GRANITE COUNTERTOPS, STAINLESS-STEEL APPLIANCES, Mocha Cabinetry with Slow-Close Drawers and Undermount Lighting, Center Island, Custom Lighting, and Glass Slider to DECK with PERGOLA. PRIMARY SUITE offers Tray Ceiling, W-I Closet, & Private Ensuite. Laundry Room off Primary Bedroom for Convenience. Split Bedroom Layout features Separate Upper-Level with Two Bedrooms, Walk-In Closets, and Full Bath. FINISHED LOWER-LEVEL offers Spacious REC ROOM with Wide-Plank Flooring, Recessed Lighting, 4th Bedroom with Double Closets, plus 3/4 Bath with WALK-IN TILE SHOWER. PRIME LOCATION Blocks from High School and Rt2 and Minutes from Rt41, I-65, & 794-Acre Recreational Cedar Lake!

Basic Details
Property Type : Residential
Listing Type : For Sale
Listing ID : NRA842258
Price : $424,900
Bedrooms : 4
Rooms : 10
Bathrooms : 4
Half Bathrooms : 1
Square Footage : 2,773 Sqft
Year Built : 2020
Lot Area : 10,692 Sqft
Status : Active
Acres : 0.2455
Property Subtype 1 : Single Family Residence
Status : Active
Features
Heating System : Central, Forced Air, Natural Gas
Parking : Attached, Garage Door Opener, Heated Garage, Driveway, Garage Faces Side
Exterior Features : Private Yard
Interior Features : Cathedral Ceiling(s), Vaulted Ceiling(s), Ceiling Fan(s), Granite Counters, Walk-in Closet(s), Eat-in Kitchen, Pantry, Recessed Lighting, Open Floorplan, Entrance Foyer, Kitchen Island, Tray Ceiling(s)
Appliances
Appliances : Disposal, Microwave, Dryer, Refrigerator, Washer, Dishwasher, Water Softener Owned, Gas Range
Address Map
Country : US
State : IN
County : Lake
City : Lowell
Street : Peggy Sue
Street Number : 18307
Street Suffix : Drive
Postal Code : 46356
Floor Number : 0
Longitude : W88° 36' 8.9''
Latitude : N41° 17' 10.1''
Directions : Rt41 to Rt2, East to Clark St, South to Southview Drive, West to Peggy Sue Dr, North to Home.
Township : Cedar Creek
MLS Addon
Office Name : @properties/Christie's Intl RE
Listing Agent MLS ID : NRA9503
Listing Office MLS ID : NRA2041
Annual Tax Amount : $3,792
HOA/POA-Annual Amt. : $0
HOA/POA-Monthly Amt. : $0
Tax Year : 2025
Residential For Sale
  • Listing ID : NRA842258
  • Bedrooms : 4
  • Bathrooms : 4
  • Square Footage : 2,773 Sqft
$424,900
Agent info
Dan Kelley
Remax County Wide 1st
814 E LaSalle South Bend, IN 46617
Contact Agent

