
Residential For Sale
1240 Waterside Lane, Crown Point, Indiana

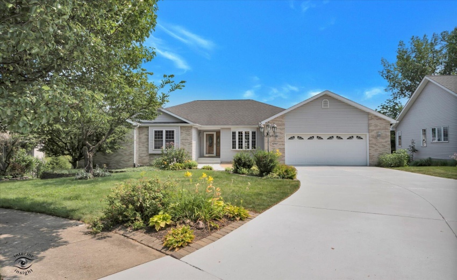
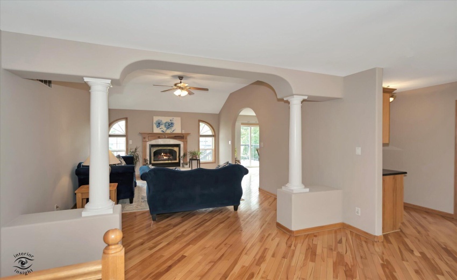
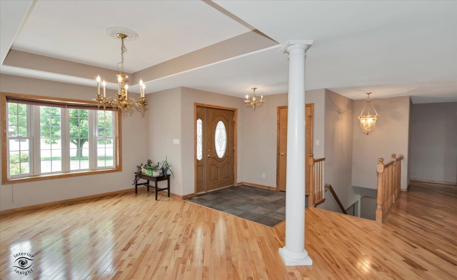
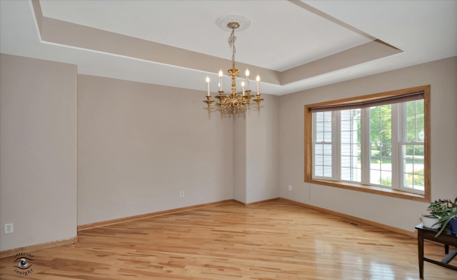
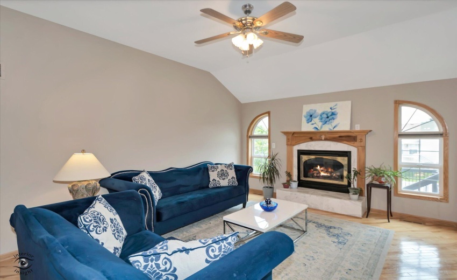
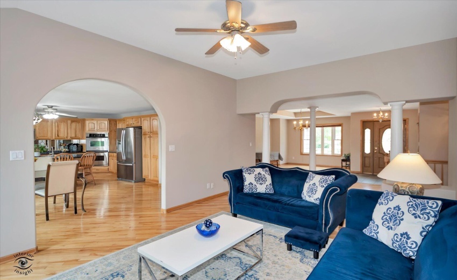
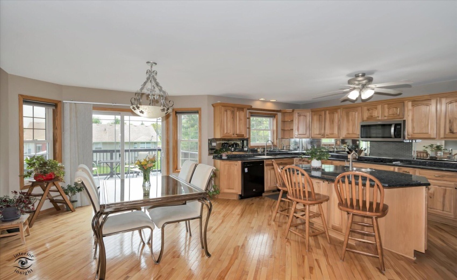
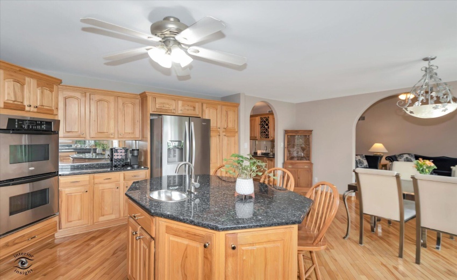
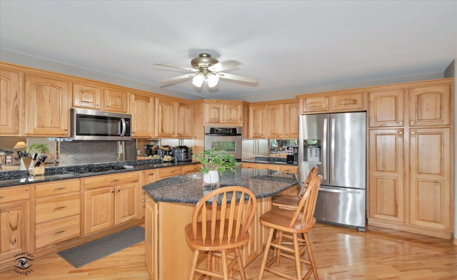
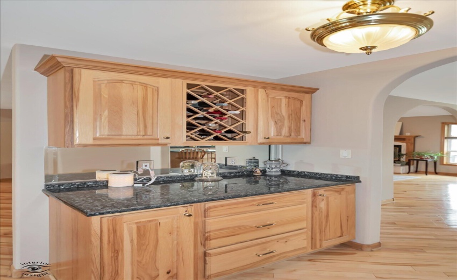
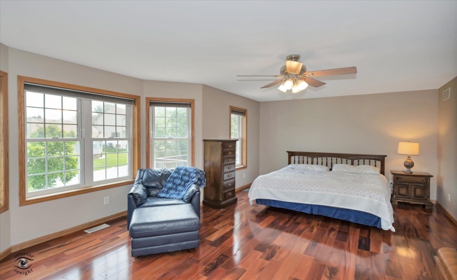
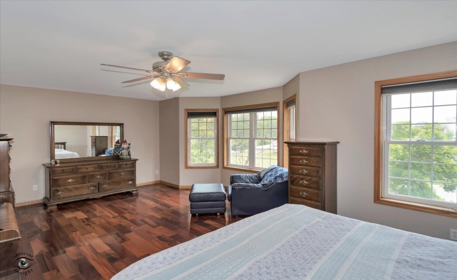
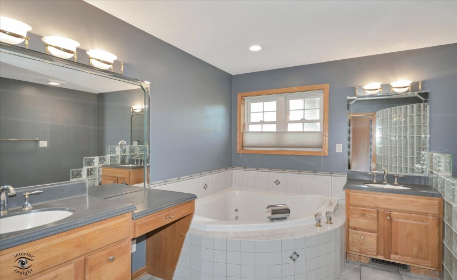
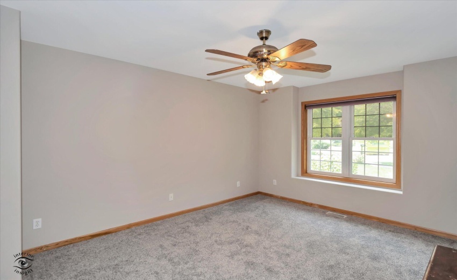
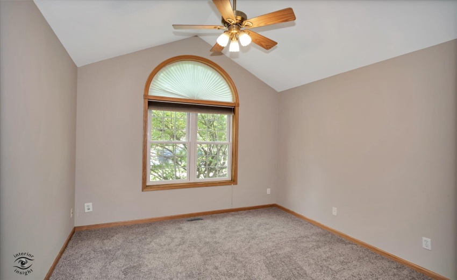
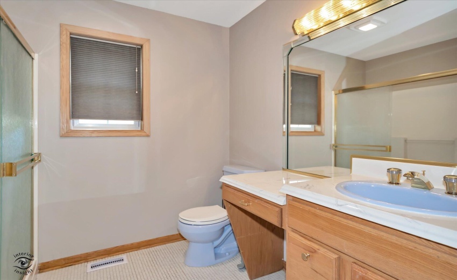
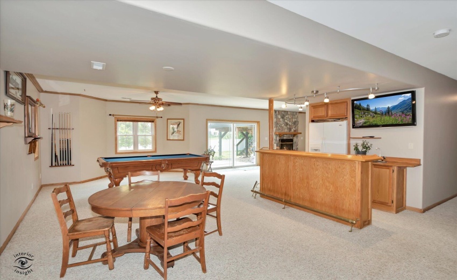
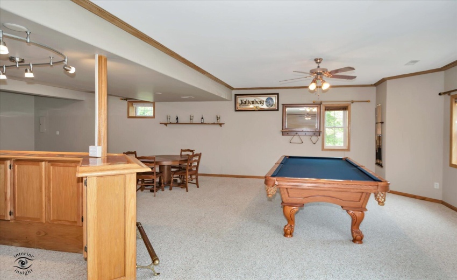
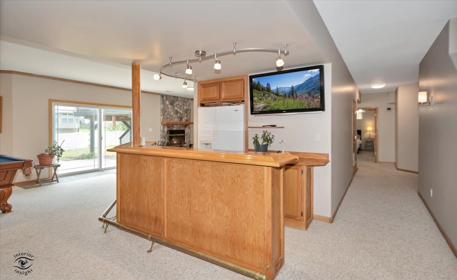
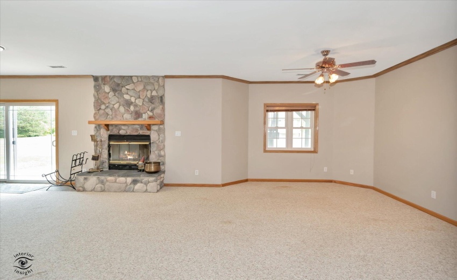
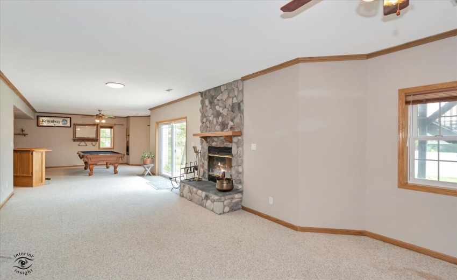
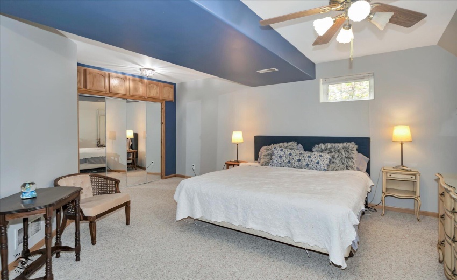
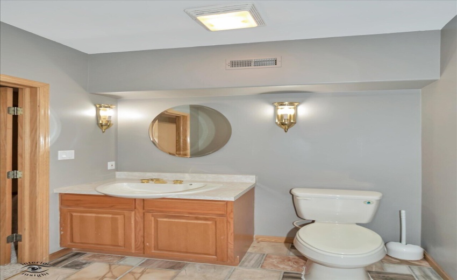
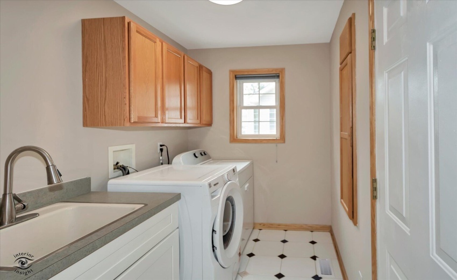
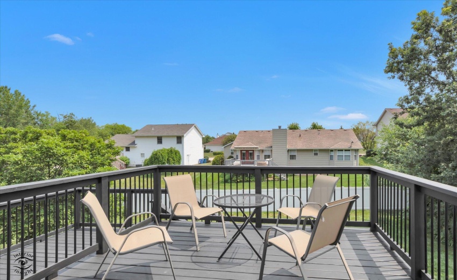
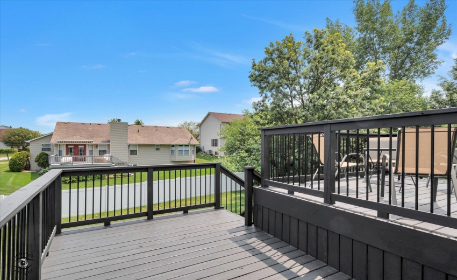
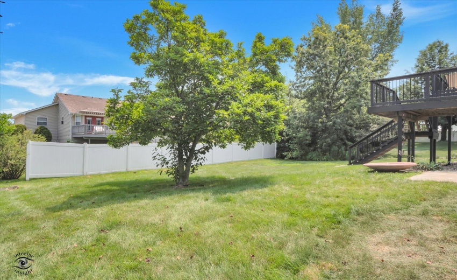
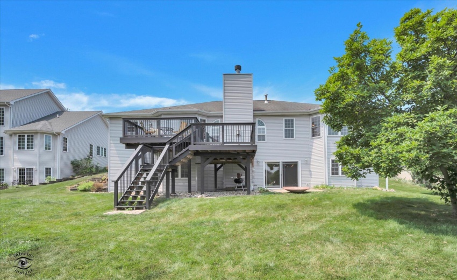
This spacious 3-bedroom, 3-bath ranch with a walkout basement is nestled on a quiet cul-de-sac and offers more than 4,300 square feet of beautifully designed living space. Step inside to discover elegant floor-to-ceiling columns that define the inviting living room, complete with a cozy fireplace, and the formal dining area featuring a tray ceiling. A convenient pass-through connects the living room to the well-appointed kitchen, which boasts stainless steel appliances, extensive granite countertops, a center island, rich wood cabinetry with crown molding, hardwood flooring, a dry bar, and abundant cabinet storage. A patio door off the kitchen leads to the deck, complete with a natural gas hookup for easy outdoor grilling. The open-concept design creates a seamless flow between the kitchen and dining areas, making the home ideal for everyday living as well as entertaining family and friends. The generously sized primary suite features a tray ceiling, a spacious walk-in closet, and a private ensuite bath with dual vanities, a heated jetted tub, and a separate shower. Two additional bedrooms, both with newly installed carpet, a full bath and laundry room complete the main level. The finished walkout basement provides exceptional additional living space, highlighted by a 14′ x 38′ entertainment area with a second fireplace and a convenient wet bar. An adjoining flexible space is perfect for a recreation room, media room, or game area. The lower level also includes a private office or den, a full bath, and ample storage space.
- Listing ID : NRA842117
- Bedrooms : 3
- Bathrooms : 3
- Square Footage : 4,372 Sqft


