






Residential For Sale
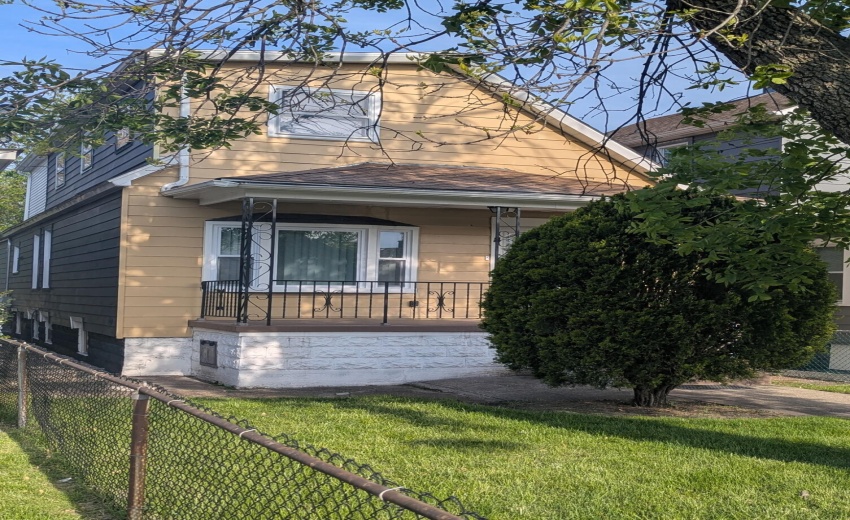
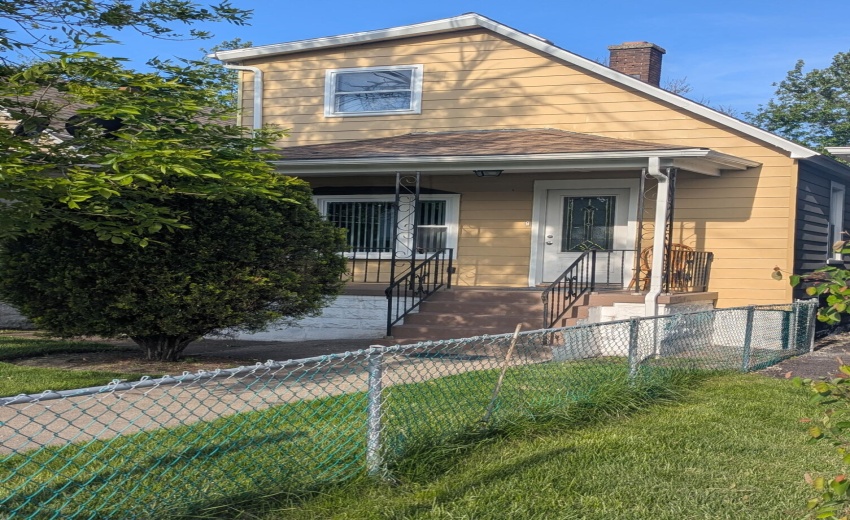
4332 Olcott Avenue, East Chicago, Indiana

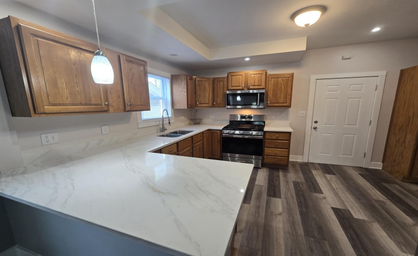
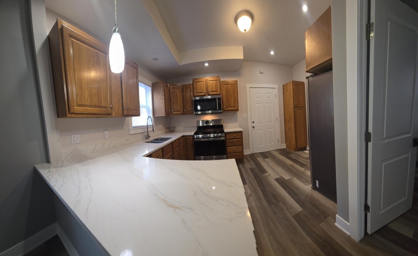
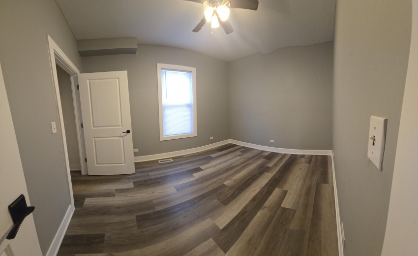
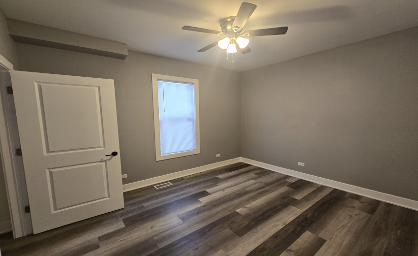
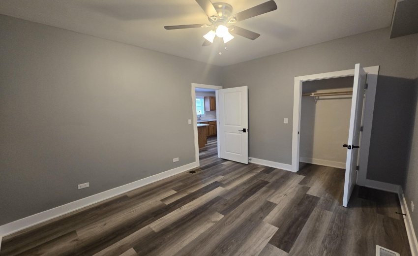
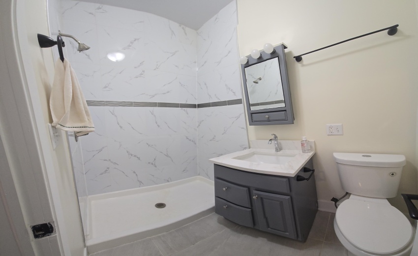
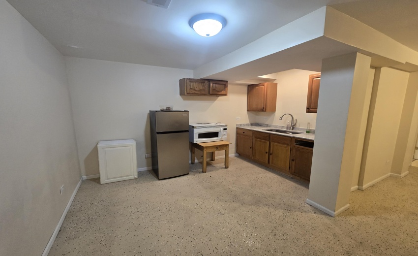
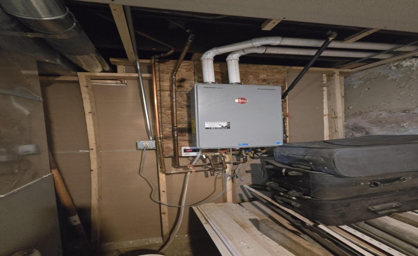
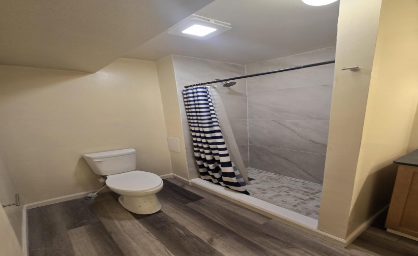
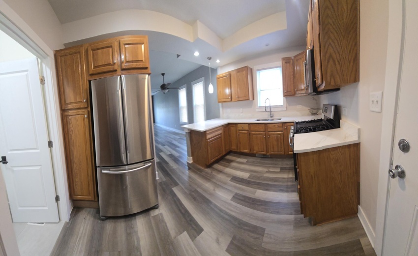
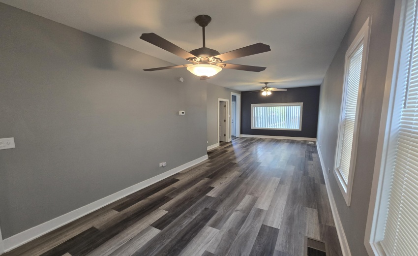
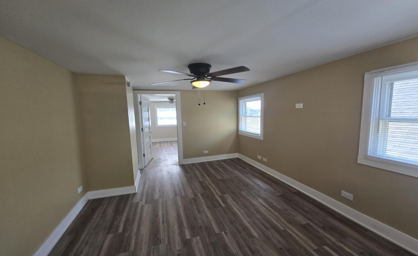
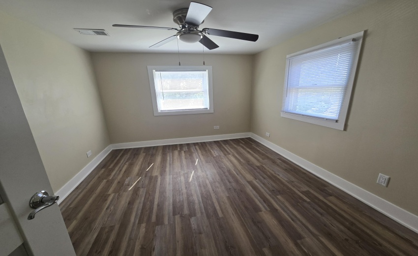
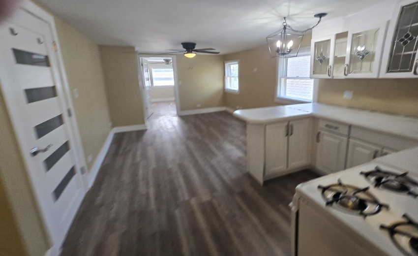
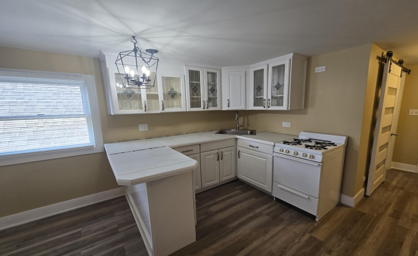
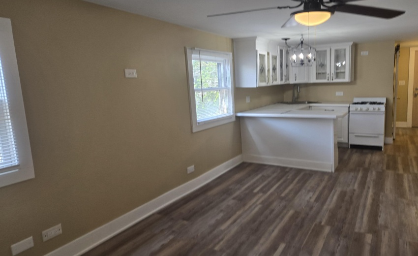
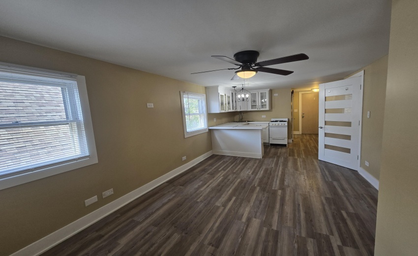
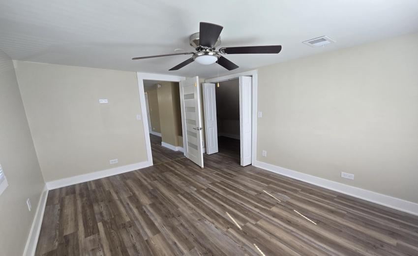
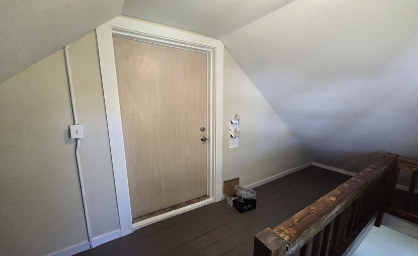
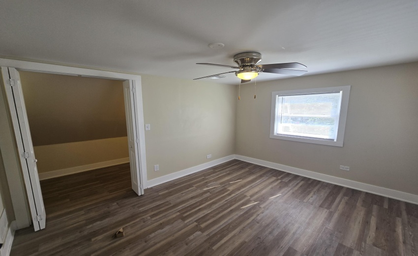
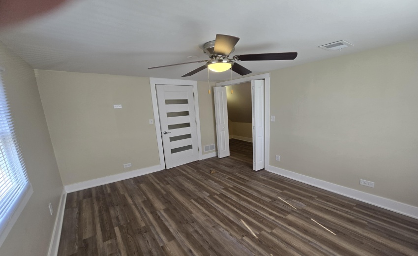
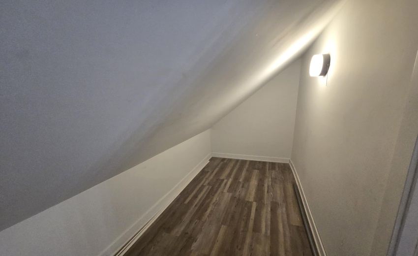
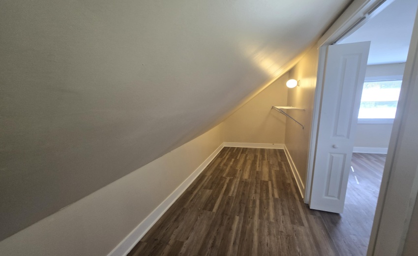
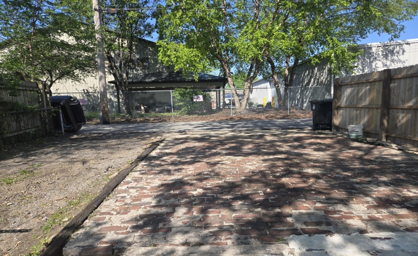
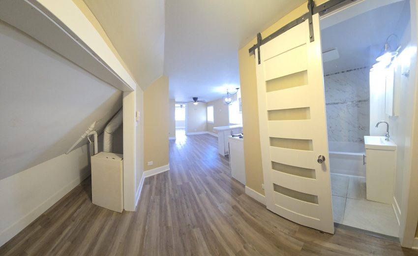
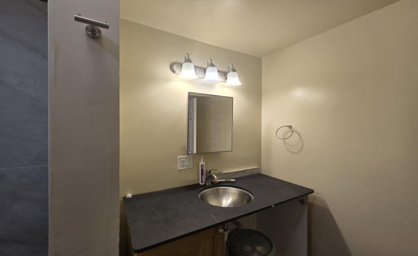
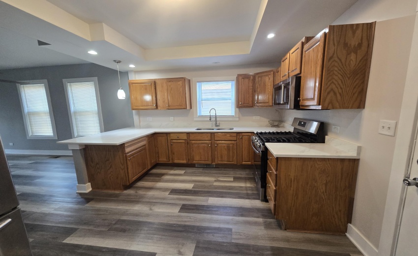
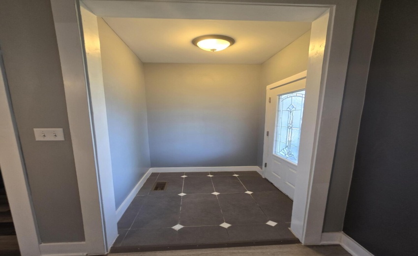
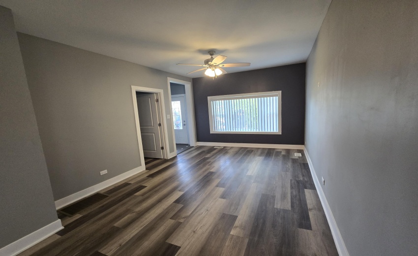
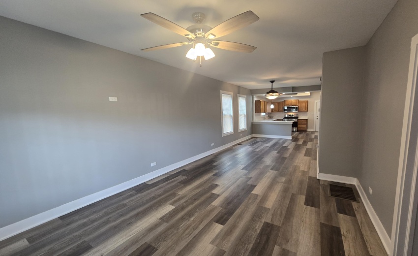
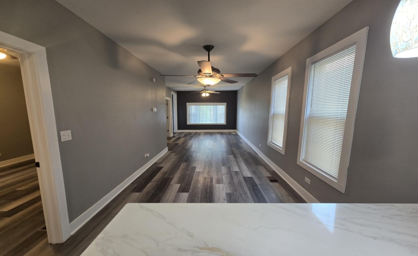
Ultimate Multi-Generational & Related Living Opportunity! Turnkey SFH with 3 Separate Spaces Welcome to related living at its absolute finest! This incredibly unique, fully updated single-family home offers an unmatched layout featuring three entirely separate living spaces, three kitchens, and three full bathrooms–perfect for multi-generational families, long-term guests, or those looking for an incredibly flexible home base. No detail was spared in the recent top-to-bottom renovation, boasting all-new kitchens, beautifully updated bathrooms, and stunning new flooring throughout. Main Level (Approx. 800 sq ft): The heart of the home welcomes you with a generous living room, a formal dining room perfect for gatherings, a spacious eat-in kitchen, and two comfortable bedrooms. Upper Level (Approx. 400 sq ft): A private, sunlit sanctuary ideal for a relative or guest, featuring a cozy 1-bedroom layout complete with its own kitchen and private bath. Lower Level: A brilliantly designed, self-contained studio arrangement offering a spacious living/sleeping area, a fully equipped kitchen, a private bath, and an abundance of storage space. Enjoy outdoor living in the good-sized backyard, complete with three dedicated parking spaces in the rear plus easy street parking. Move right in and enjoy seamless, independent living under one roof. Competitively priced and ready for its next chapter–schedule your tour today!
- Listing ID : NRA842327
- Bedrooms : 4
- Bathrooms : 3
- Square Footage : 2,100 Sqft


