








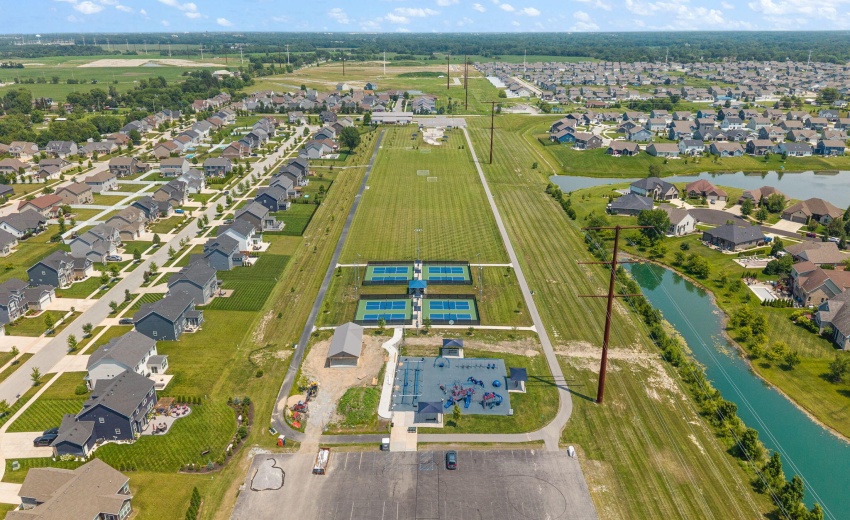

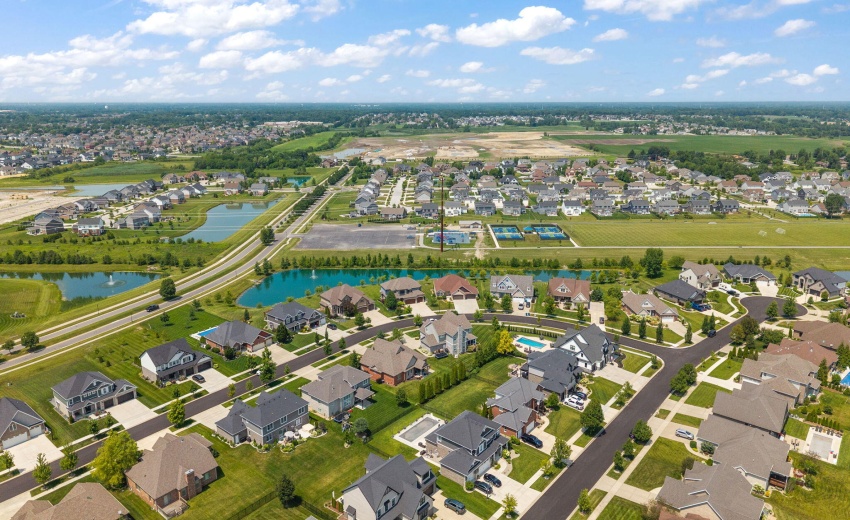

Residential For Sale
10321 Golden Arch Avenue, St. John, Indiana

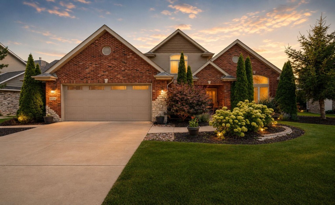
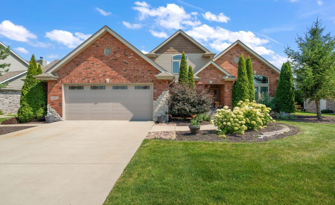
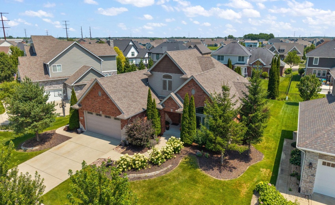
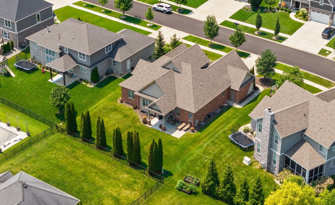
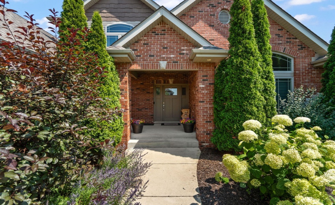
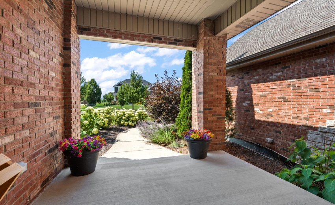
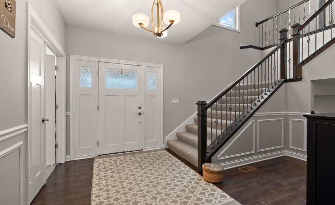
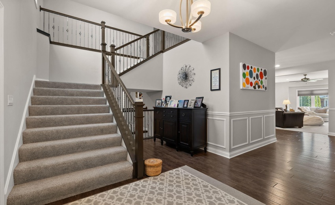
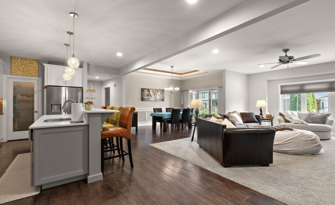
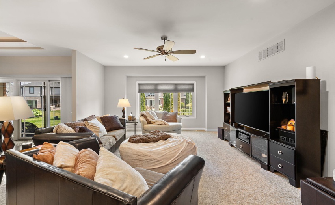
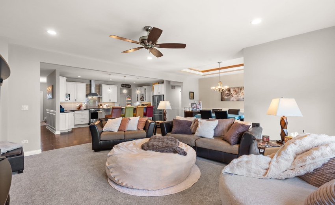
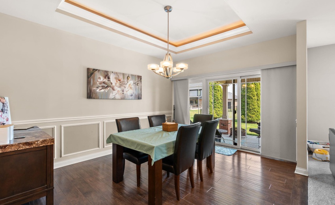
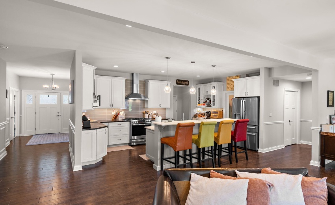
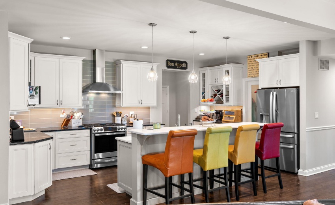
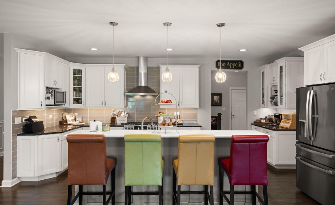
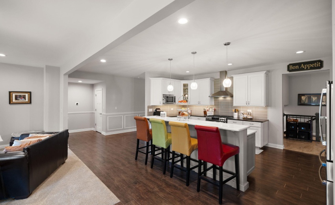
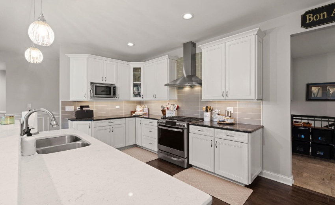
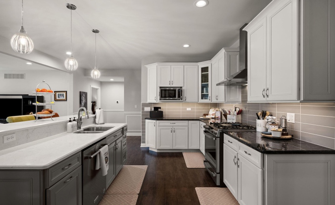
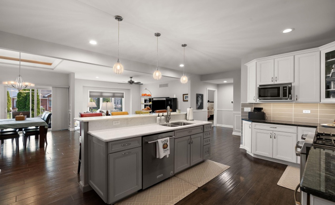
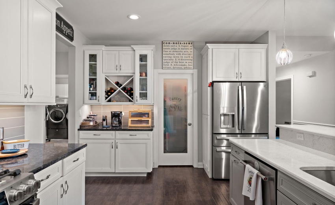
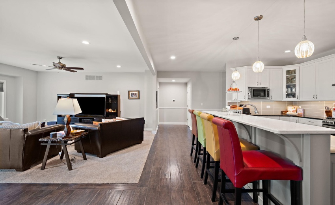
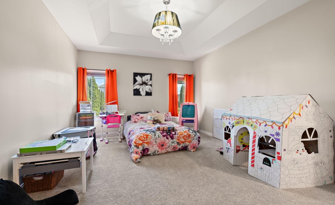
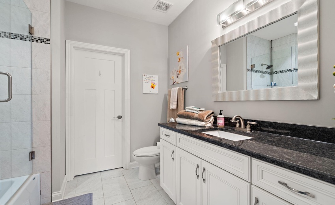
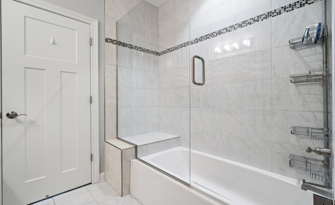
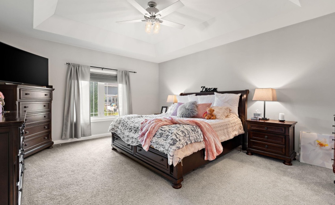
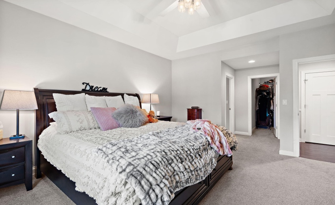
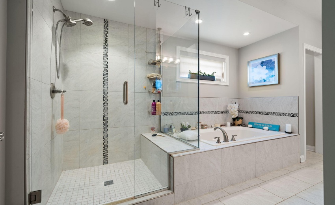
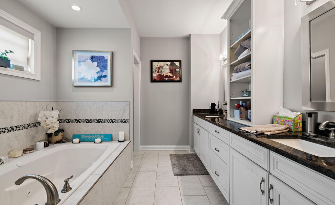
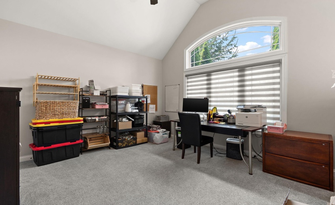
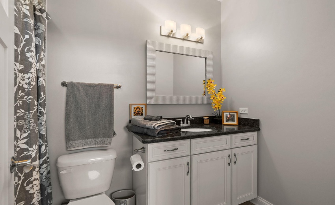
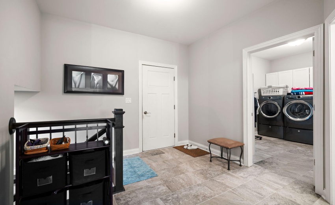
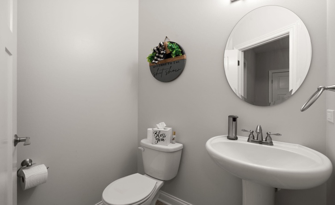
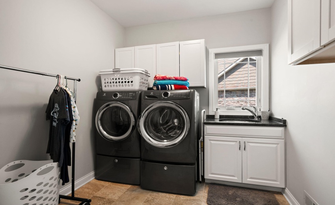
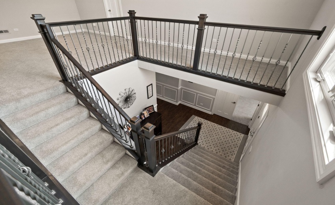
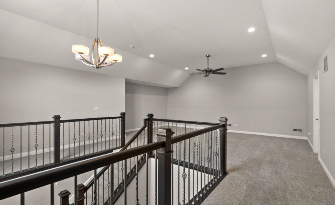
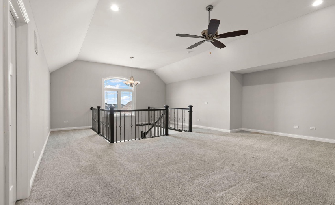
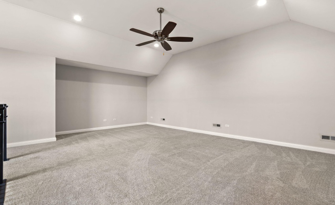
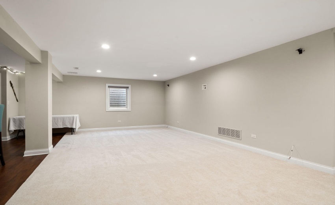
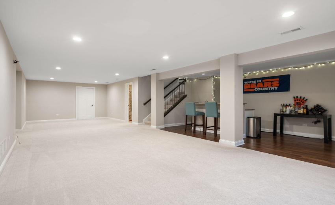
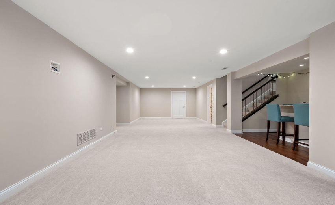
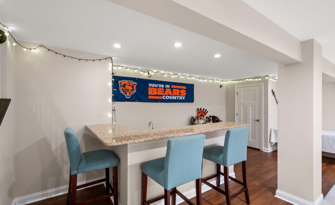
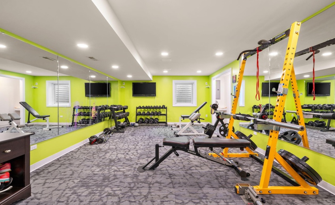
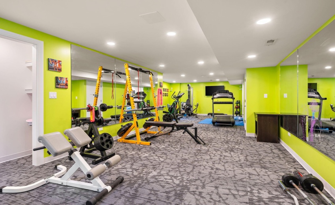
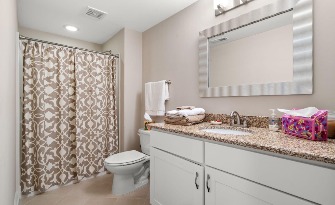
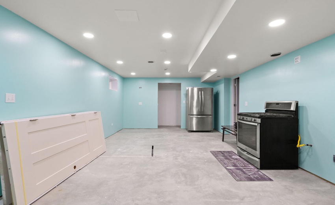
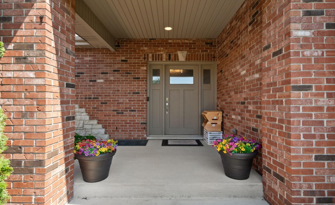
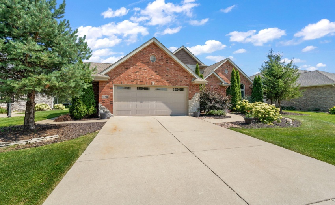
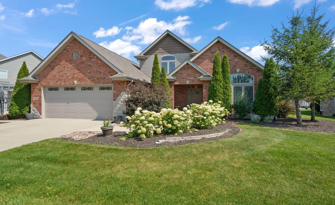
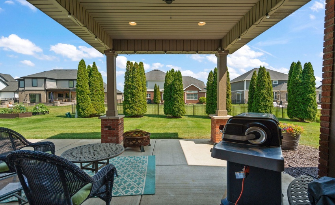
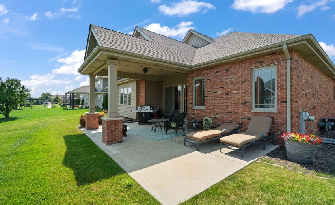
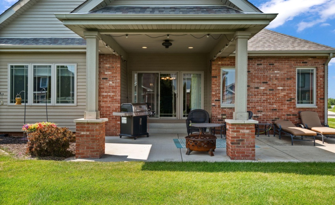
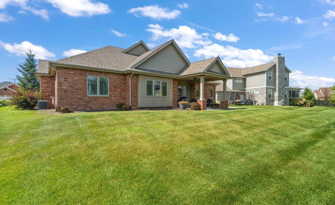
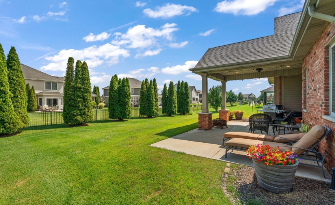
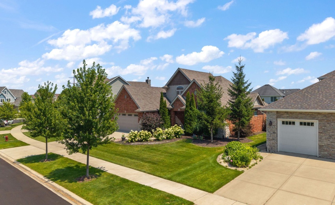
Step right into this massive home that offers luxury and flexibility. This 4-bedroom, 4.5-bathroom home is ready for new owners. As you walk into the grand entrance, you’ll notice the tall ceilings, gorgeous hand-scraped hardwood floors, and space. This home has tons of space. To the right, you’ll find the first bedroom, which would double as a great office. After that, to the left you’ll find a set of stairs to the upstairs living area. This would make an incredible home office or recreation area. Back downstairs, you will find the definition of a chef’s kitchen, complete with a two-tier island and cabinets galore. Off the kitchen, you’ll find a walk-in pantry, a half bath, and a laundry room. On the opposite side of the kitchen, you’ll find another bedroom complete with on suite. Then we have the dining room with a tray ceiling. That leads to the main living room, which is a great use of space. Rounding out the main floor, we have the primary bedroom, complete with a double vanity, soaking tub, and walk-in shower. As we head into the basement, you will find a main area complete with a fully functional wet bar. Off that area, you’ll discover a massive home gym that was converted from a bedroom. There is also a small, half-finished storage area in the basement. Back upstairs, you’ll notice the 2.75-car oversized garage, complete with an access door to the back yard. Ask your agent about the average utility costs for this incredibly energy-efficient home that’s over 4,400 square feet!
- Listing ID : NRA842373
- Bedrooms : 4
- Bathrooms : 5
- Square Footage : 4,426 Sqft


