
Residential For Sale
10344 Lakeview Drive, St. John, Indiana

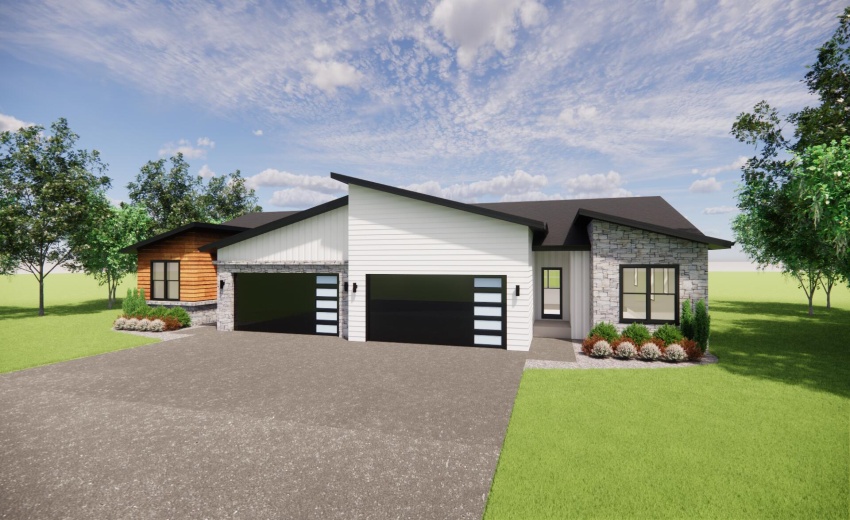
Modern Luxury Duplex with Premium Finishes Experience the perfect blend of style, comfort, and low-maintenance living in this beautifully crafted new construction duplex. Thoughtfully designed with an open-concept floor plan, this home offers a dramatic cathedral entry, soaring ceilings in the great room and kitchen, and quality finishes throughout. The gourmet kitchen features quartz countertops, soft-close cabinetry and drawers, an oversized sink, walk-in pantry, premium black hardware and plumbing fixtures, and opens seamlessly to the spacious great room with a stunning fireplace–ideal for entertaining or relaxing at home. Engineered hand-scraped hardwood flooring flows throughout the main living areas, complemented by ceramic tile bathrooms, elegant wainscoting in the dining room, and custom trim details including 51/4-inch baseboards and solid 2-panel doors. Outside, this attractive duplex boasts timeless curb appeal with a combination of stone, board and batten, and vinyl siding, Andersen 100 Series double-hung windows, lifetime architectural shingles, carriage-style garage doors with decorative hardware, a finished attached garage with opener, professional landscaping, and a spacious 14′ x 14′ lanai overlooking the oversized premium lot. Additional highlights include a full daylight basement with 9-foot foundation walls and bathroom rough-in, high-efficiency HVAC system, direct-vent water heater, convenient upper-level laundry. Built with quality craftsmanship, energy-efficient features, and modern farmhouse-inspired design, this exceptional duplex offers the perfect balance of luxury, convenience, and easy living. Don’t miss your opportunity to own this stunning new construction home! Estimated completion date of 12/26.
- Listing ID : NRA842391
- Bedrooms : 3
- Bathrooms : 2
- Square Footage : 1,750 Sqft


