
Residential For Sale
14523 154th Place, Cedar Lake, Indiana

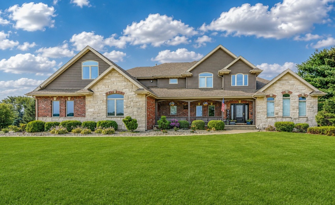
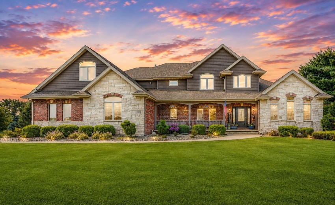
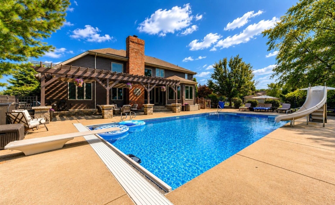
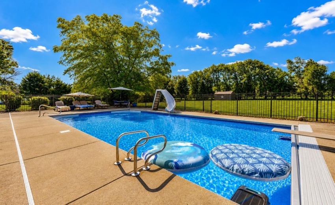
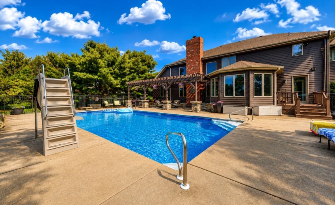
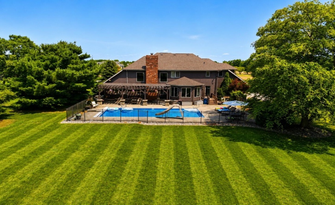
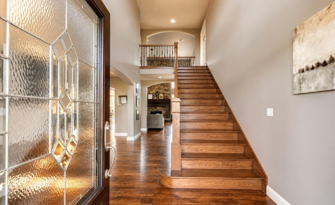
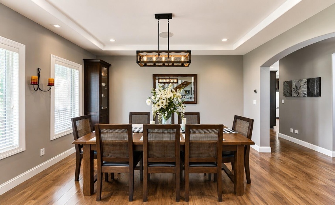
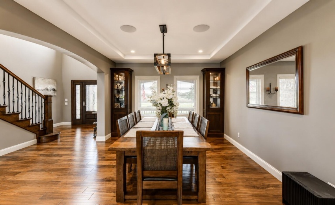
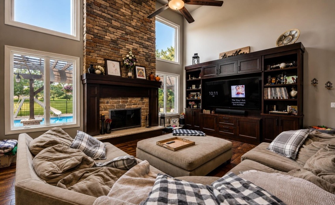
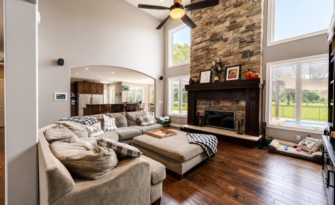
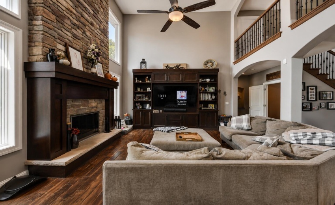
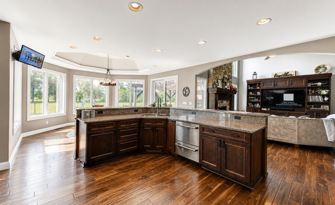
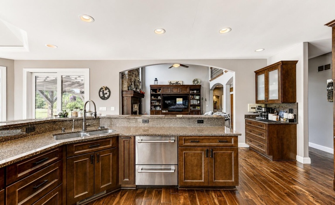
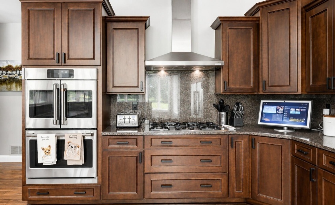
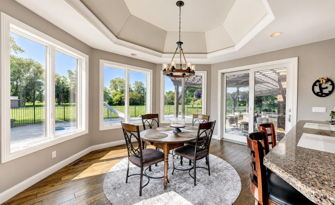
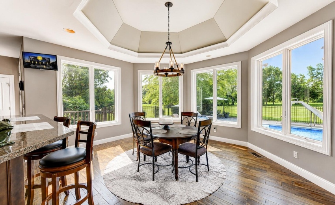
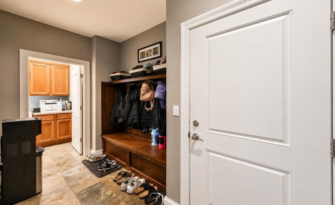
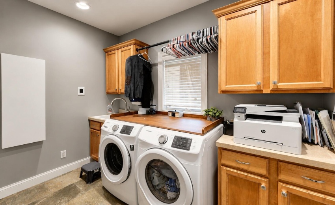
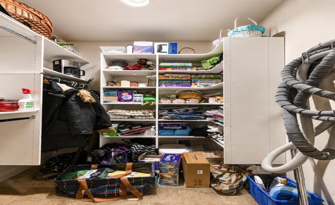
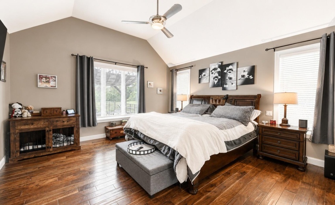
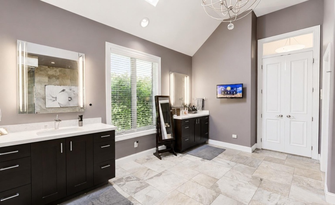
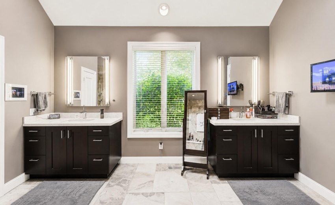
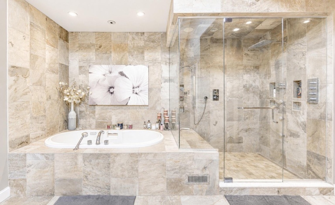
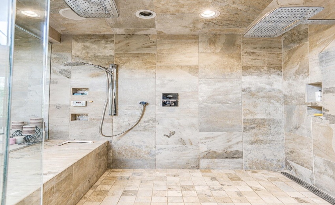
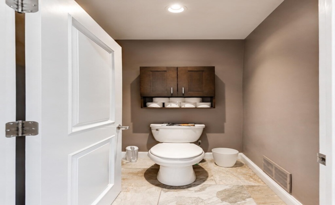
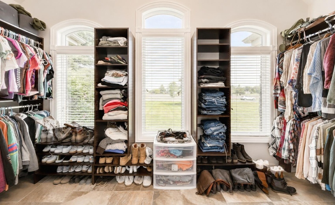
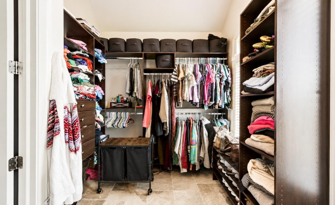
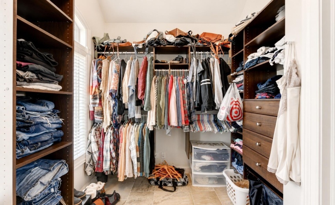
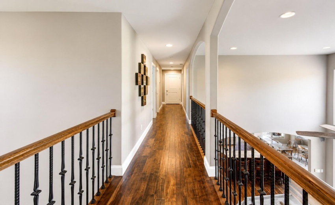
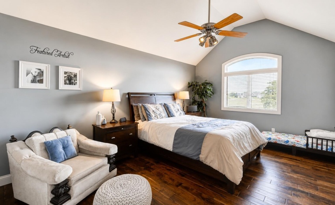
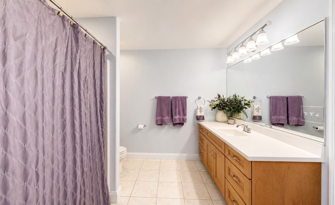
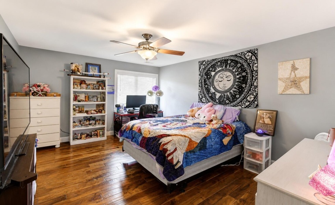
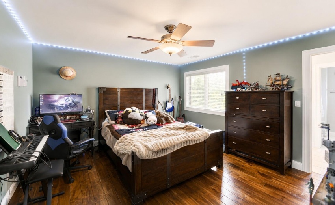
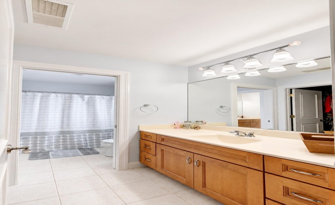
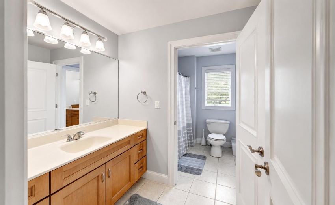
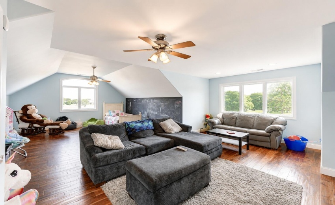
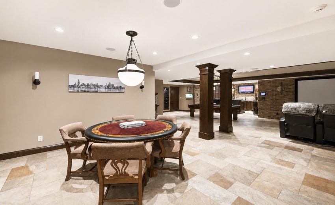
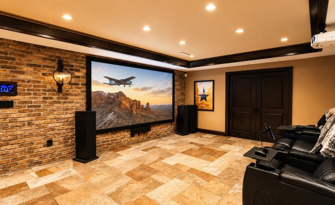
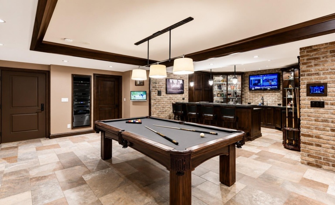
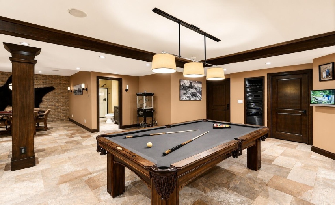
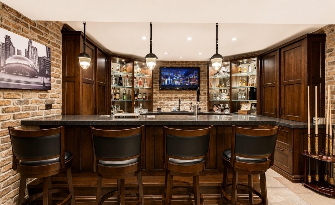
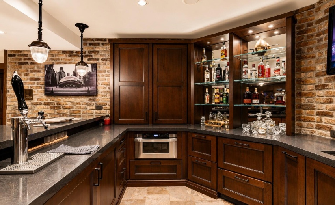
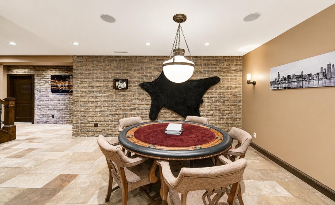
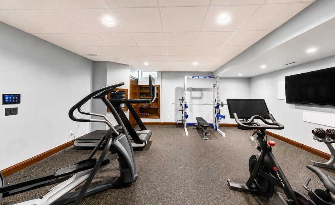
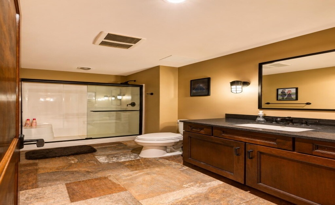
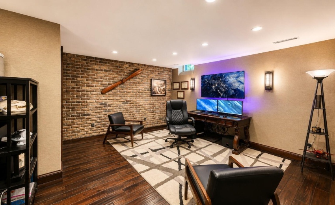
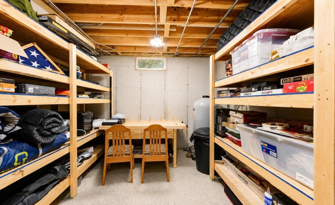
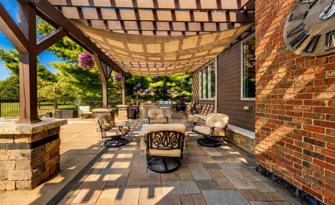
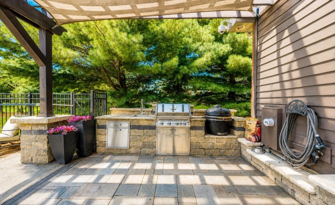
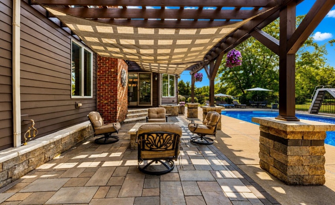
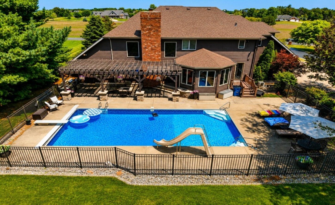
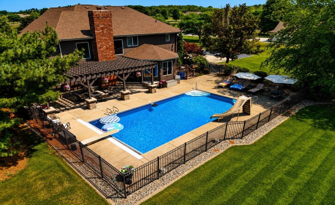
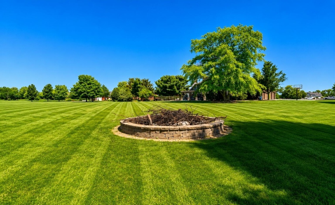
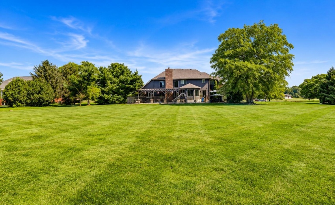
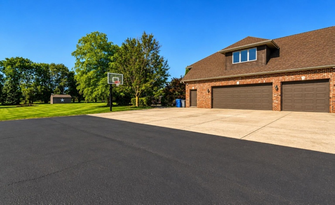
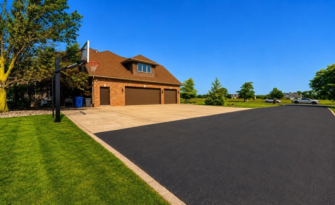
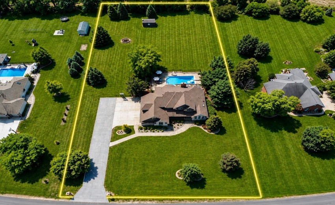
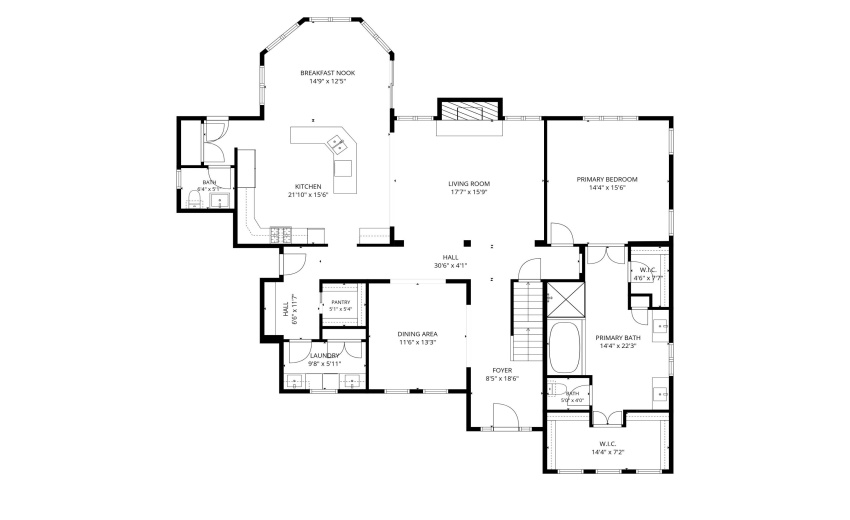
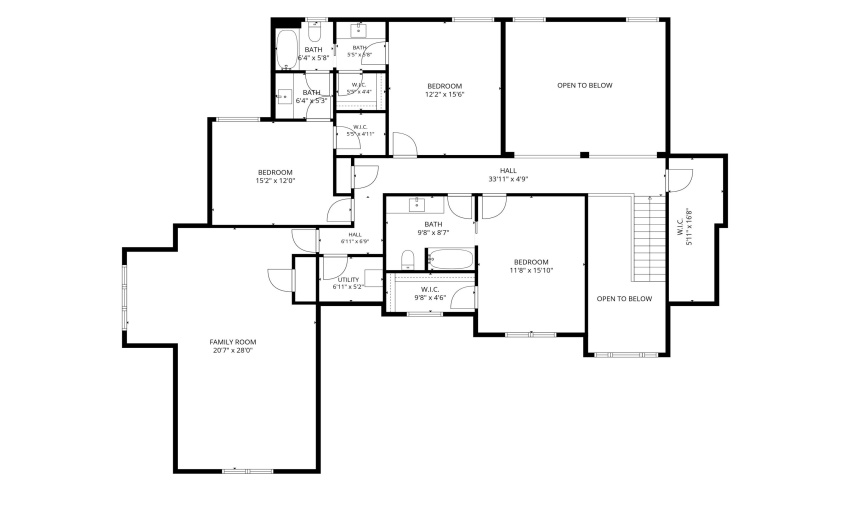
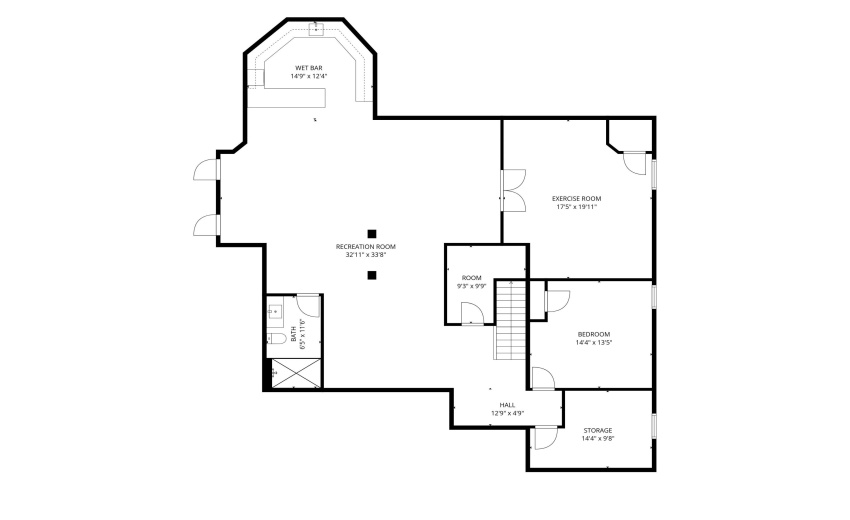
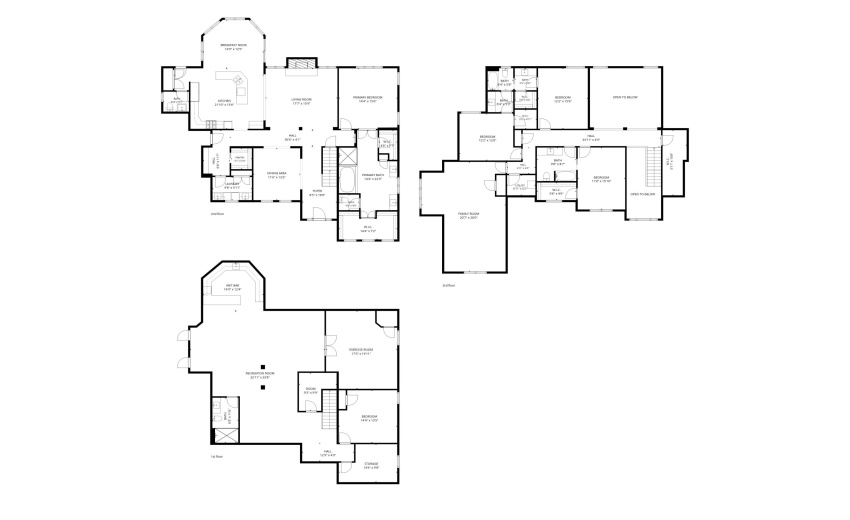
Experience resort-style living on 1.84 beautifully landscaped acres in one of Cedar Lake’s premier settings. This exceptional custom residence offers over 7,000 finished sq ft designed for both everyday living and unforgettable entertaining. The backyard is a true private oasis featuring a heated in-ground pool, expansive patio spaces, pergola, outdoor kitchen with built-in gas grill and Kamado grill, fire pit, and mature landscaping that creates incredible privacy. Inside, hand-scraped hardwood flooring extends throughout much of the main level and upstairs bedrooms, while the dramatic great room showcases soaring vaulted ceilings, a stunning fireplace, and flows seamlessly into the gourmet kitchen–creating the perfect space for everyday living and entertaining. The desirable main-level primary suite is complemented by four additional upstairs bedrooms, including a thoughtfully designed layout with two upper-level baths. A professionally integrated Control4 automation system seamlessly manages lighting, audio, video, climate, security cameras, and whole-home entertainment, delivering an effortless luxury living experience rarely found in residential homes. The showpiece of the home is the truly one-of-a-kind finished basement. Designed as the ultimate entertainment destination, it features a custom wet bar, dedicated home theater, billiards area, media lounge, professional home gym, custom office, workshop nook, and a beautifully finished 3/4 bath–creating an irreplaceable space for living and entertaining. The oversized heated 3.5-car garage is equally impressive, offering tall ceilings, a utility sink, restroom, and direct stairway access to the basement for exceptional convenience. Additional luxury features include heated primary bathroom floors and mirrors, steam shower, whole-house generator, central vacuum, reverse osmosis water filtration, storage shed and much more. A truly one-of-a-kind property that must be experienced in person.
- Listing ID : NRA842477
- Bedrooms : 5
- Bathrooms : 5
- Square Footage : 7,077 Sqft


