
Residential For Sale
10386 Bryan Place, St. John, Indiana

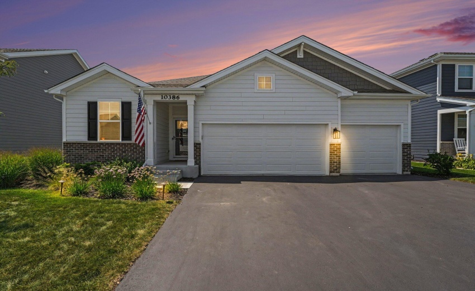
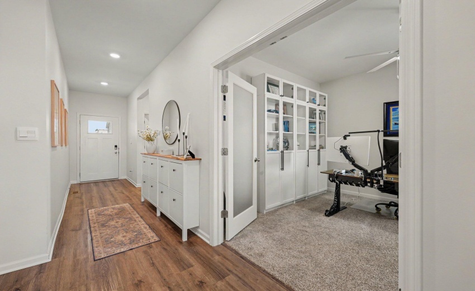
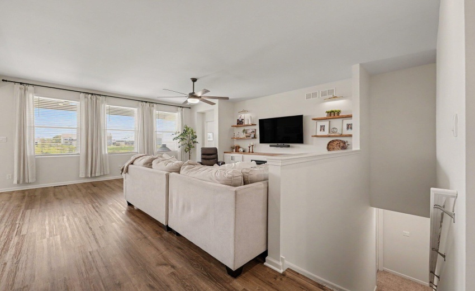
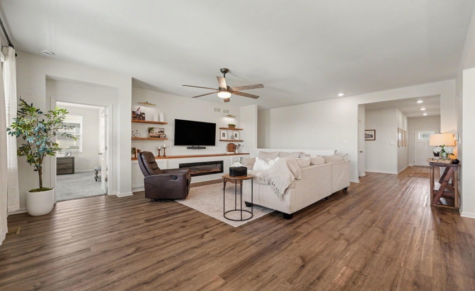
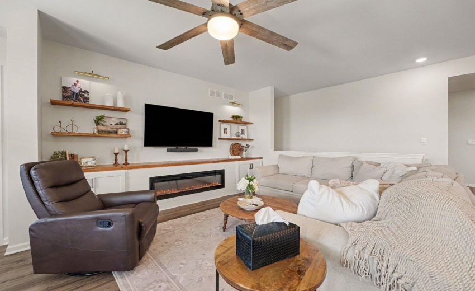
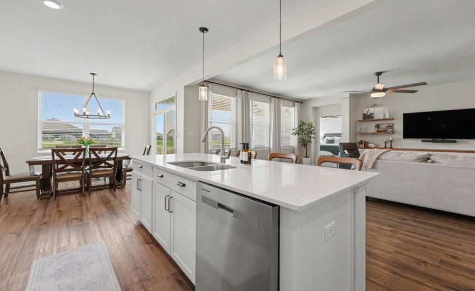
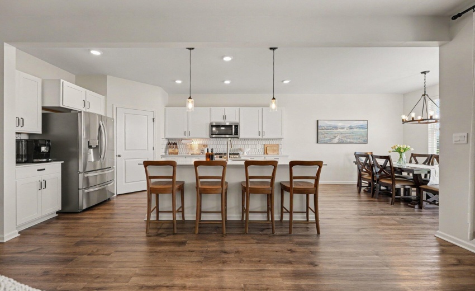
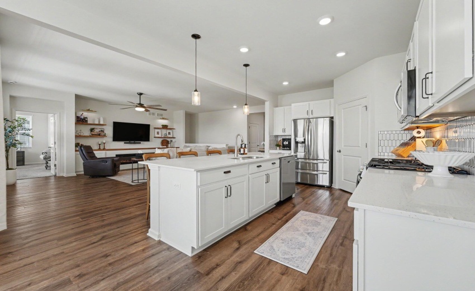
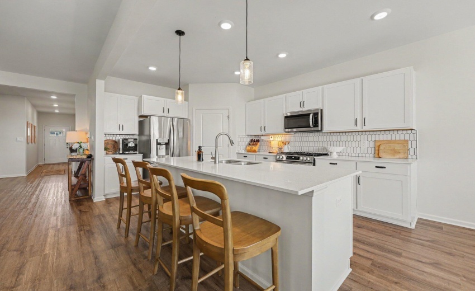
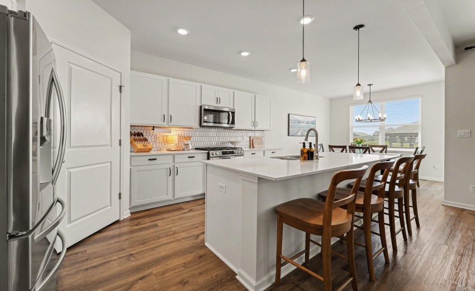
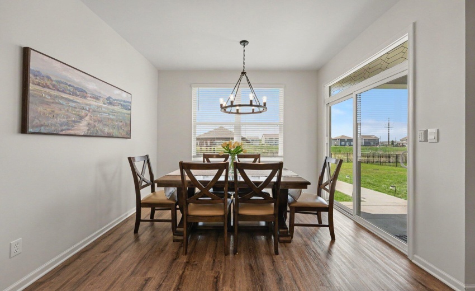
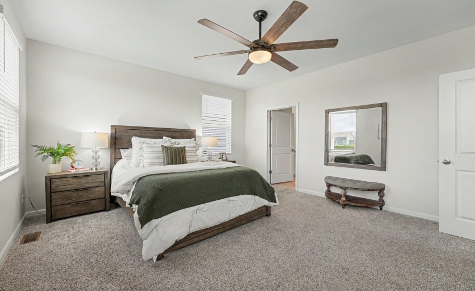
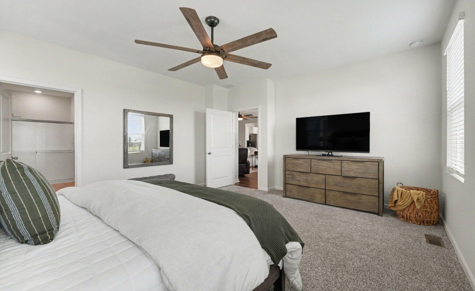
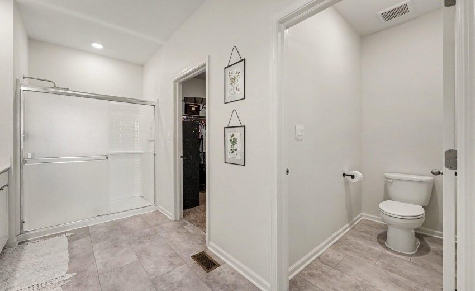
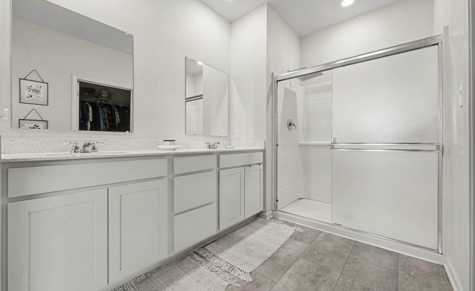
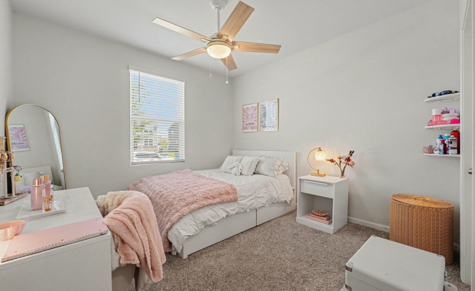
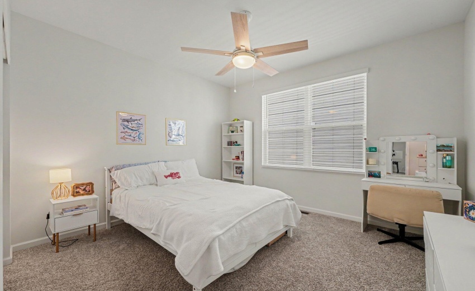
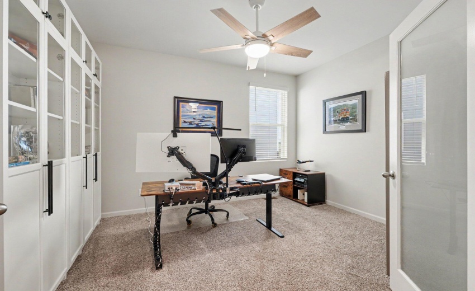
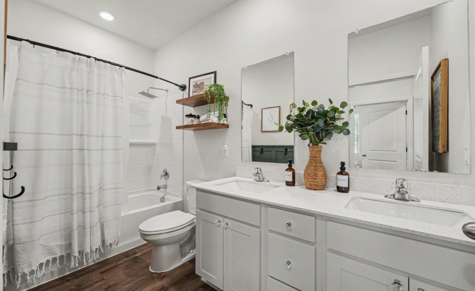
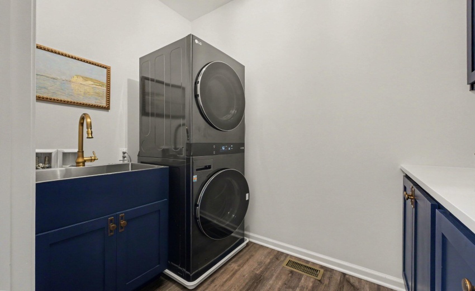
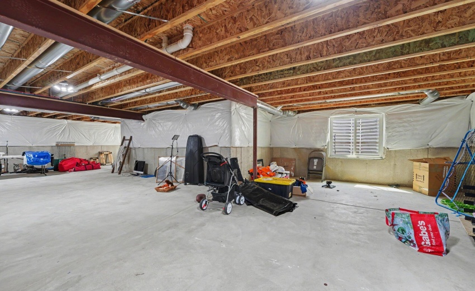
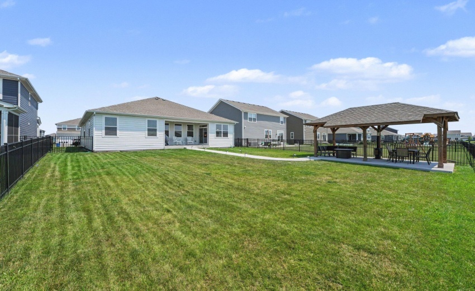
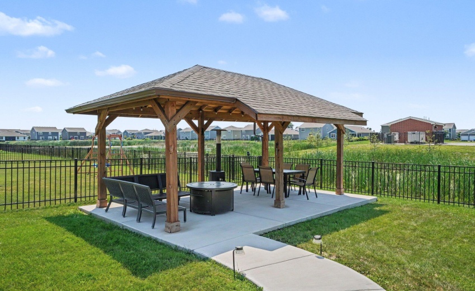
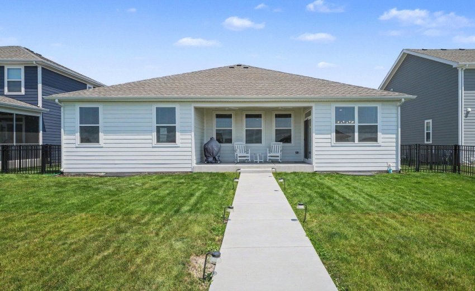
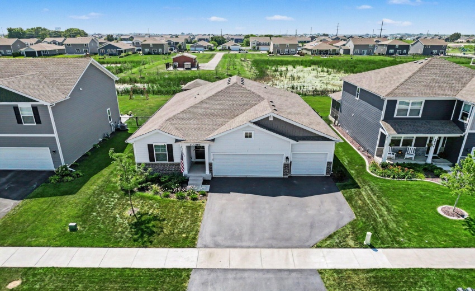
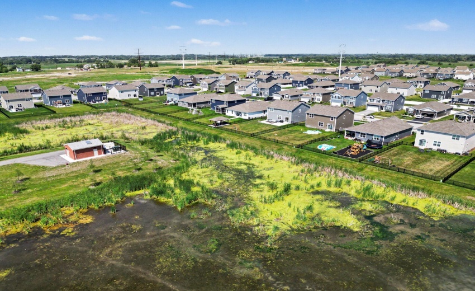
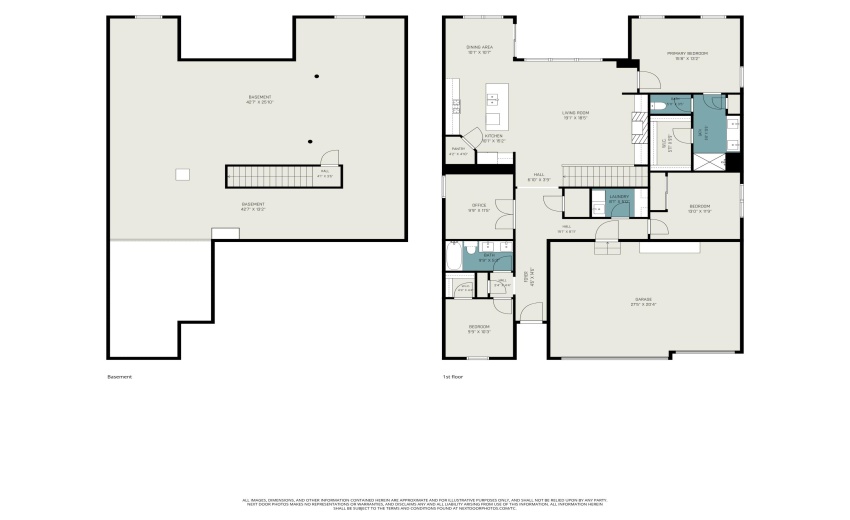
Why wait 2-4 months for new construction when this immaculate, move-in ready home is available today? Enjoy the peace of mind that comes with a nearly new home built in 2024, this sought-after Fairfield Model offers all the benefits of new construction–without the wait! This beautifully designed 3-bedroom, 2-bath ranch features a desirable open-concept floor plan with durable luxury vinyl plank flooring, quartz countertops, a large kitchen island, and a spacious walk-in pantry. The private office/flex room is perfect for working from home, a playroom, or hobby space. The spacious primary suite is complete with a ensuite bath, separate water closet, and rainfall shower head. The second full bath also features a rainfall shower head, adding a spa-like touch for family and guests. The inviting living room is designed for both comfort and style, featuring an impressive custom entertainment wall with a sleek built-in electric fireplace, floating wood shelves with accent lighting, and custom cabinetry for additional storage. Step outside to enjoy peaceful meadow views from the new custom covered pavilion overlooking the fully fenced backyard–perfect for relaxing or entertaining. Additional highlights include a 3-car attached garage, full basement, crawl space for extra storage, whole-house water filtration system, and an instant hot water system for added comfort and convenience. Every detail has been thoughtfully maintained, making this home truly better than new. Skip the construction delays and move right into this exceptional home that combines modern style, premium upgrades, and a fantastic location.
- Listing ID : NRA842522
- Bedrooms : 3
- Bathrooms : 2
- Square Footage : 1,970 Sqft


