
Residential For Sale
9620 Creekview Drive, St. John, Indiana

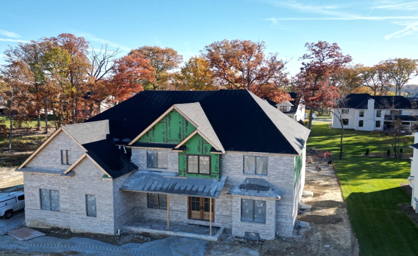
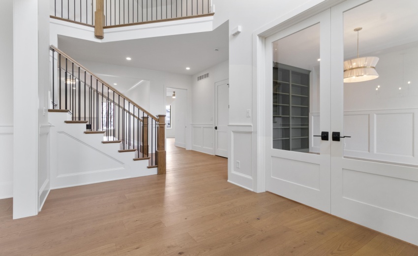
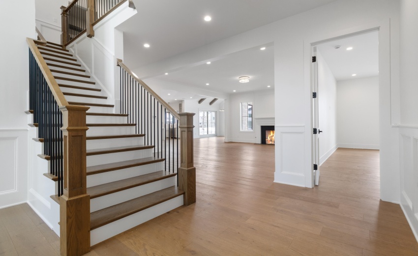
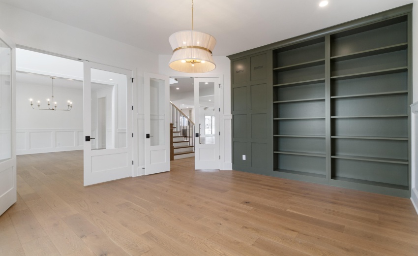
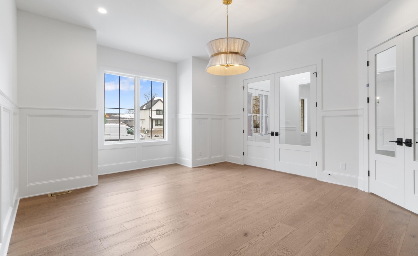
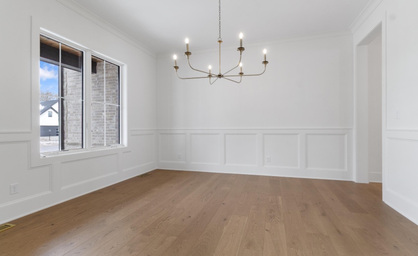
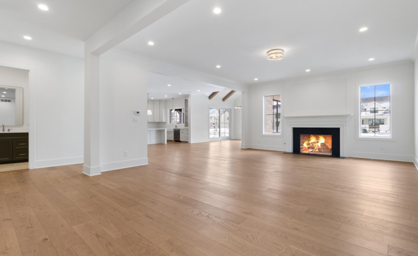
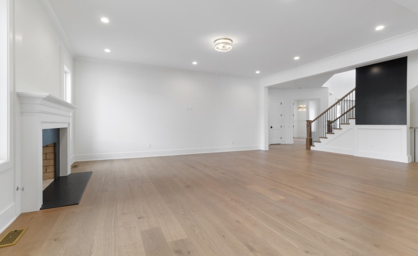
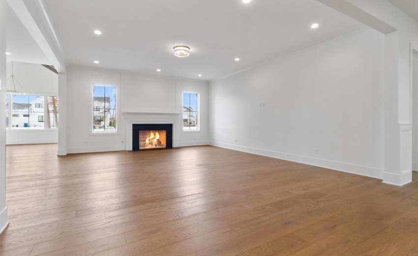
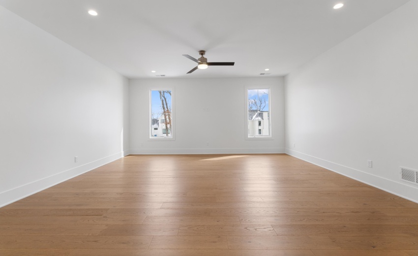
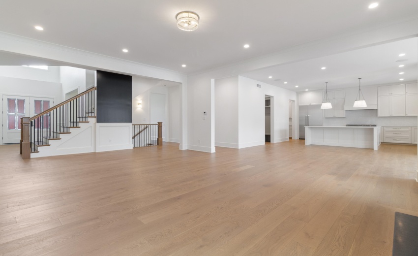
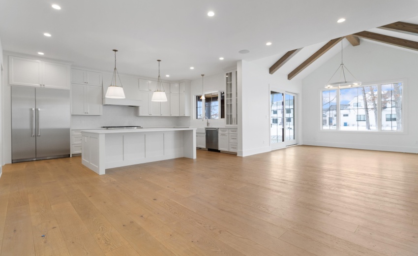
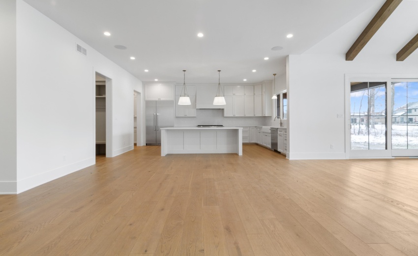
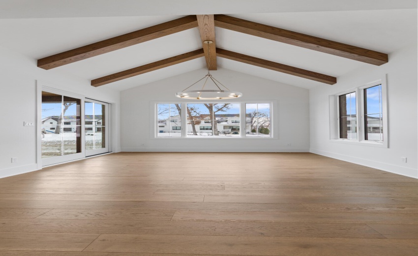
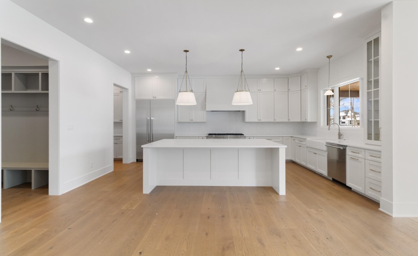
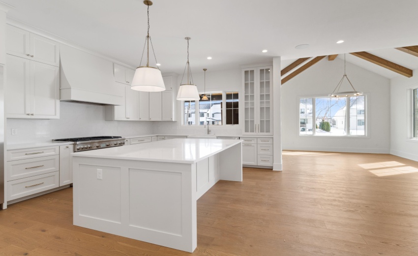
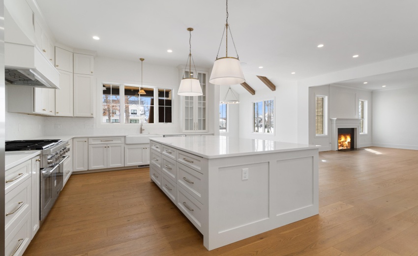
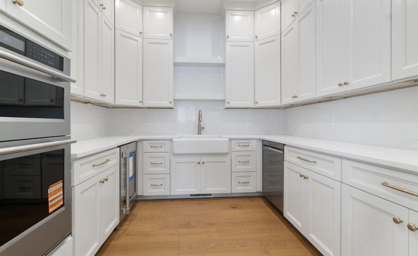
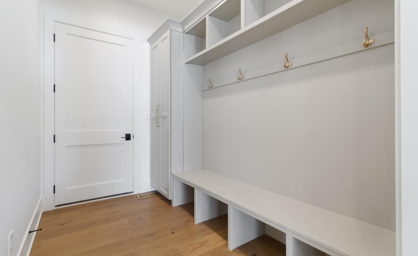
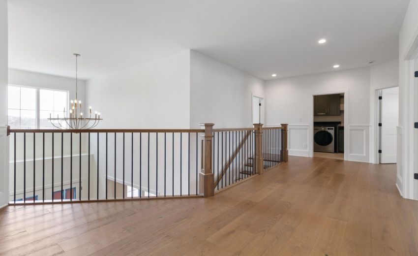
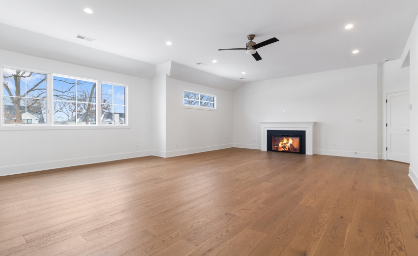
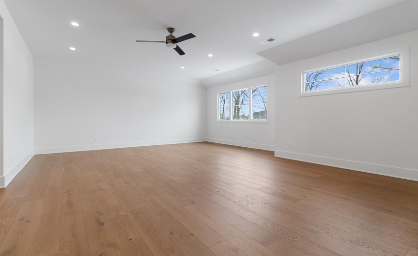
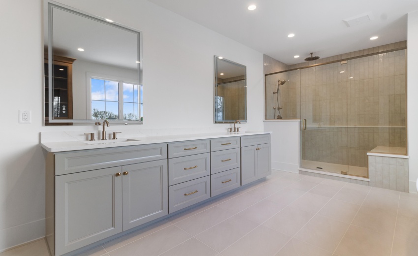
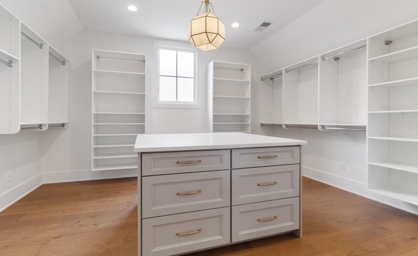
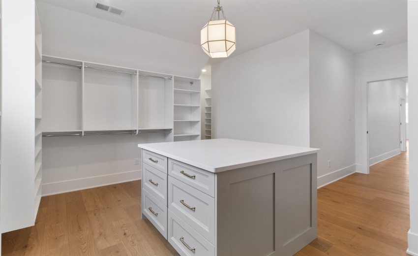
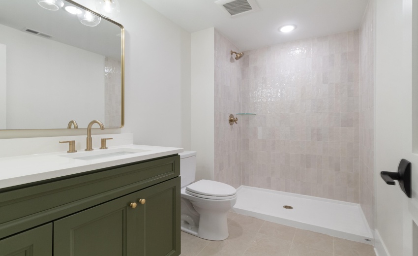
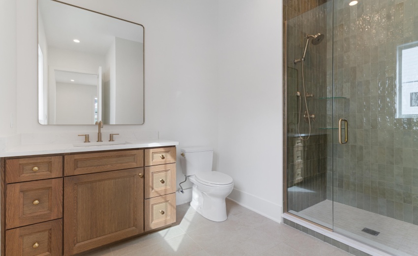
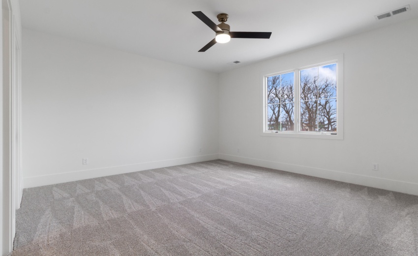
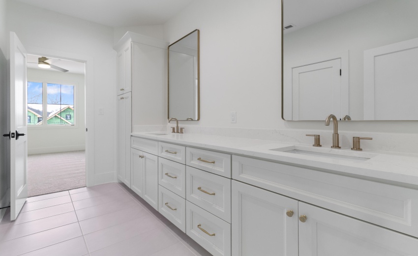
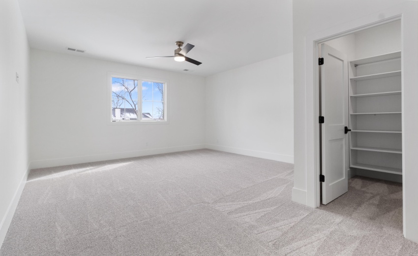
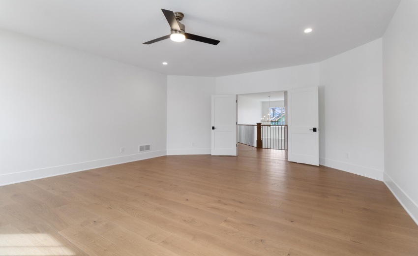
DO NOT MISS THIS NEW CONSTRUCTION located on an oversized WALK OUT lot in The Preserve of St John, IN! Enjoy panoramic meadow views and no backyard neighbors on this exquisite homesite. Ready to live large? Enter this 5000 sq ft brick beauty graced by custom double front entry doors and know that you’ve arrived somewhere special. Greeted by an inviting 2 story foyer flanked by a formal dining room and office, you will appreciate the quality craftsmanship and fine finishes. Marvel at the abundant chef’s kitchen which includes a large center island and butler pantry complete with it’s own cabinetry, apron sink and built in microwave/wall oven combination. The great room includes a full (wood burning or gas) masonry fireplace with brick chimney. Relax in the 16′ x 12′ sunroom or enjoy the natural beauty of the surroundings from the covered deck off the sunroom. Main level guest suite has private 3/4 bath and large closet. 8′ main level interior doors accentuate the 10′ ceilings and 7′ engineered wood flooring throughout the main level completes this beautifully flowing floorplan. Dreams come true in the huge primary suite bedroom with fireplace and measuring 25×18, including a spa bath, with free-standing tub and glass-enclosed shower. The spacious 17 x 17 upper-level media room offers a private spot for movies, homework, stories, or play. Bedrooms 2 & 3 have walk in closets and share a jack and jill bathroom with double vanity and bedroom 4 is an ensuite with full bath & walk in closet. The heated oversized 3 car garage comes complete smart OHD openers, and hot and cold water. Custom tile surrounds for all tubs, showers & flooring in all 5 bathrooms. Construction underway. All photos are of a recently completed home with the same floorplan by the same builder.
- Listing ID : NRA842542
- Bedrooms : 5
- Bathrooms : 5
- Square Footage : 4,998 Sqft


