



















Residential For Sale
1976 Franklin Drive, Crown Point, Indiana

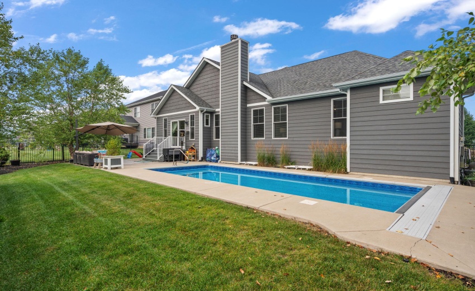
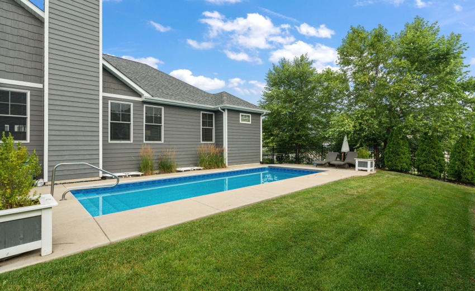
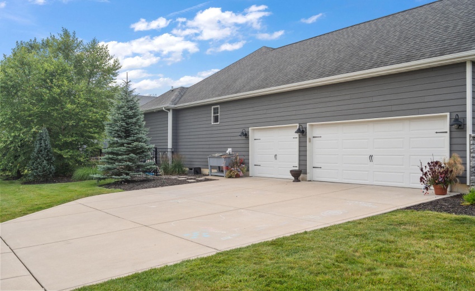
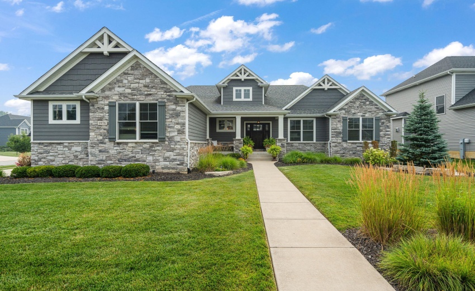
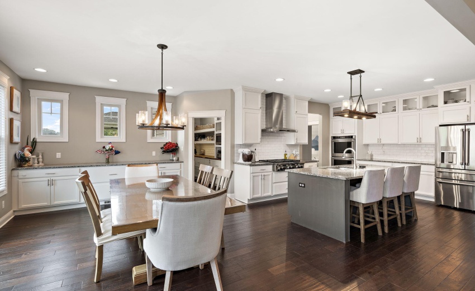
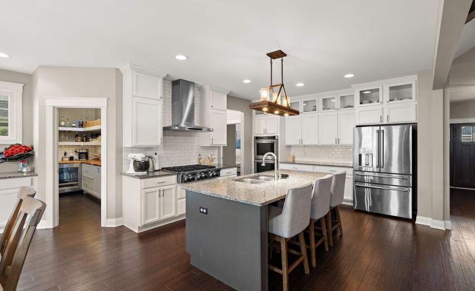
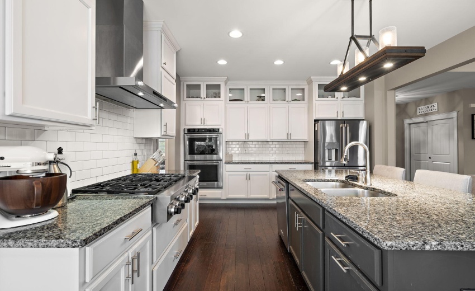
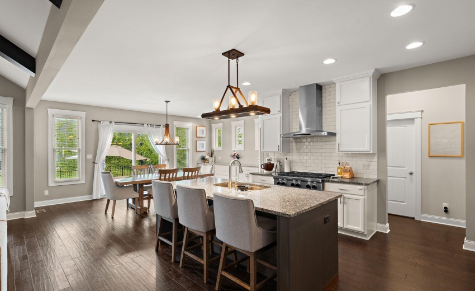
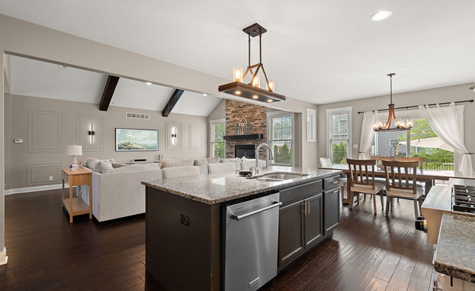
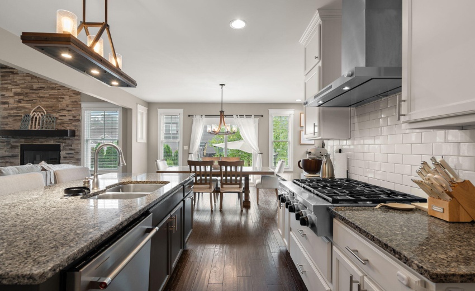
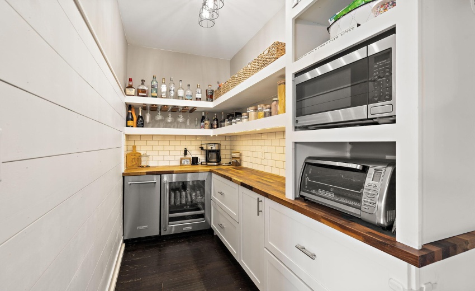
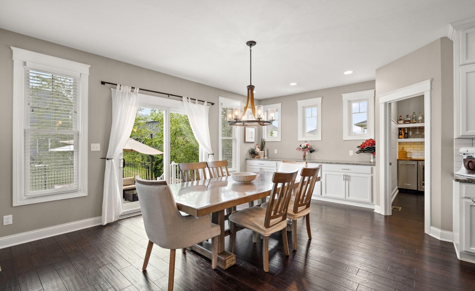
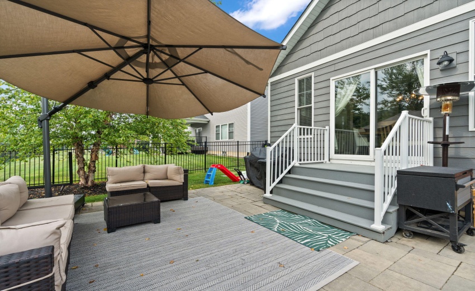
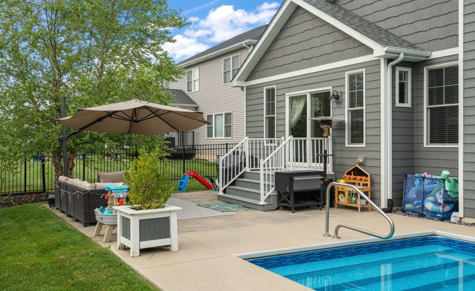
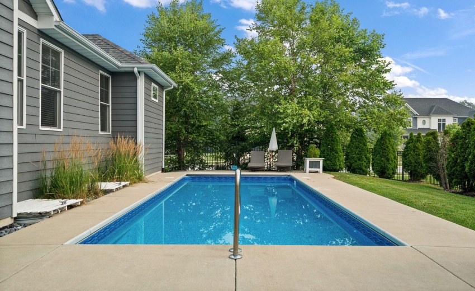
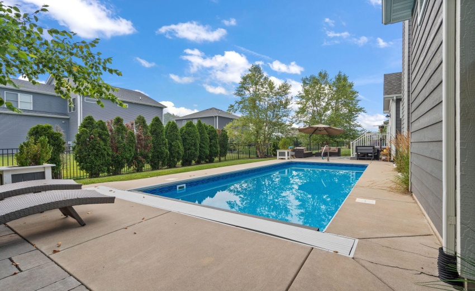
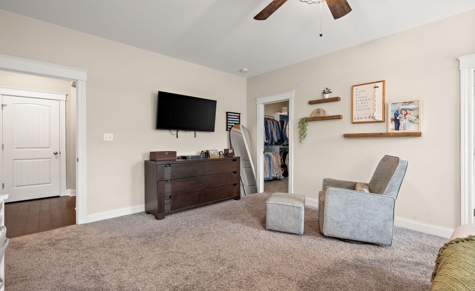
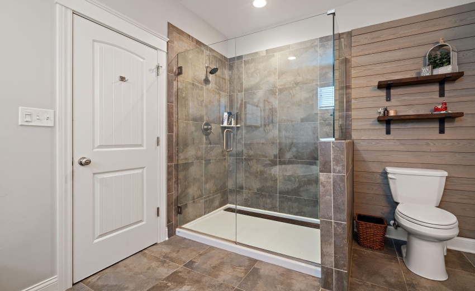
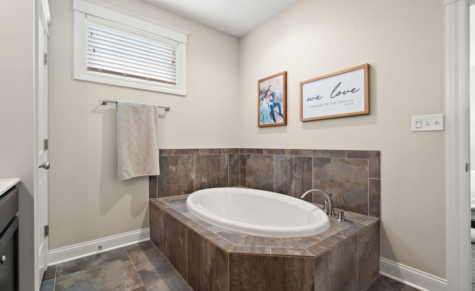
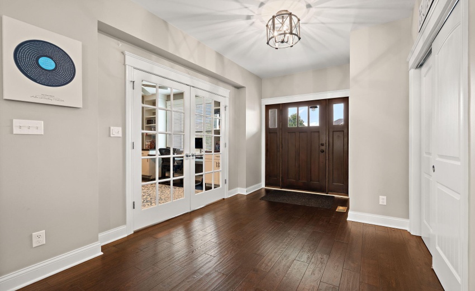
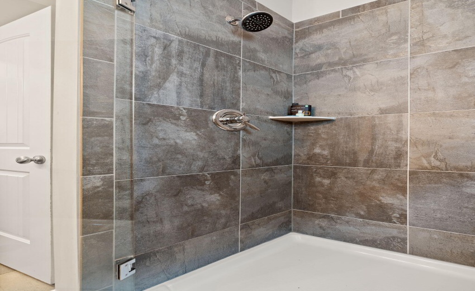
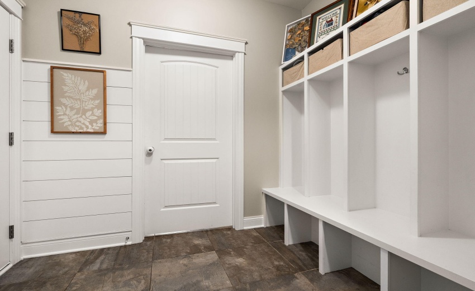
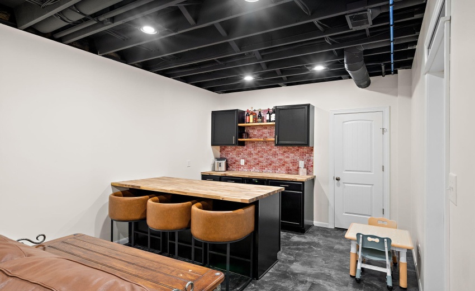
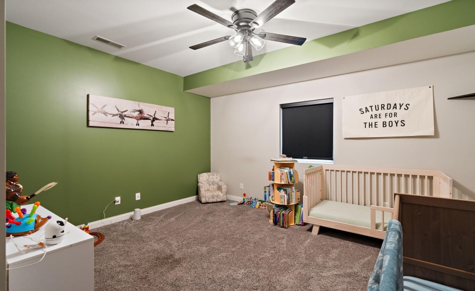
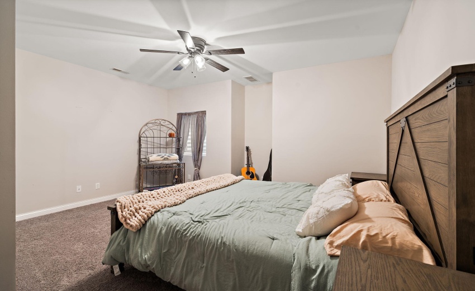
This gorgeous RANCH home in the subdivision of COPPER CREEK has so much to offer for a phenomenal value, featuring 4 bedrooms, 3 bathrooms, over 4300 FINISHED SQUARE FEET, THREE-CAR SIDE LOADED GARAGE, and an IN-GROUND POOL! The main floor of this home offers a beautiful entrance foyer leading to the OPEN CONCEPT living room featuring vaulted ceilings, stone fireplace, custom trim accent wall, and beautiful wooden beams! The kitchen offers tons of upgraded features including custom/ceiling height cabinetry, granite countertops, stainless steel appliances, large island, double-oven, and more! The kitchen also features a HUGE CUSTOM pantry with cabinetry, storage shelves, and other appliances! Off the kitchen is a dining room with additional cabinetry which is perfect for a hosting buffet bar. Off the sliding glass door leads to the backyard with a paver patio, FENCED-IN YARD, and IN-GROUND POOL. The master suite offers a beautiful en suite bathroom with double vanity sinks, soaking tub, and beautiful tiled, glass shower. The main floor also features a 2nd bedroom, mudroom, laundry room, office with glass french doors, entrance foyer, and a large 3/4 bathroom with double vanity sinks and a walk-in shower. THE NEWLY FINISHED BASEMENT features a large entertainment living space with an entertainers bar area, HOME GYM, 2 large bedrooms (with egress windows), and a 3/4 bathroom with double vanity sinks and a glass/tiled walk-in shower. Other features of this home include gorgeous landscaping, a spacious corner lot, 3-car side loaded garage, exterior LP Smart-Siding & stone, and much more!
- Listing ID : NRA842553
- Bedrooms : 4
- Bathrooms : 3
- Square Footage : 4,286 Sqft


