
Residential For Sale
3111 Cha Mar Hills Drive, La Porte, Indiana

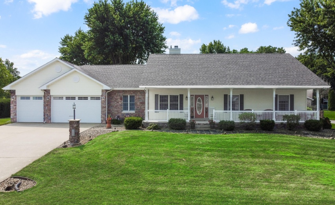
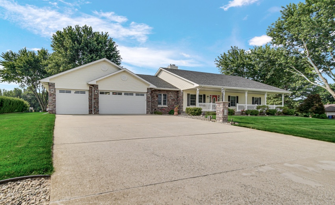
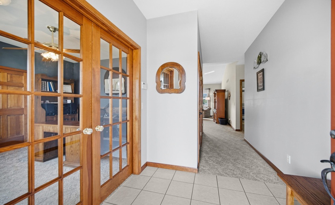
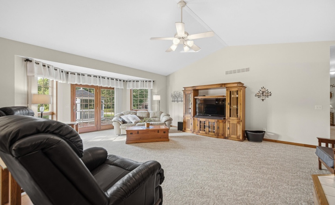
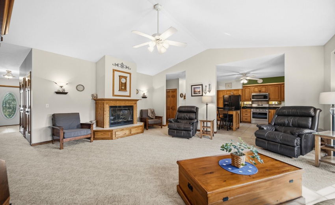
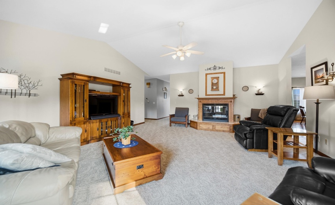
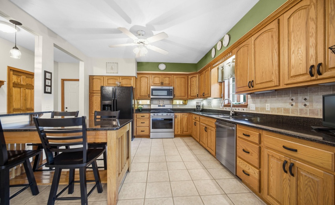
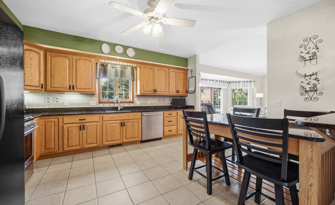
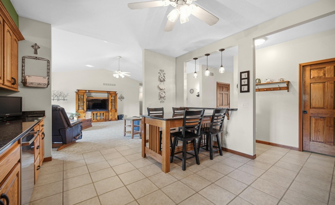
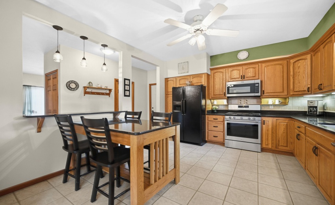
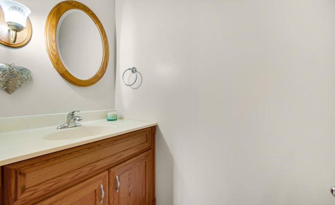
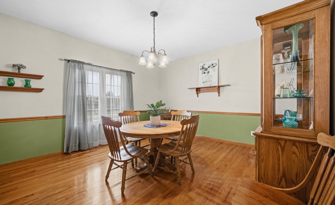
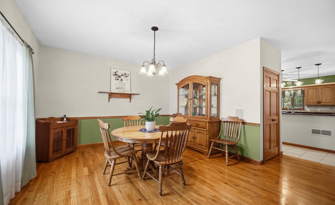
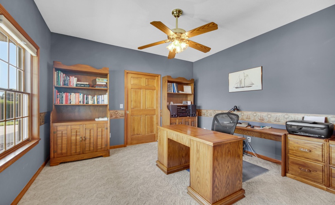
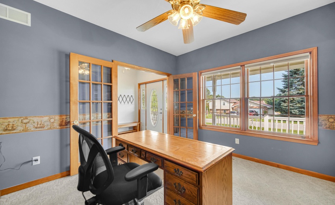
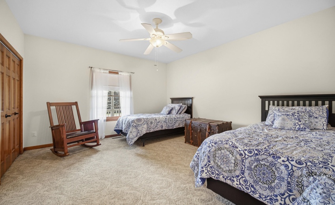
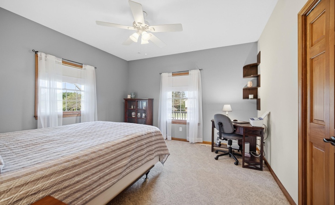
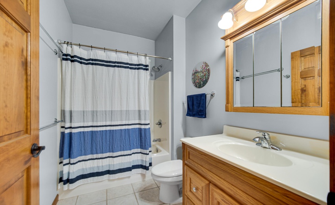
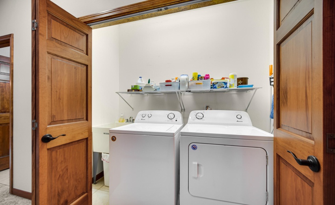
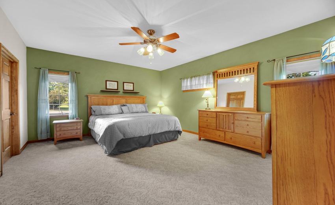
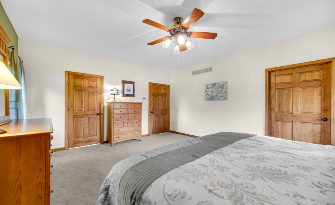
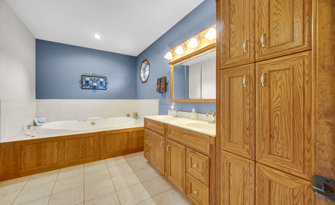
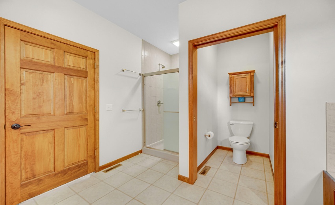
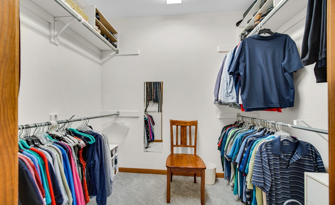
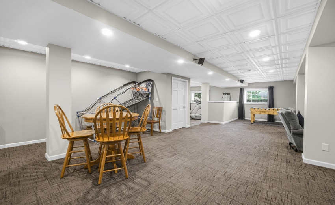
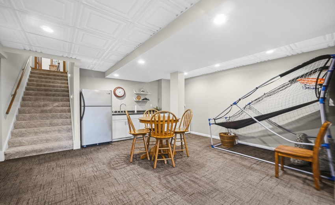
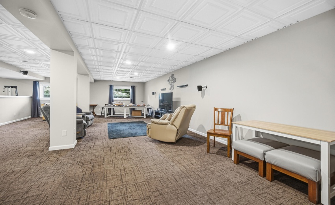
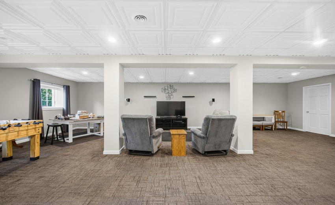
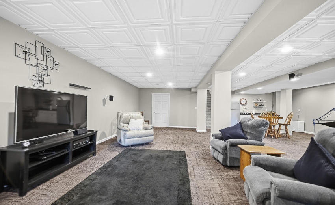
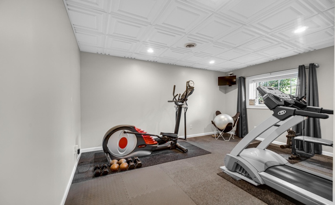
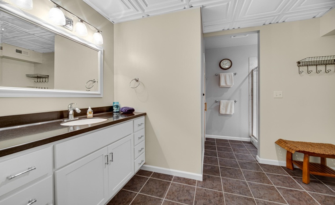
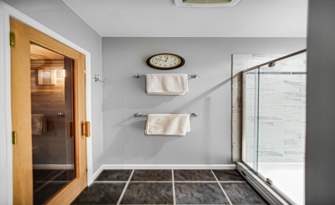
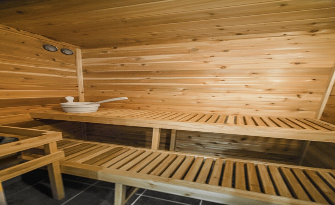
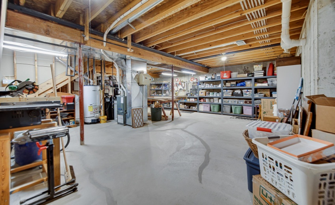
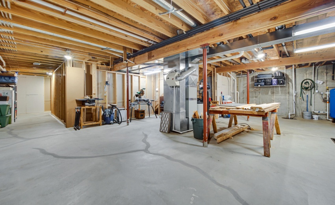
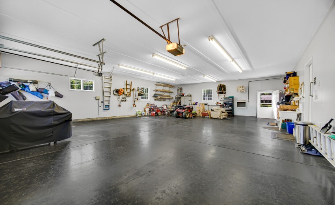
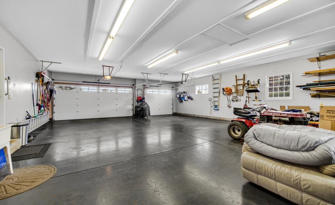
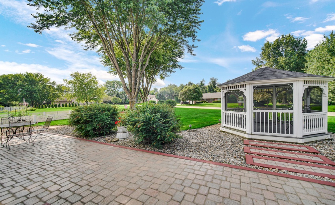
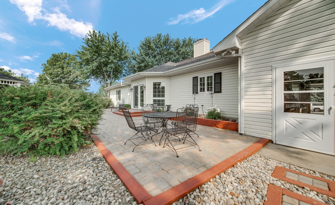
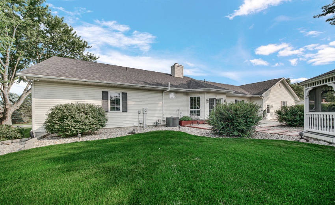
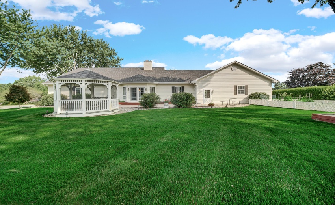
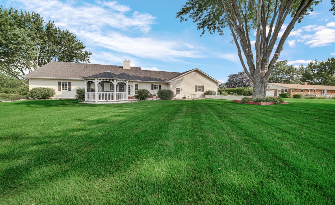
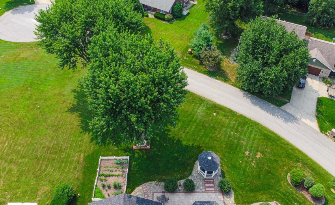
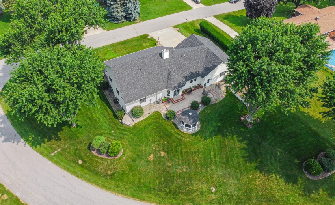
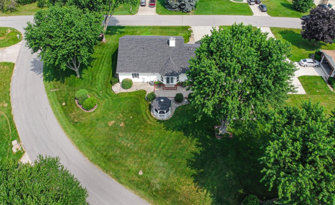
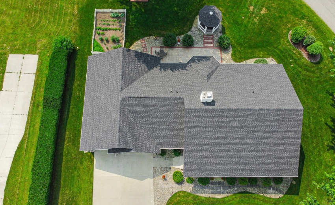
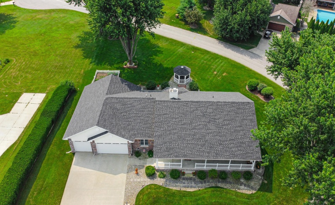
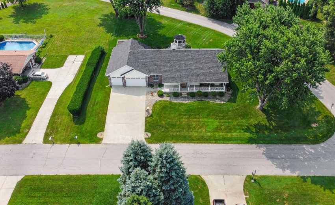
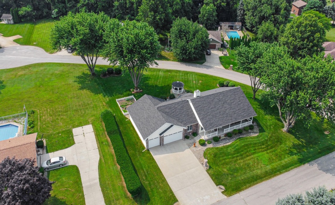
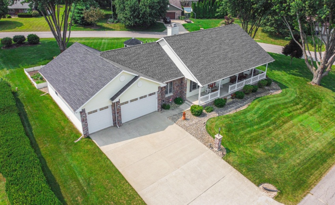
LOCATION AND SPACE.. This meticulously maintained ranch home has 3 possible 4 bedrooms, all of which are generous in size. 2 full bathrooms, a newer 3/4 bath in basement with private steam sauna, and a half bath on the main. There is a large living room with vaulted ceiling, gas fireplace, and doors leading to the stone patio and gazebo out back, offering plenty of natural light. This room is open to the updated kitchen which has solid wood cabinets and quartz counter tops, even a custom made quartz topped breakfast table, pull out cabinets, and updated stainless steel appliances, also a pantry closet, all closets in the home have lights and the doors in the home are solid 6 panel doors, in the front of the home is a formal dining room with hardwood floor, and a den. There is also a main floor laundry closet located just outside of the 3 bedrooms. The large primary bedroom has a walk in closet, private en suite with double sinks, a jetted tub, separate shower, and a water closet with pocket door. The lower level has a newer open and quite large family rec room with counter top and sink area, 3/4 bathroom with ceramic tiled floors and a private steam sauna. There are daylight windows by the work out area which could easily be converted to a 4th bedroom. The basement has a very large utility room perfect for workshop space and storage. The icing on the cake is the oversized attached 3 + car garage. This garage can actually fit up to 6 cars according to the seller. Garage has heat and water and plenty of space for workbench. Home is wired for a generator, sellers have added an H2O Oxygenator system to the water softening system in ’25, the roof was replaced in ’24, well pump was replaced in ’25, there is irrigation in both front and back yards, large corner lot provides OVER half of an acre of land close to town and shopping with an easy commute to expressway this home shows pride in ownership!
- Listing ID : NRA842565
- Bedrooms : 3
- Bathrooms : 4
- Square Footage : 3,395 Sqft


