
Residential For Sale
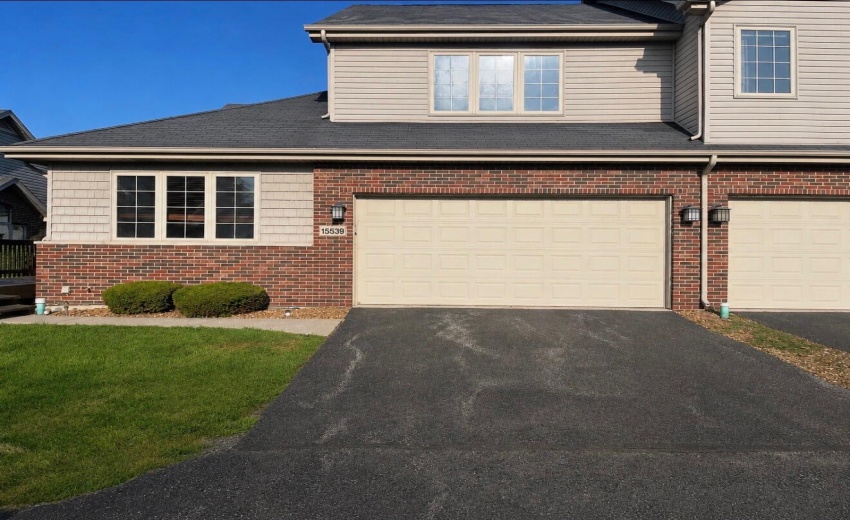
15539 98th Place, Dyer, Indiana

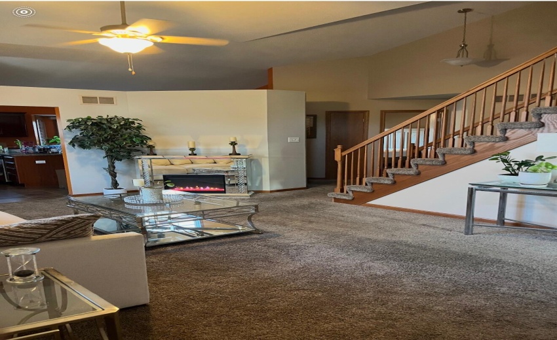
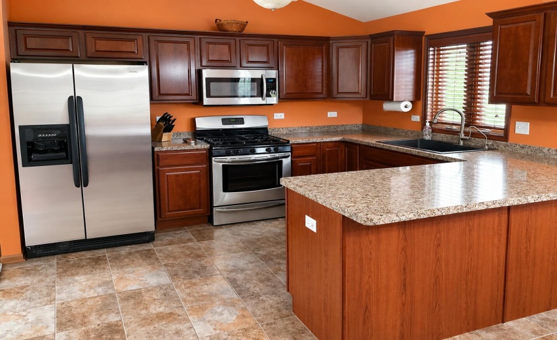
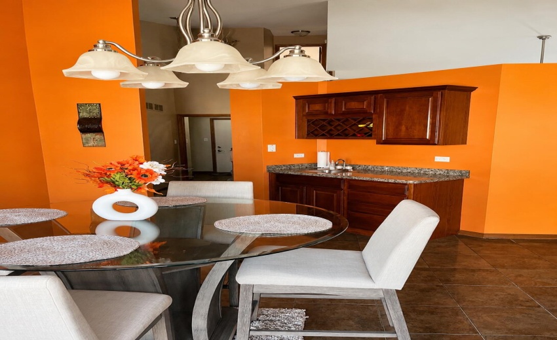
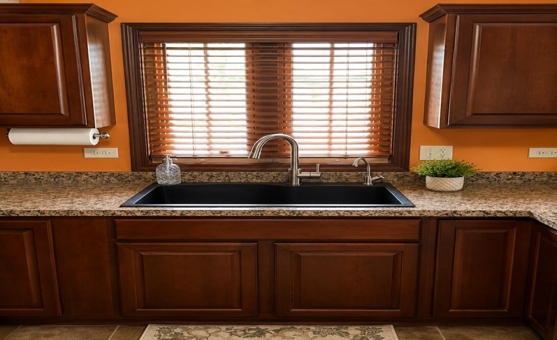
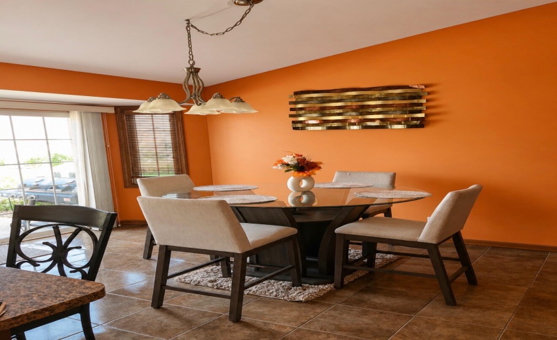
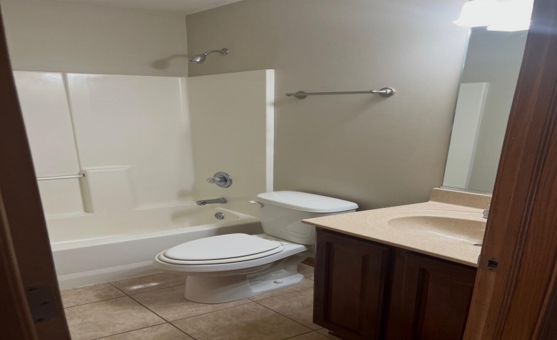
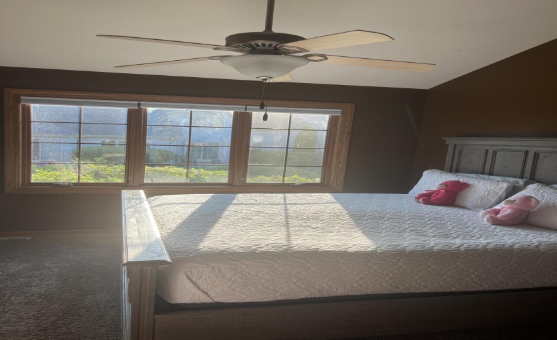
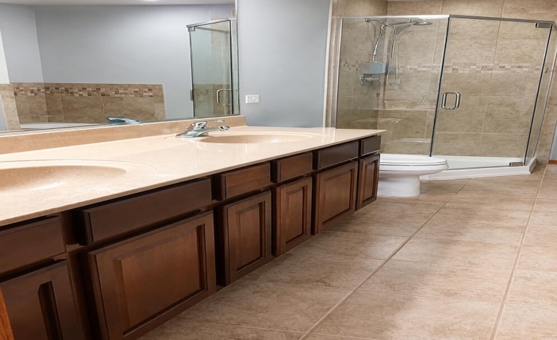
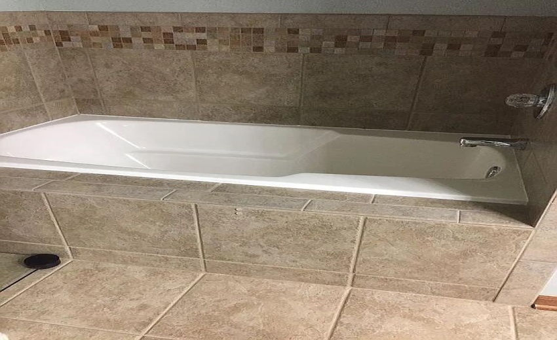
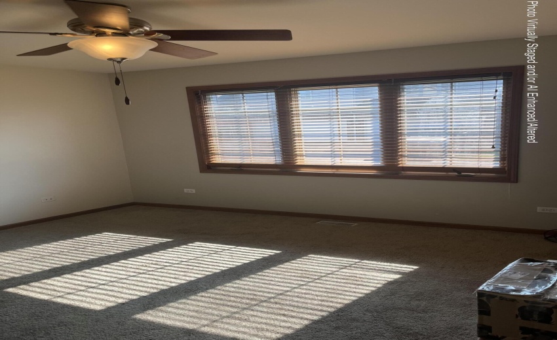
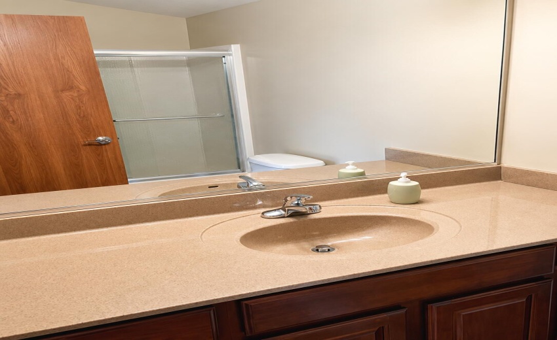
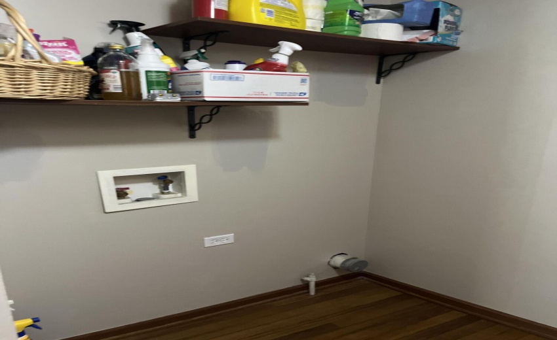
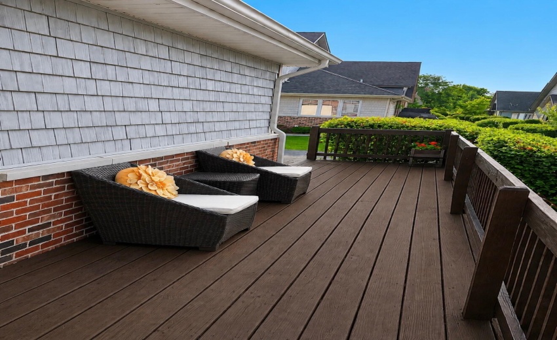
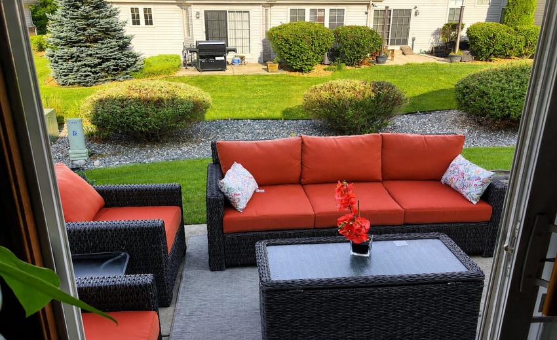
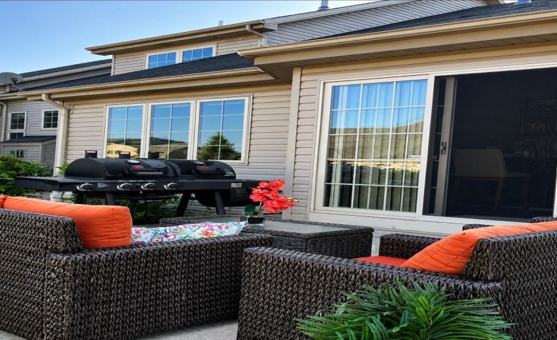
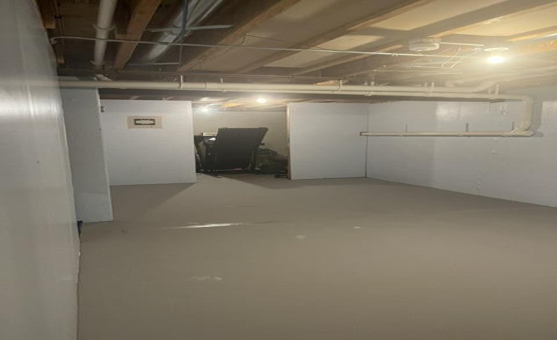
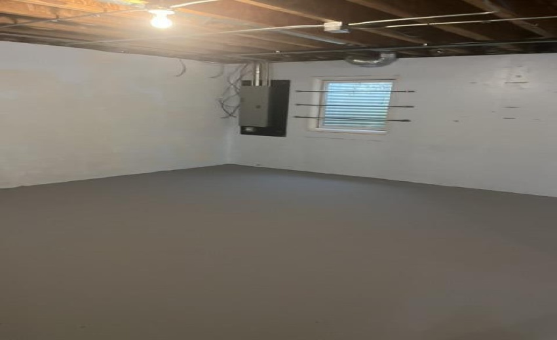
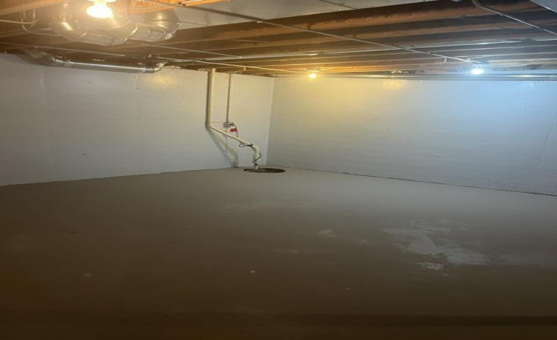
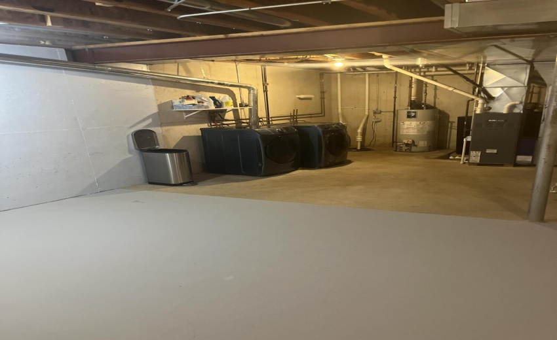
Beautiful 3-Bedroom, 3-Bath Townhome with Two Primary Suites Welcome to this beautifully maintained 1,895-square-foot townhome, offering a spacious and inviting layout designed for comfortable living and entertaining. This exceptional home features two generous primary suites, each complete with its own walk-in closet. The main-level primary suite provides a private retreat with a spa-inspired bathroom featuring a separate soaking tub and walk-in shower. The heart of the home is the eat-in kitchen featuring a built-in wet bar, perfect for entertaining family and friends. The kitchen offers a beautiful view overlooking the patio area, creating a bright and welcoming space to enjoy meals while taking in the outdoor setting. The home also includes three full bathrooms, convenient main-floor laundry, and an additional laundry hookup in the basement for added flexibility. The spacious basement offers a dedicated workout/fitness area along with plenty of room for storage, hobbies, or future customization. Enjoy outdoor living with a private patio and deck, ideal for relaxing, grilling, or entertaining guests. Home Features: 3 Bedrooms 3 Full Bathrooms Approximately 1,895 Sq. Ft. Eat-In Kitchen with Built-In Wet Bar Kitchen Overlooking Patio Area Two Primary Suites Walk-In Closets in Both Primary Bedrooms Main-Level Primary Bathroom with Separate Tub & Shower Main-Floor Laundry Plus Basement Laundry Hookup Basement Workout/Flex Area Private Patio and Deck Built in 2008 This unique townhome offers an exceptional combination of space, convenience, and lifestyle features–perfect for buyers looking for comfort, entertaining space, and low-maintenance living.
- Listing ID : NRA842857
- Bedrooms : 3
- Bathrooms : 3
- Square Footage : 1,895 Sqft


