










Residential For Sale
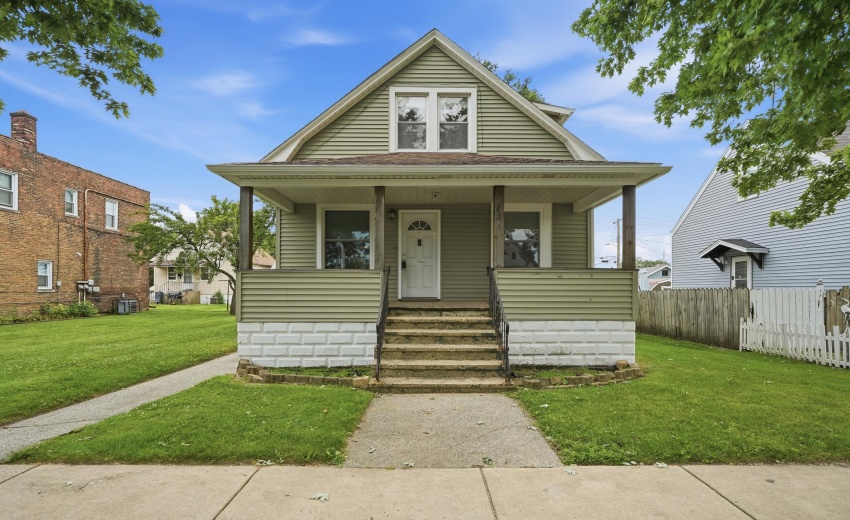
237 142nd Street, Hammond, Indiana

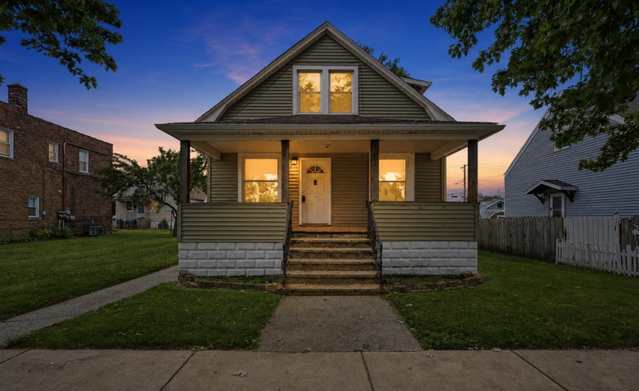
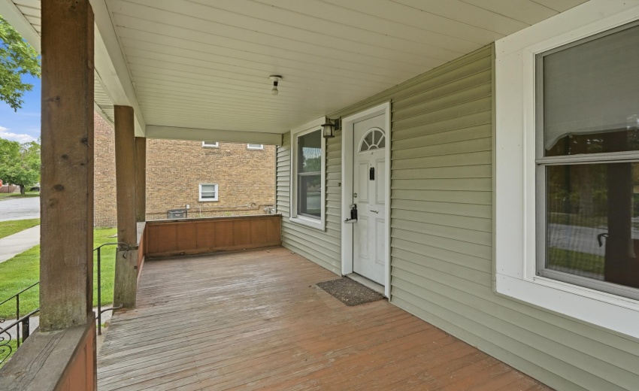
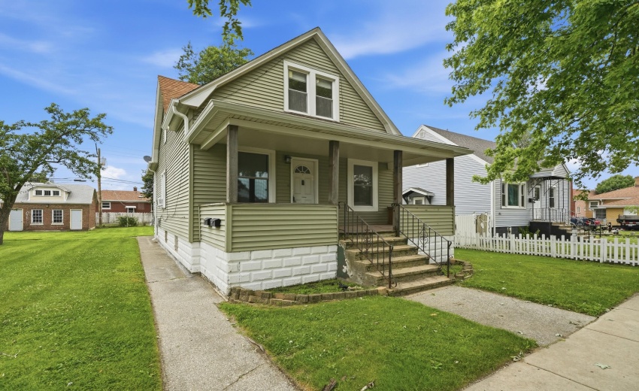
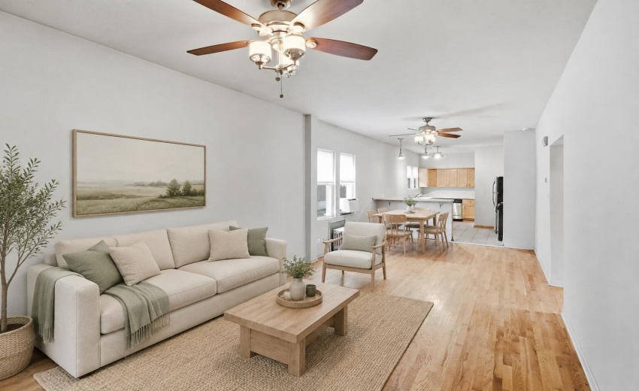
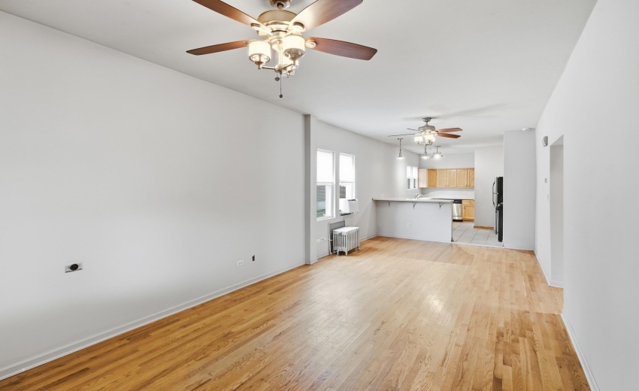
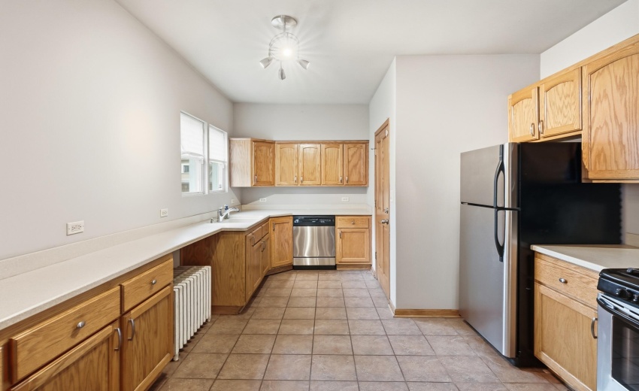
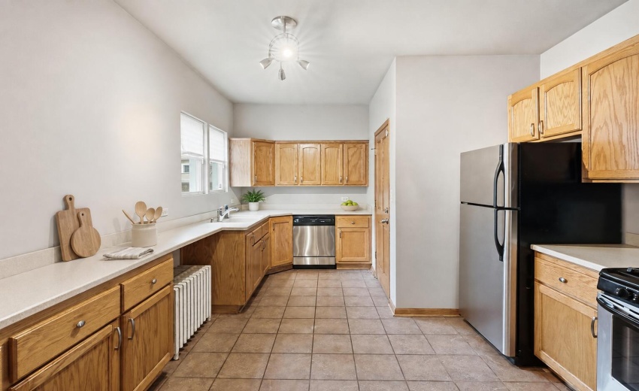
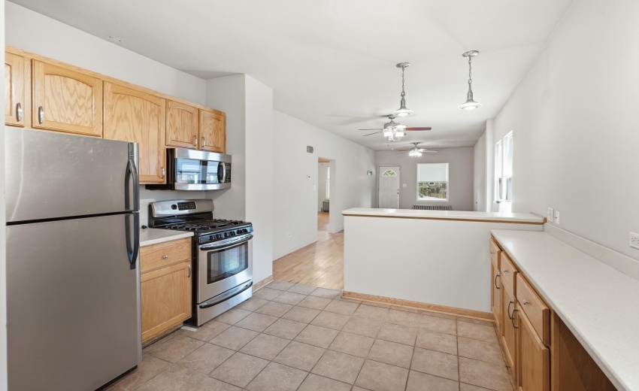
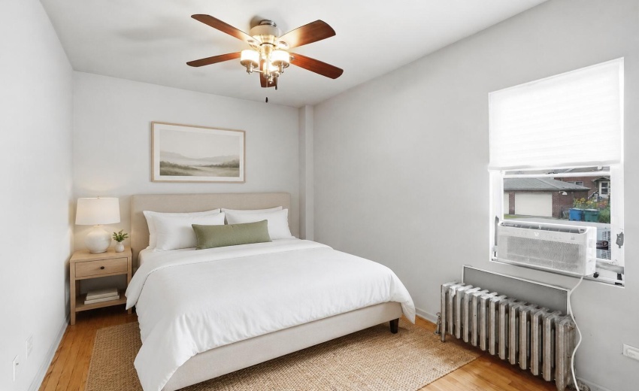
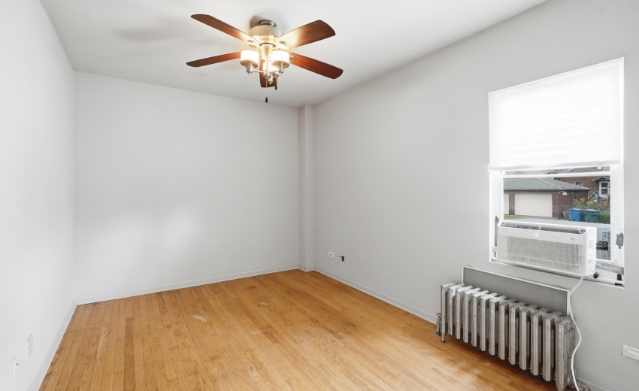
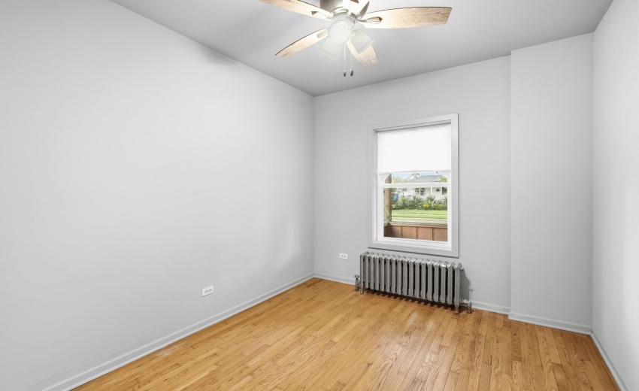
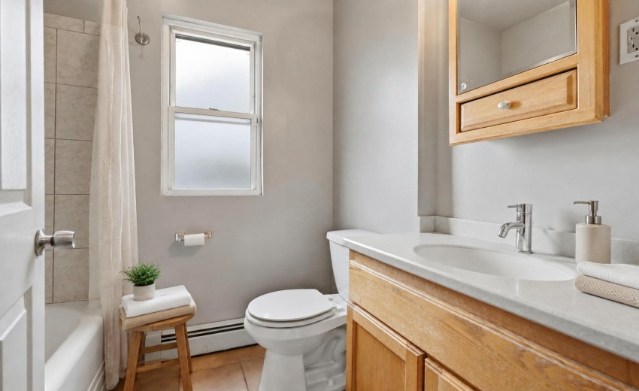
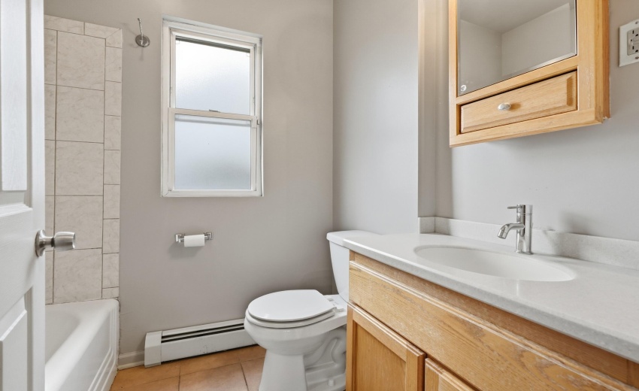
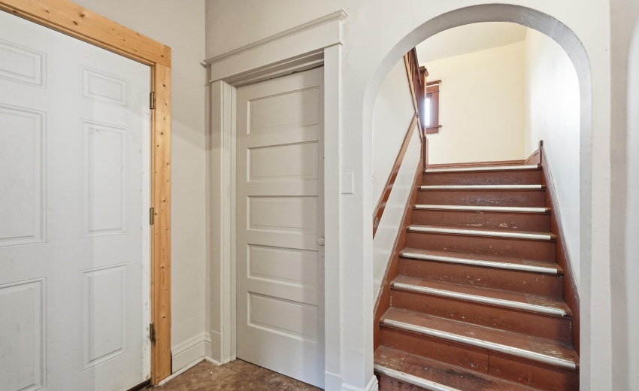
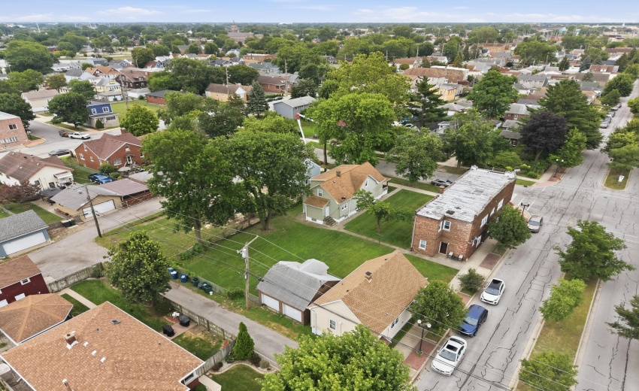
ONE HOME. TWO DISTINCT LIVING SPACES. SO MANY POSSIBILITIES! If you’re looking for something beyond the typical floor plan, this unique Hammond home deserves a closer look. Currently configured as a SINGLE-FAMILY RESIDENCE WITH RELATED LIVING, this property features TWO SEPARATE ENTRANCES, TWO KITCHENS, TWO LIVING AREAS AND TWO FULL BATHROOMS, offering an incredibly flexible layout with room to make it your own. The main level features two bedrooms, beautiful hardwood floors, a spacious kitchen, living room, dining room and full bath. Upstairs, you’ll find a separate living space complete with its own kitchen, living room, dining area and full bath, 1 bedroom plus a flexible layout offering potential for an additional bedroom. Looking for future possibilities? The home may also offer potential income opportunities. Outside, enjoy the charm of the covered front porch, while the full basement provides even more usable space for laundry, storage, hobbies and more. The basement has been refreshed with newly resurfaced walls, a freshly painted floor and ceiling, and a brand-new staircase, and includes a washer, dryer and laundry tub. Conveniently located in North Hammond near parks, shopping, dining and transportation, with easy access to the train station for travel to downtown Chicago and surrounding communities. If you’ve been searching for a home that offers MORE SPACE, MORE FLEXIBILITY and MORE POSSIBILITIES, this may be the one you’ve been waiting to see!
- Listing ID : NRA843083
- Bedrooms : 3
- Bathrooms : 2
- Square Footage : 1,980 Sqft


