
Residential For Sale
495 O Hagan Drive, Crown Point, Indiana

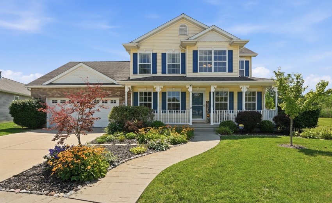
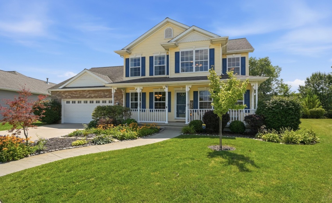
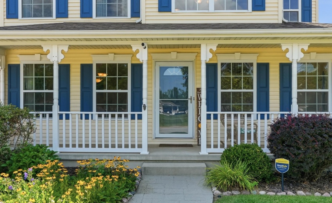
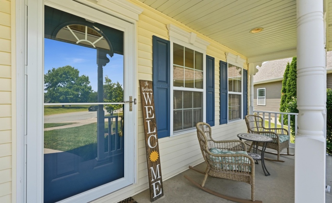
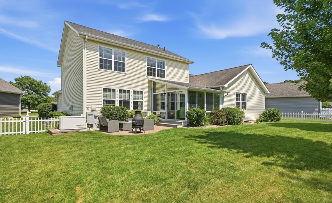
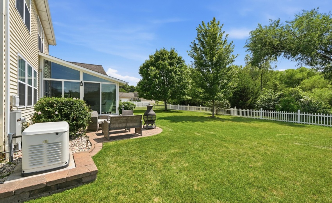
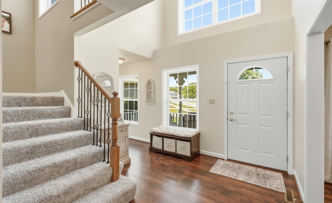
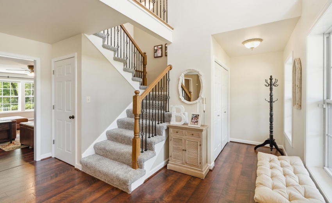
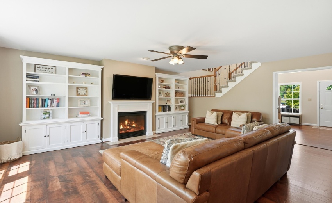
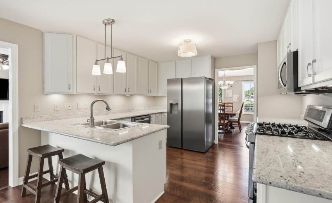
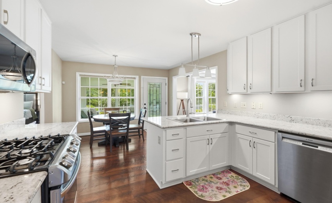
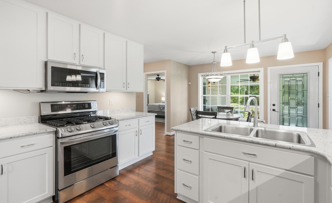
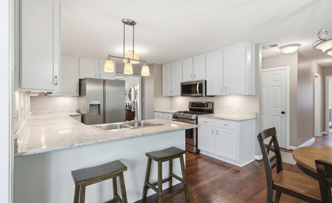
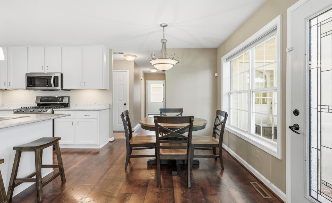
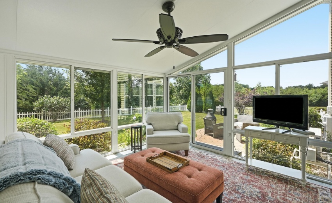
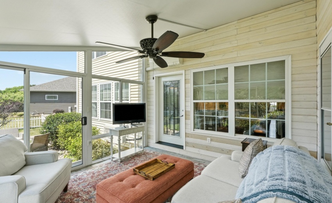
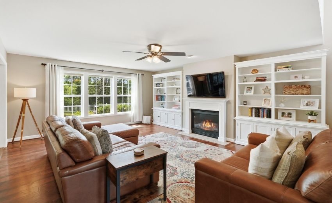
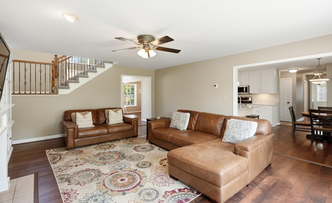
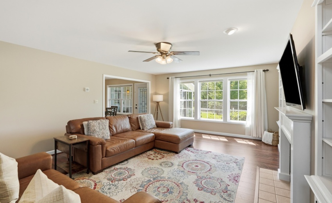
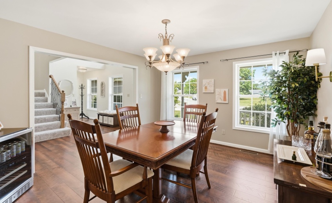
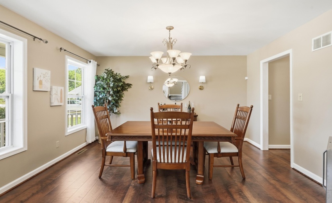
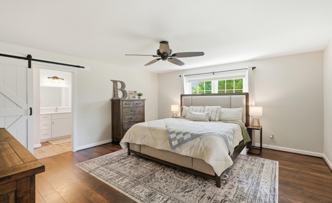
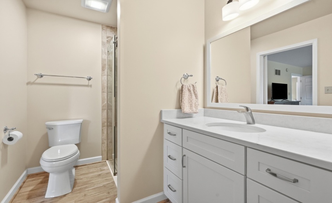
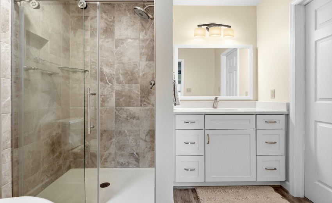
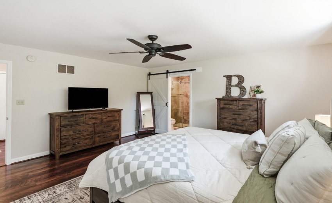
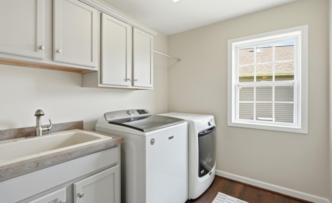
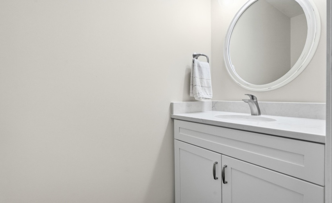
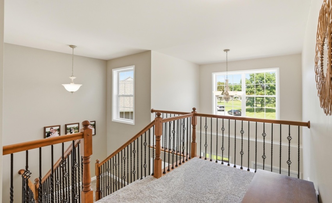
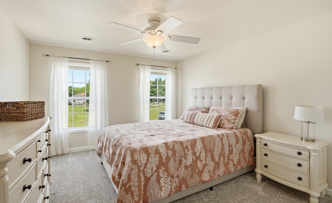
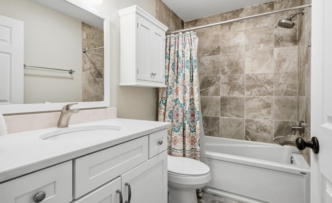
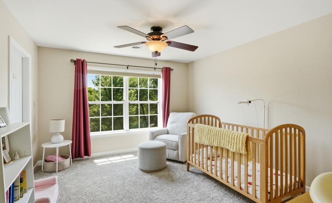
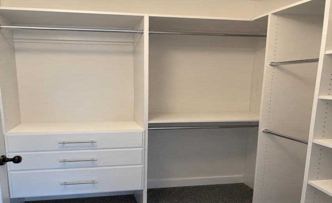
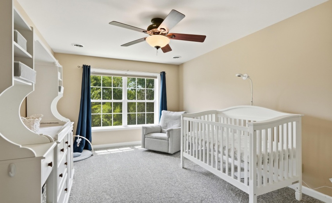
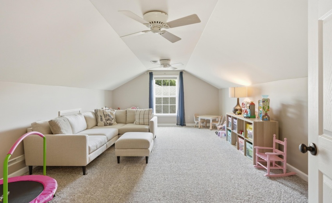
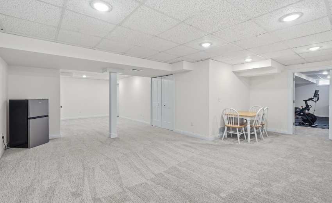
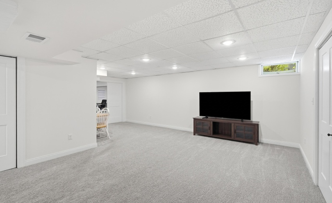
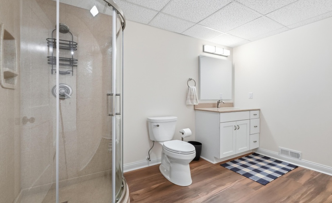
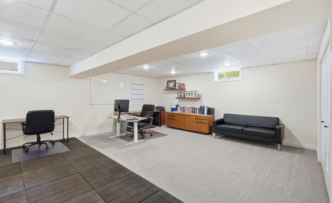
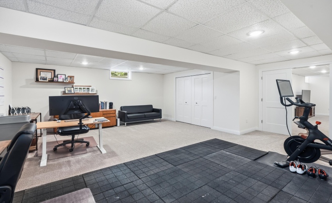
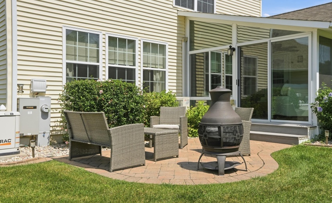
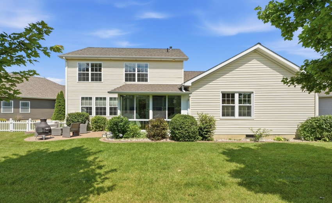
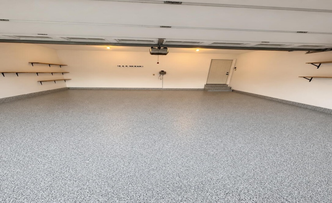
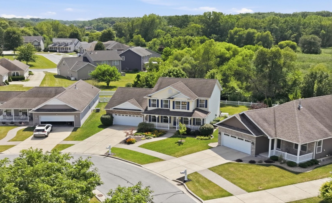
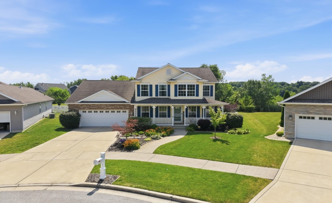
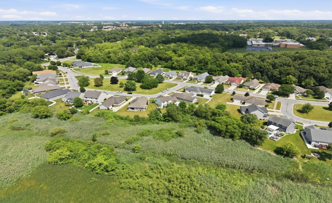
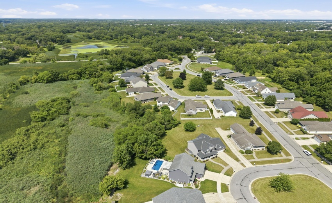
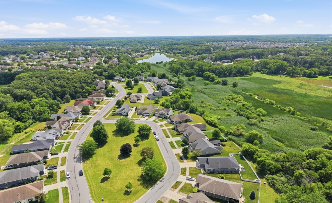
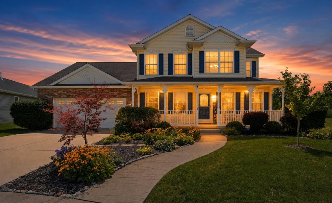
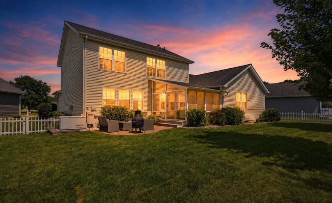
Back on Market – Over 3500 finished SF with one of the most private backyards in the neighborhood. Make your way from the spacious front porch into the large 2-story foyer. The bright, eat-in kitchen features granite countertops, stainless steel appliances, enclosed pantry, peninsula breakfast bar, and opens to an inviting four seasons sunroom, heated and cooled with an installed mini-split system to enjoy year-round. Whether it’s coffee in the morning or watching the storms roll in at night, truly the best room in the house, with access from both the kitchen and the main-level master. Relax and entertain in the spacious living room with Heatilator fireplace, and enjoy a formal dining room for holidays and gatherings. Looking for a main floor master bedroom? Here it is, complete with a tile stand-up shower and an in-bathroom closet with custom built-ins. The main level is complete with a convenient laundry room equipped with a utility tub and storage cabinets, plus a private powder room with pocket door. Upstairs you will find three additional spacious bedrooms, one with a walk-in closet, and a full updated bathroom with tile shower surround and large tub. A HUGE bonus room/5th bedroom offers tons of possibilities, whether it’s bedroom, den, toy room, or home office. New high-end carpet with upgraded padding installed on the stairs and throughout the second level in 2025. The finished basement (2020) adds two large recreational areas, a massive full bathroom, and 3 storage rooms. Out back, the fenced yard with patio is made for entertaining, with an in-ground sprinkler system to keep the lawn green and lush all season. Kitchen, bathrooms, flooring, all mechanicals, basement finishing, and Generac whole house generator all completed in 2020. Upgraded polyaspartic garage floor coating (2025). Top Tier Carpet (2025). New ejector pump (2025). 75-Gal HWH (2017), High Efficiency Furnace (2020), A/C (2020).
- Listing ID : NRA843187
- Bedrooms : 5
- Bathrooms : 4
- Square Footage : 3,718 Sqft


