
Residential For Sale
228 Joliet Road, Valparaiso, Indiana

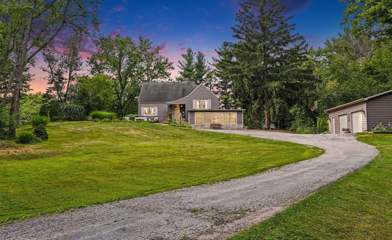
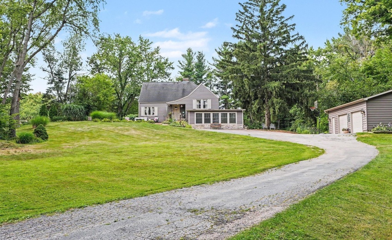
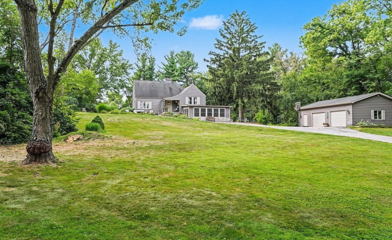
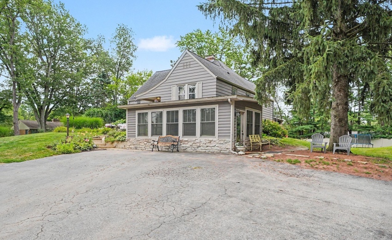
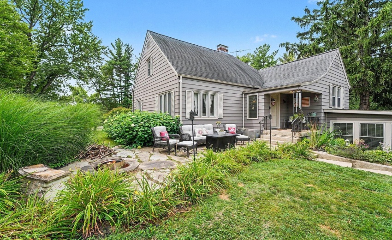
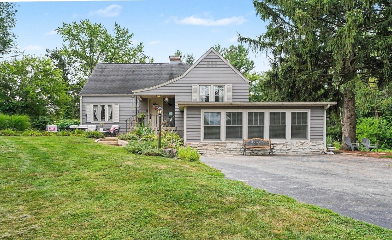
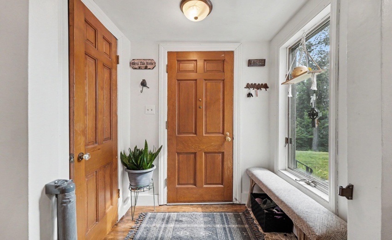
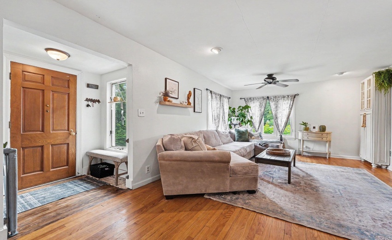
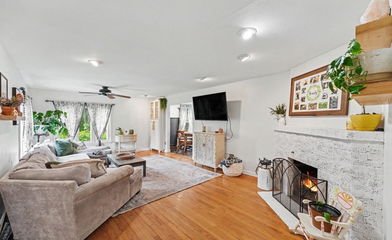
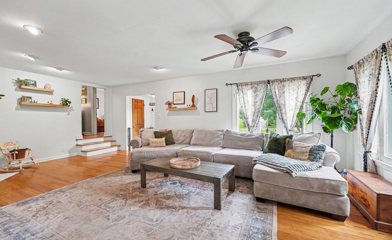
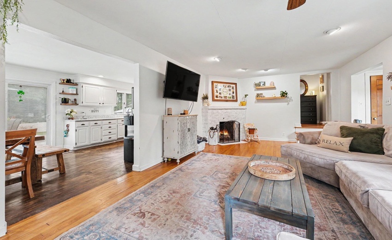
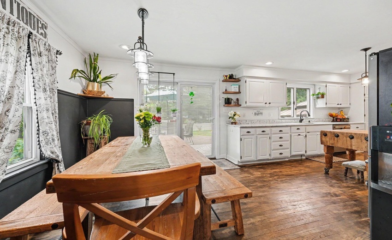
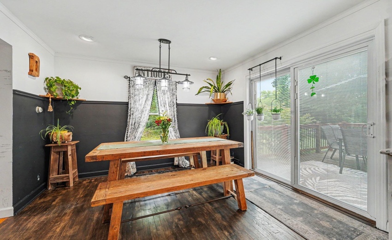
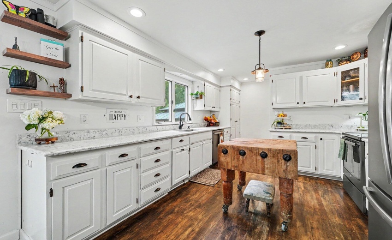
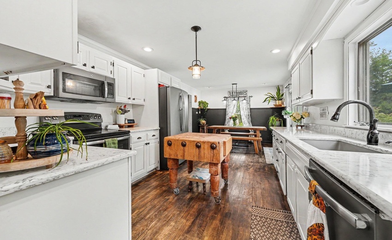
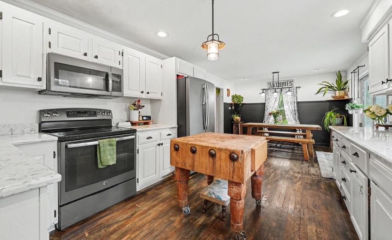
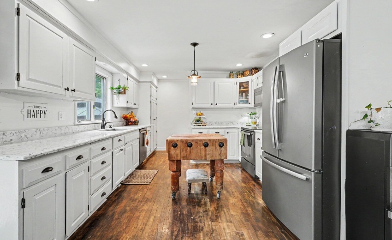
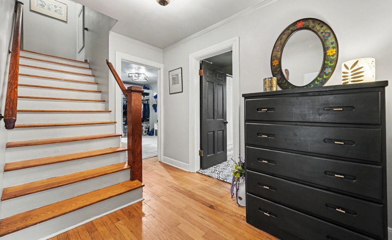
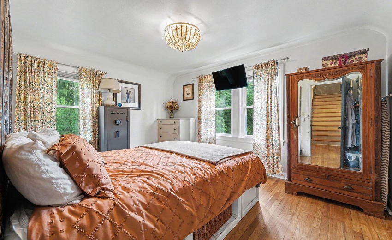
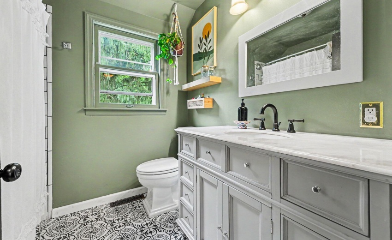
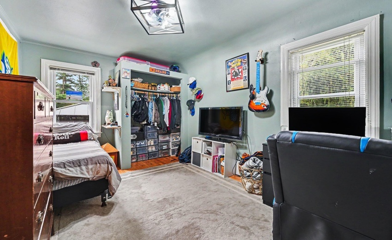
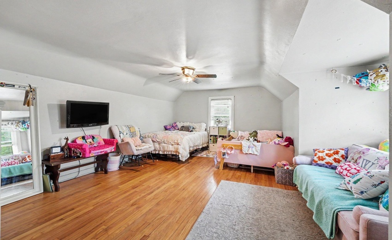
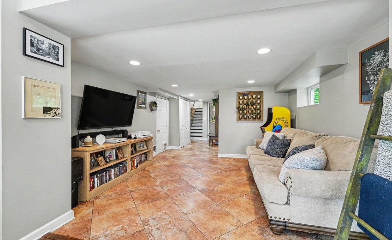
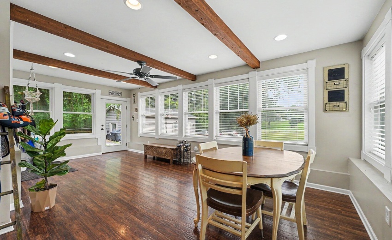
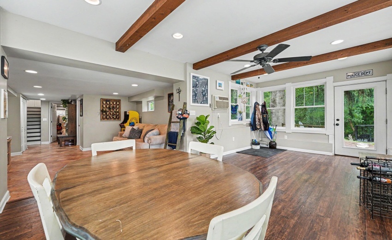
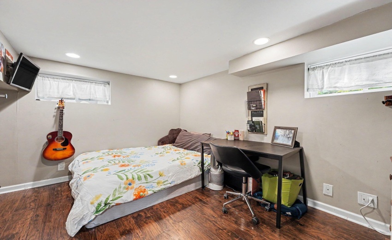
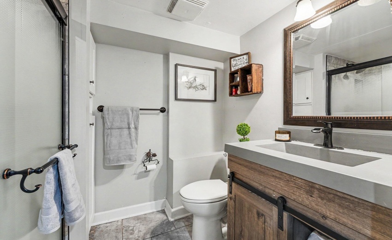
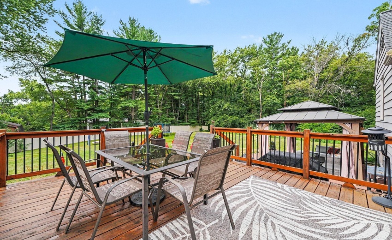
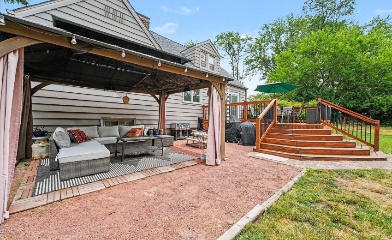
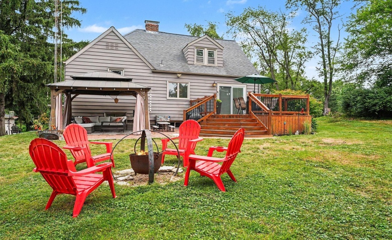
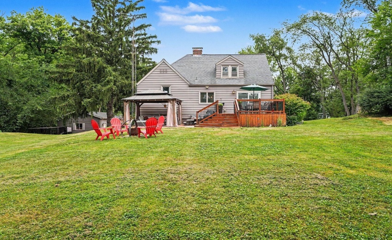
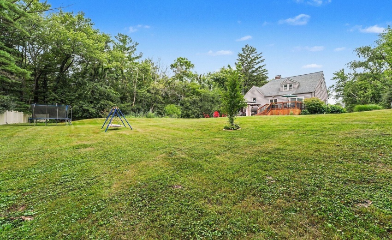
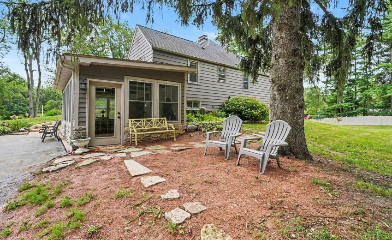
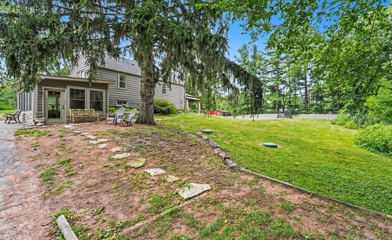
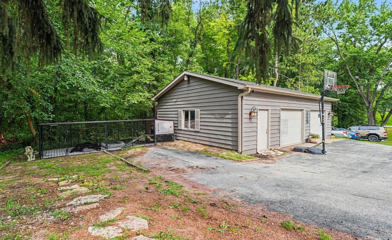
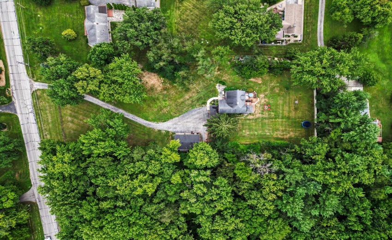
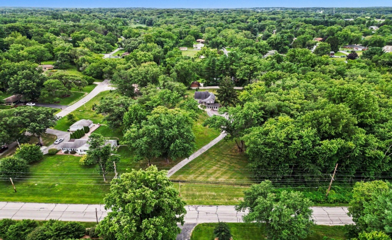
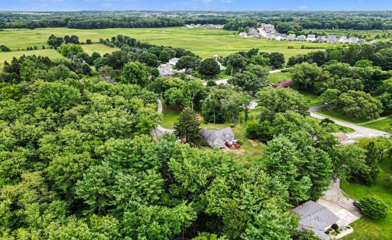
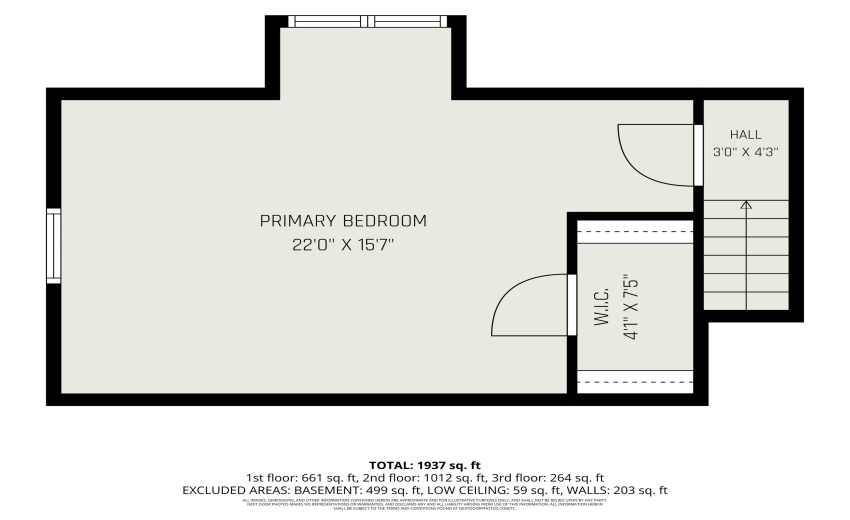
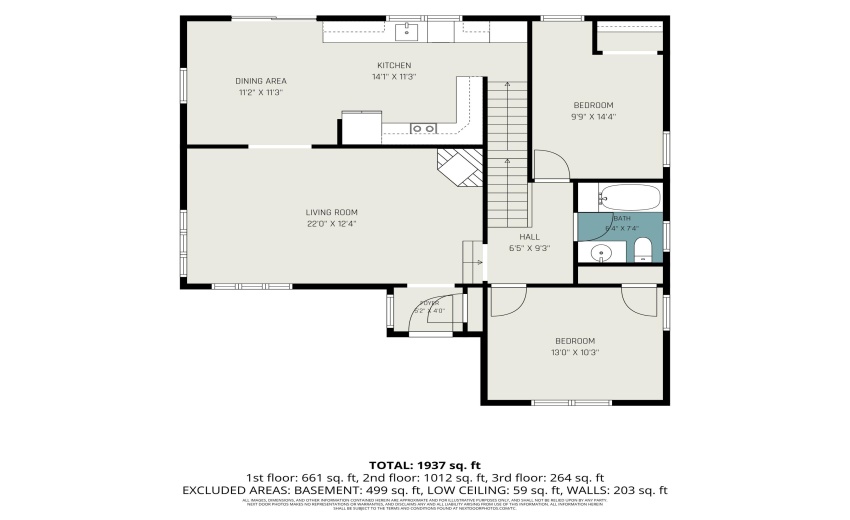
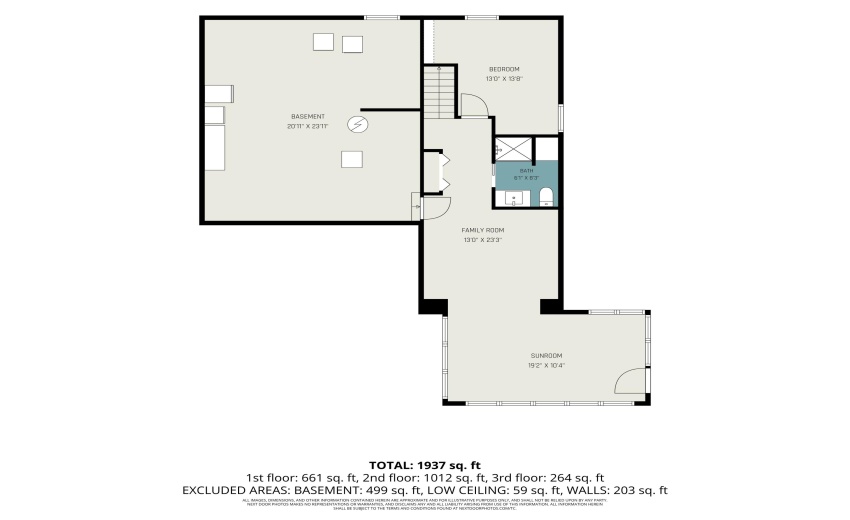
COTTAGE CHARM. MODERN FARMHOUSE STYLE. 1.3 ACRES OF POSSIBILITY! This captivating Cape Cod delivers the warmth, character and privacy buyers have been searching for–all wrapped into one unforgettable property. Step inside to sun-filled spaces, charming hardwood floors throughout the main and upper levels, and a spacious kitchen featuring quartz countertops, stainless steel appliances and an abundance of cabinetry. Cozy up next to the fireplace allowing for additional warmth on those cold Indiana winter nights. The beautifully updated main bath adds a fresh, modern touch and convenience for the two main level bedrooms. The walkout lower level is full of surprises! A fantastic sunroom creates the ultimate space for entertaining, relaxing or simply enjoying the view. You’ll also find a stylish updated bath and a versatile office/den with potential as a 4th bedroom. Step outside and imagine the possibilities! Enjoy summer evenings on the freshly stained deck, gather with friends on the patio beneath the gazebo–which stays–or create the backyard oasis you’ve always wanted. The approximately 10-year-old septic mound system was thoughtfully positioned with a FUTURE POOL IN MIND, leaving space to make that dream a reality. And then there’s the garage! An oversized 2-car garage with an incredible workshop offers the kind of space carpenters, hobbyists and serious tinkerers dream about–plus an attached kennel that stays with the home. Garage is equipped with its own 100Amp Panel. Privately nestled on 1.3 beautiful acres and set back from the street, this is more than a house–it’s a little slice of country-inspired living with character, flexibility and room to make it your own. COME FALL IN LOVE!
- Listing ID : NRA842903
- Bedrooms : 3
- Bathrooms : 2
- Square Footage : 2,514 Sqft


