















Residential For Sale
8910 97th Place, St. John, Indiana

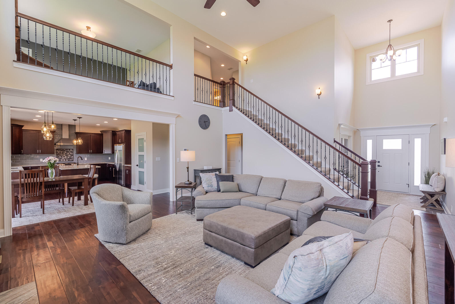
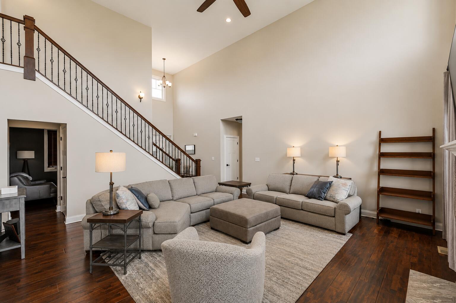
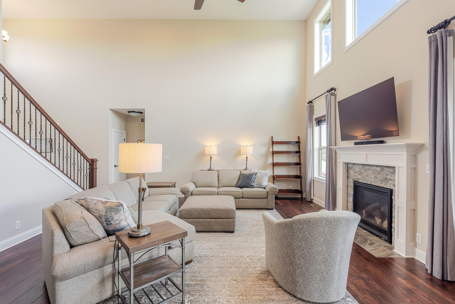
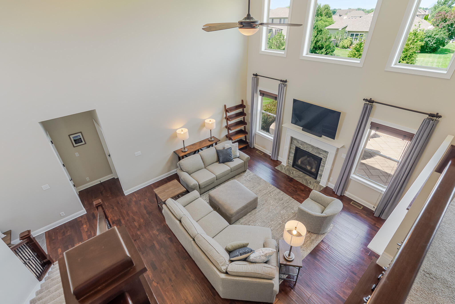
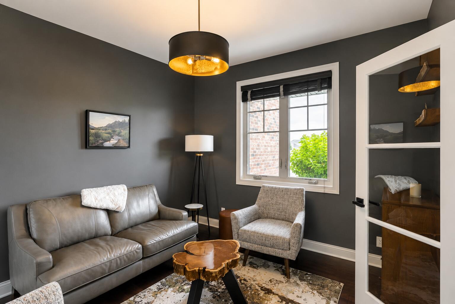
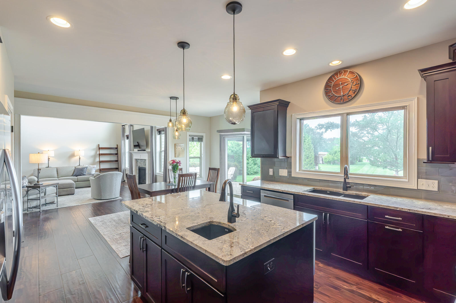
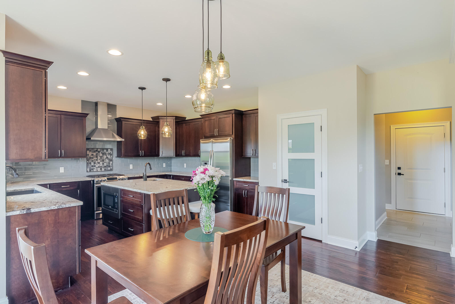
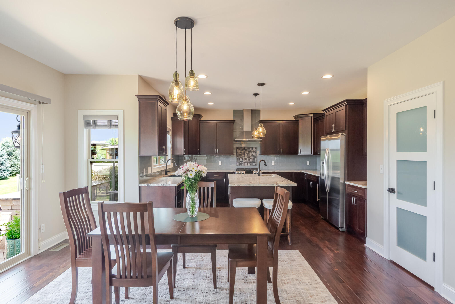
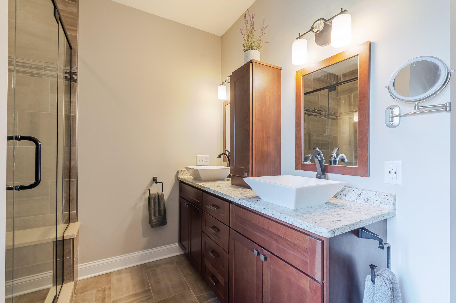
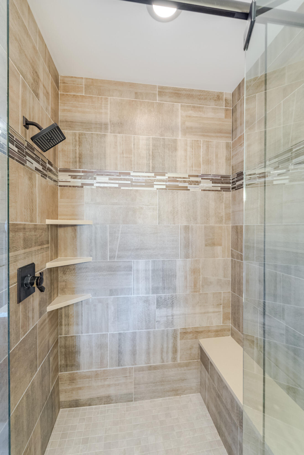
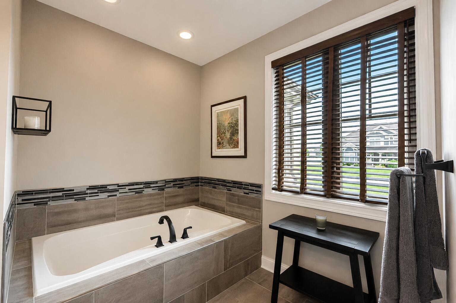
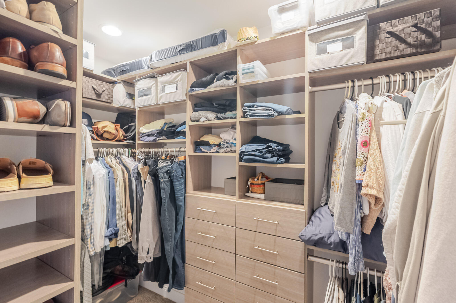
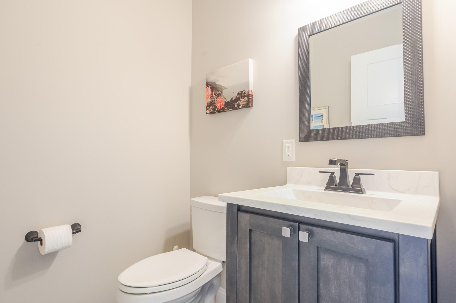
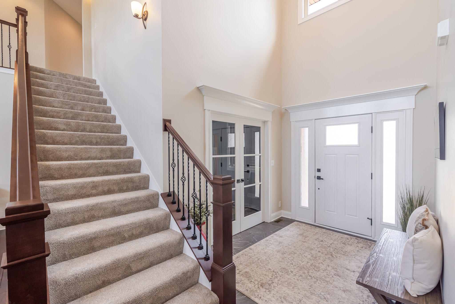
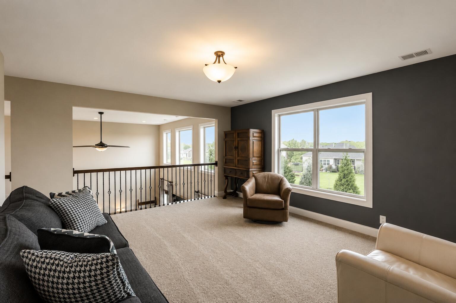
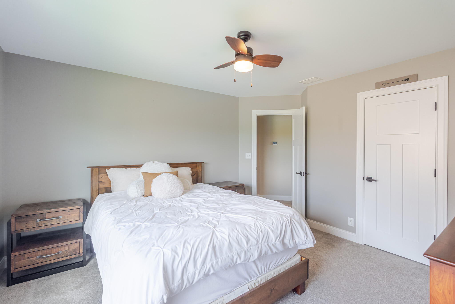
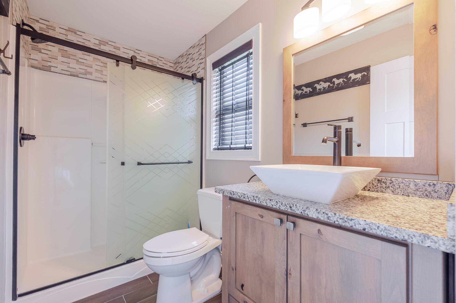
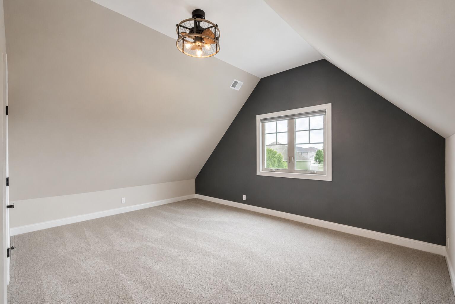
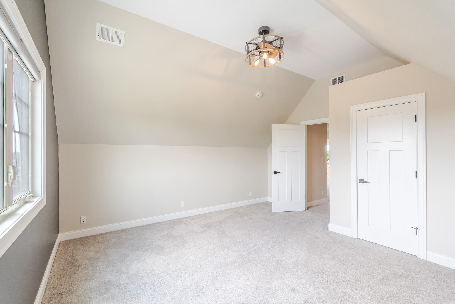
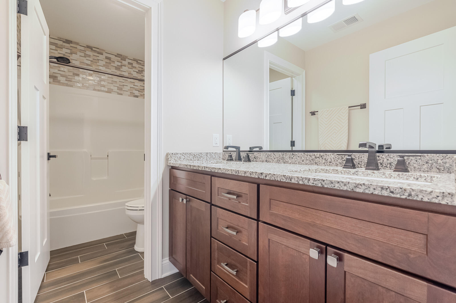
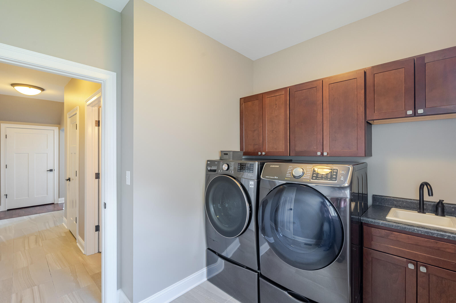
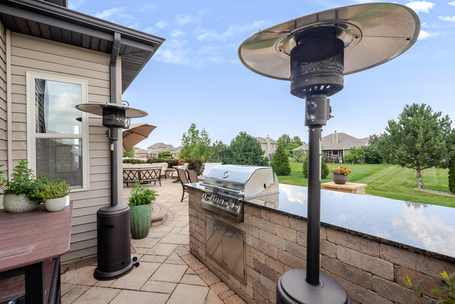
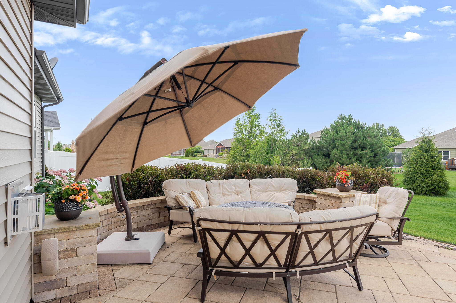
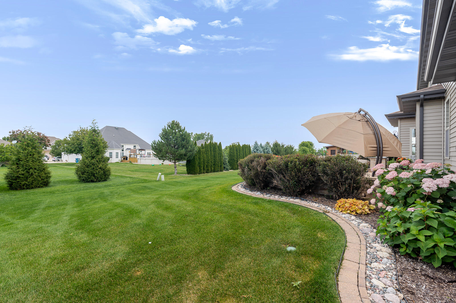
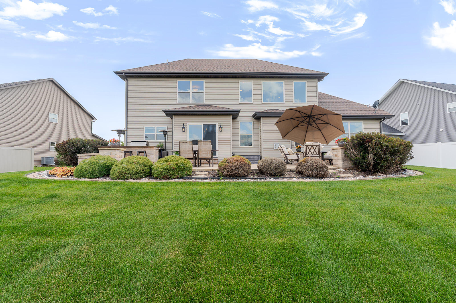
Welcome home to this stunning stone-and-brick 1.5-story home in the heart of St. John, offering over 2,500 square feet of beautifully designed living space. From the moment you step inside, you’ll appreciate the soaring two-story foyer, oversized windows that fill the home with natural light, and the inviting fireplace that anchors the open-concept living and dining areas. Rich Acacia wood flooring extends throughout the main level, adding warmth and elegance to the home’s design. The spacious kitchen is designed for both everyday living and entertaining, featuring a large center island with seating, abundant counter space, a walk-in pantry, and convenient access to the mudroom and main-floor laundry room, complete with extensive cabinetry for exceptional storage. The main-floor primary suite is a true retreat, offering an enormous walk-in closet and a spa-inspired ensuite with a soaking tub, tiled walk-in shower, and double vanity. French doors open to a dedicated office or den, providing the ideal work-from-home space, while a convenient half bath completes the main level. Upstairs, you’ll find a loft that makes the perfect recreation room or additional living space, along with a private bedroom suite featuring its own full bath with a walk-in shower. Two additional bedrooms, each with walk-in closets, share a spacious full bath with a double vanity. The unfinished basement offers endless possibilities for future living space, a home gym, or abundant storage. Step outside to your dream backyard, designed for entertaining with an expansive stone patio, built-in outdoor kitchen, and plenty of room for gatherings. The professionally landscaped yard provides exceptional curb appeal and creates a peaceful outdoor retreat. Additional features include an attached three-car garage and a prime location in the award-winning Lake Central School District, conveniently close to shopping and dining.
- Listing ID : NRA843547
- Bedrooms : 4
- Bathrooms : 4
- Square Footage : 2,586 Sqft


