


Residential For Sale
9385 Julia Drive, St. John, Indiana

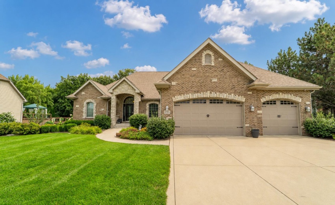
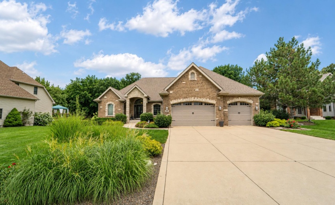
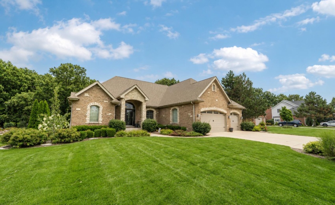
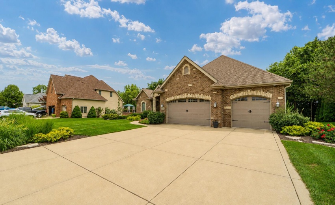
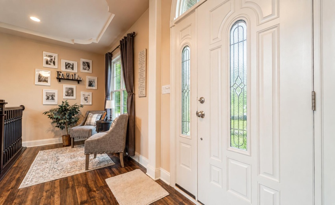
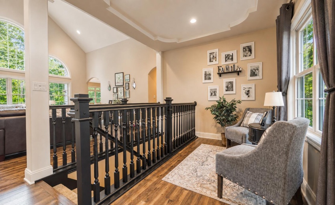
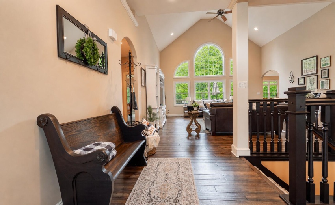
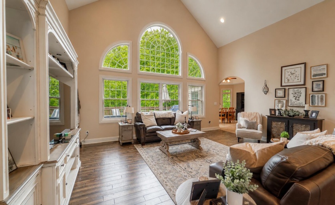
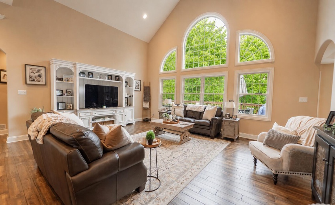
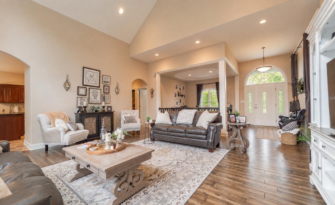
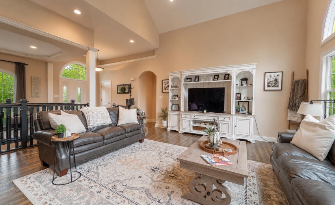
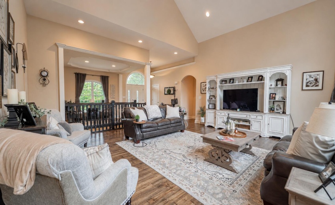
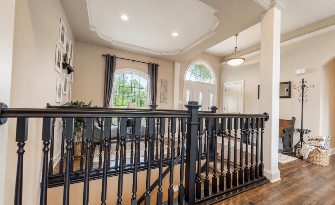
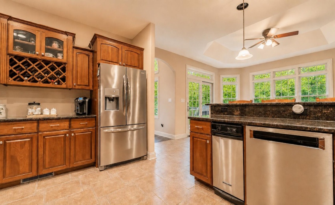
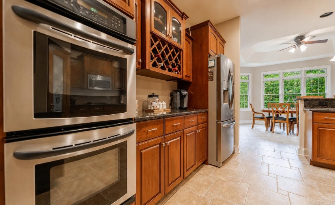
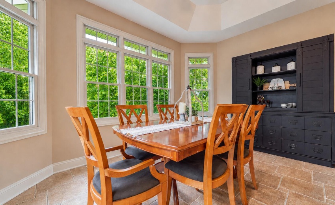
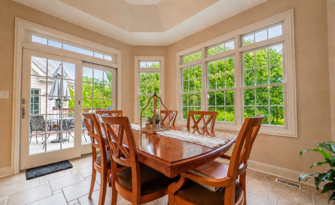
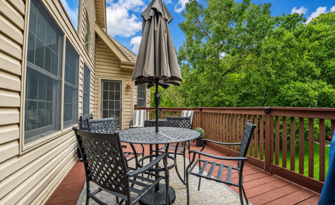
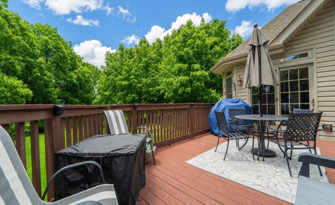
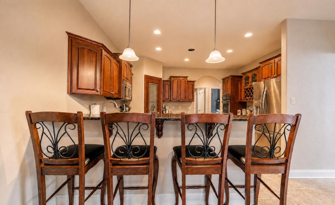
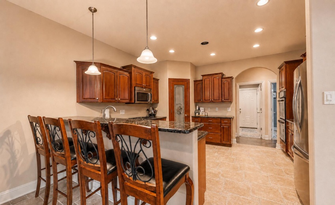
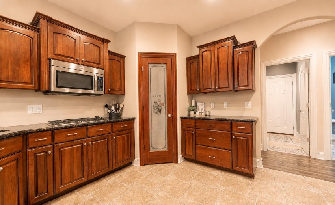
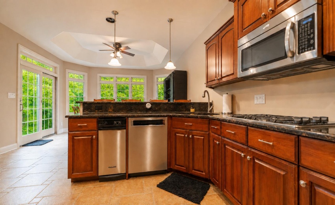
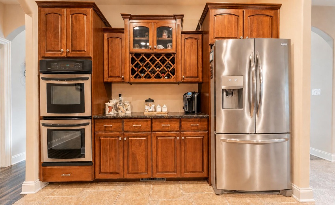
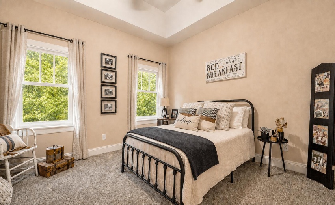
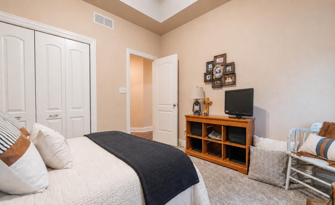
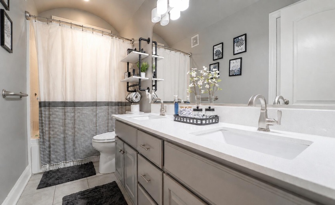
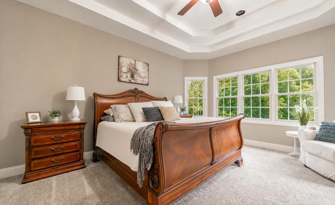
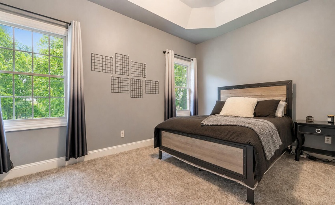
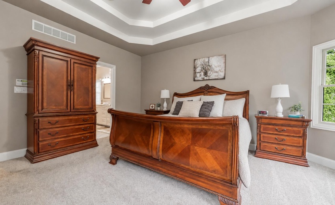
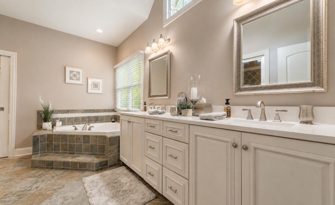
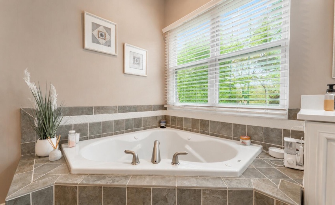
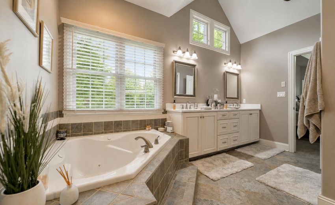
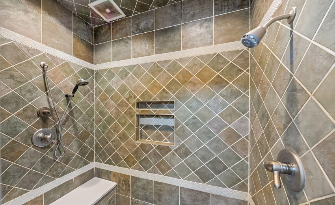
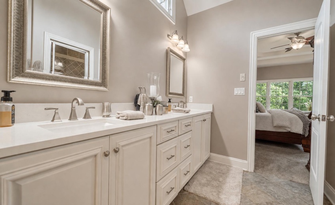
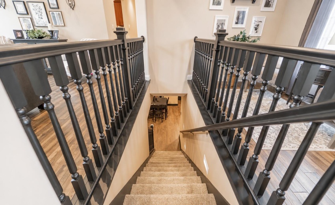
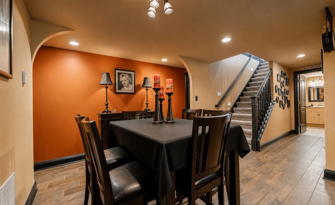
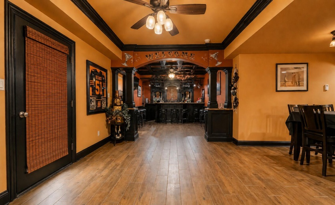
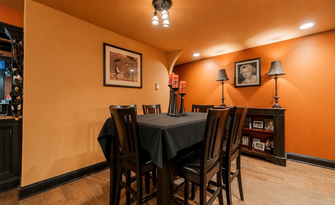
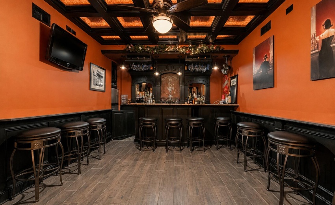
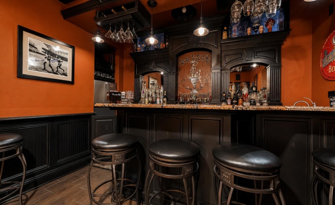
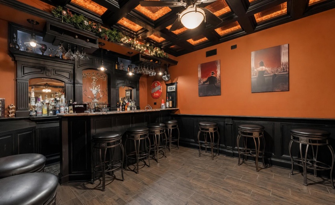
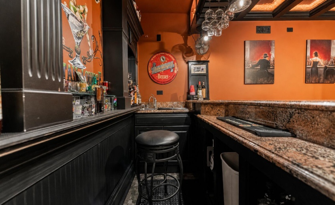
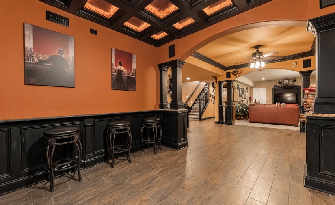
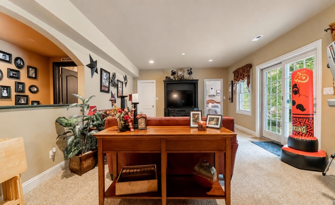
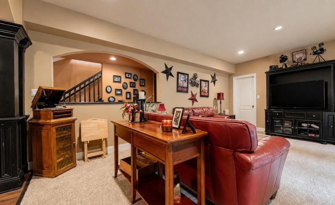
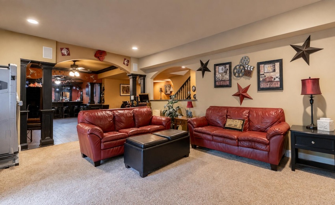
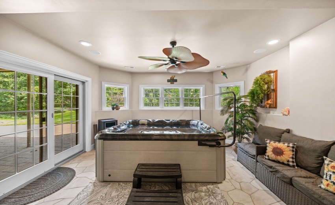
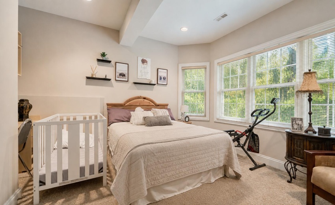
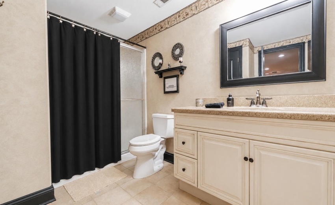
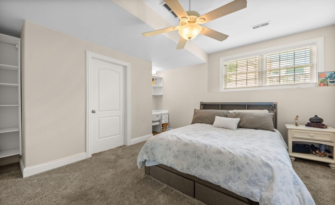
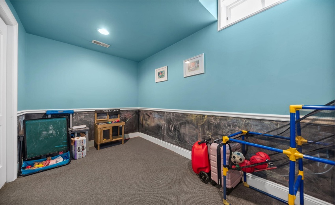
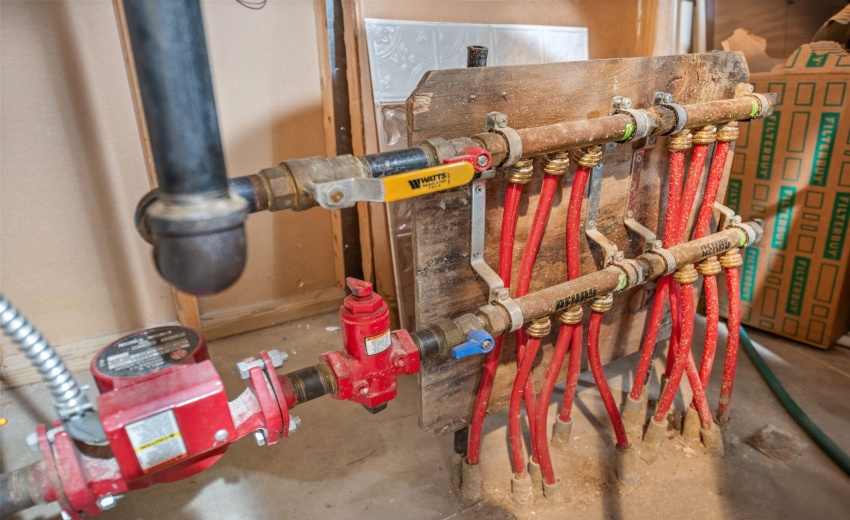
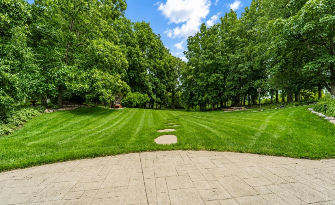
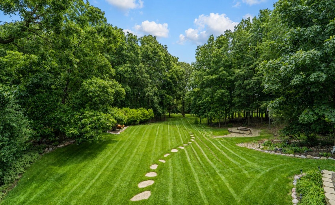
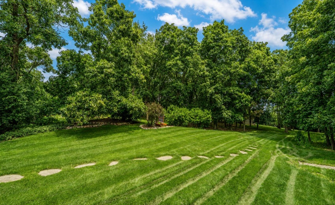
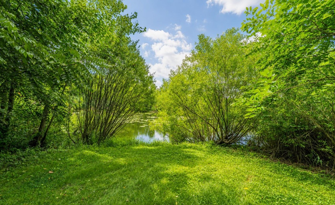
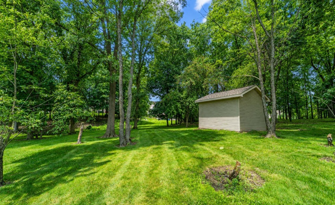
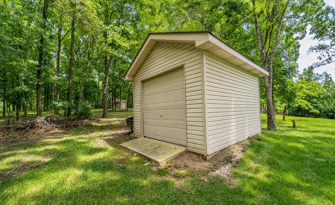
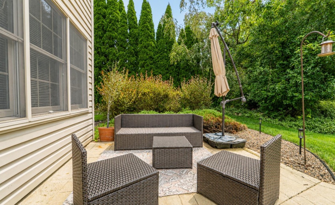
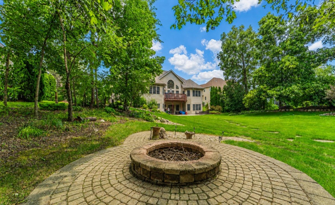
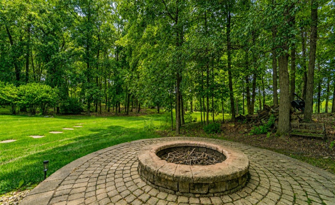
Private one-acre properties like this rarely come to market in St. John, and 9385 Julia Drive is being offered for the first time since it was custom built. This one-owner Bramblewood ranch reflects the kind of thoughtful construction that is difficult to replicate – where every space, system and material was selected for comfort, longevity and flexibility. Behind its 3/4 brick exterior, the home offers approximately 5,500 square feet of finished living space with 5 bedrooms and 3.5 bathrooms. More than 2,900 square feet on the main level features engineered hardwood flooring and a floor plan that balances open gathering spaces with privacy. The primary bathroom includes a custom-tiled steam shower and soaking tub, while the additional main-level full bathroom features a whirlpool tub. The finished walkout basement carries the same attention to detail with 2 bedrooms, a full bathroom, radiant floor heat, a hot tub and a one-of-a-kind speakeasy-style bar equipped with a commercial-grade dishwasher. Direct access from the walkout basement to the private backyard retreat creates a natural connection between the home’s indoor entertaining spaces and its expansive outdoor setting. A toy/flex room offers the potential to be converted into a kitchen, creating an excellent opportunity for related living. The thoughtful planning extends well beyond the interior. Radiant heat serves the approximately 1,000-square-foot 3-car garage, with a dedicated water heater supporting the radiant system. Gas and electric have already been run for a future pool and could also support a gazebo, outdoor kitchen, pavilion or other outdoor living plans. Power has also been run for the future installation of a whole-home generator. The roof, furnace, air conditioning and 75-gallon water heater were replaced approximately five years ago. From how it lives today to what it is prepared to become, this is a home designed with intention, built with care and created to be enjoyed for generations.
- Listing ID : NRA843288
- Bedrooms : 5
- Bathrooms : 4
- Square Footage : 5,462 Sqft


