












Residential For Sale
463 525, Valparaiso, Indiana

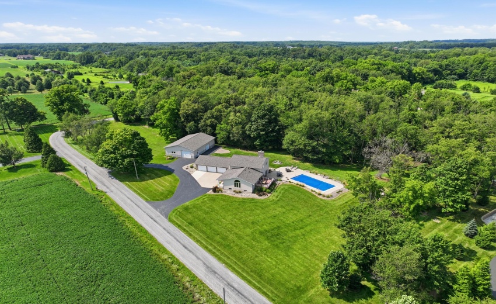
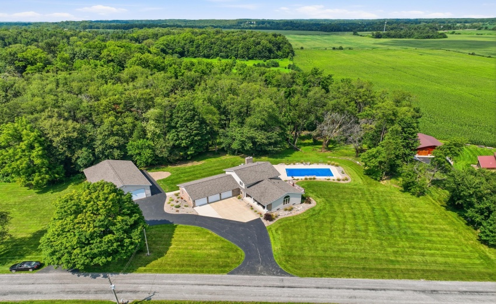
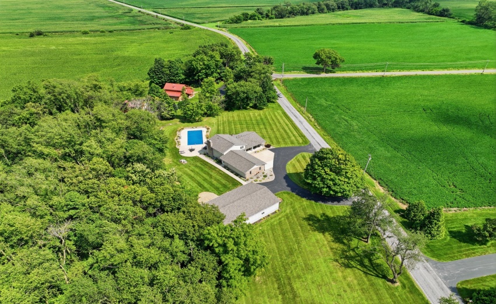
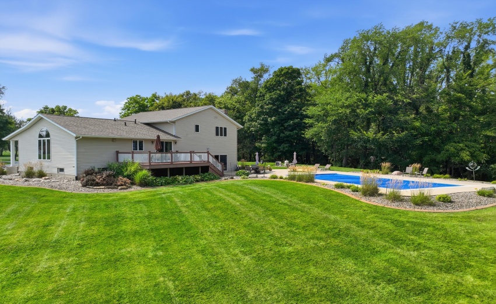
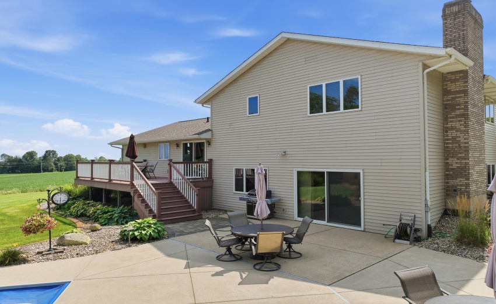
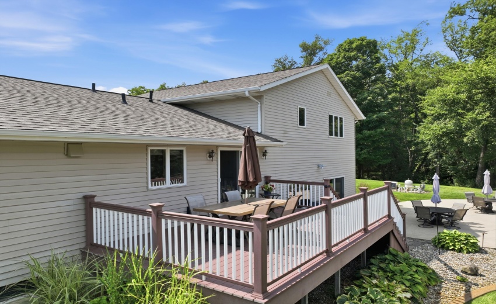
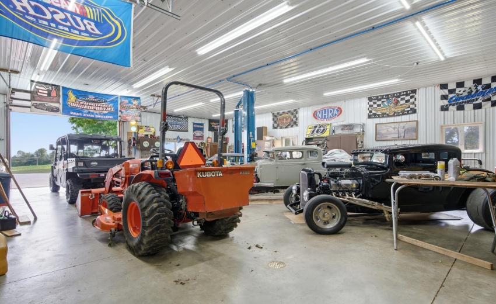
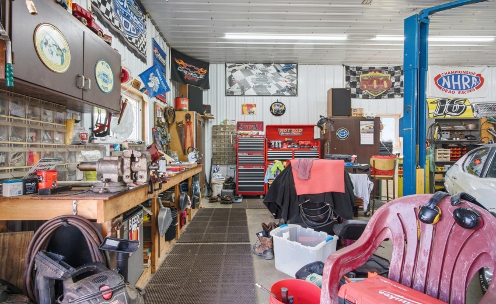
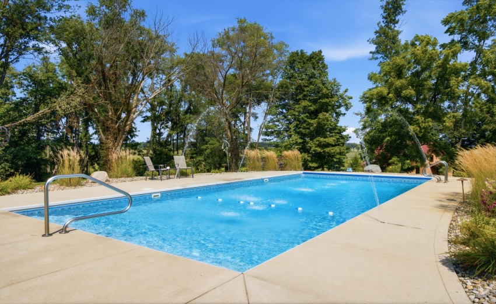
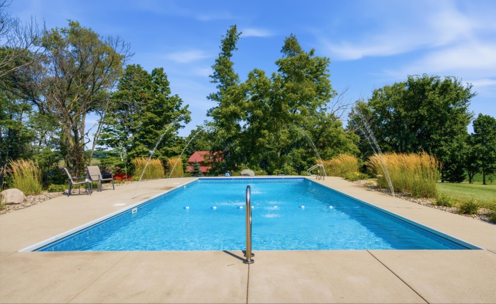
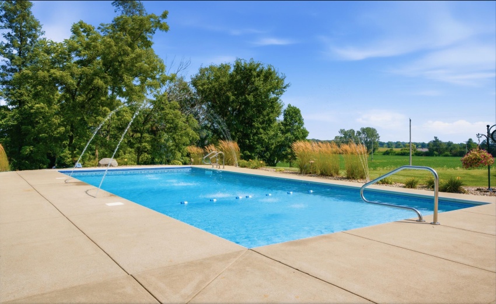
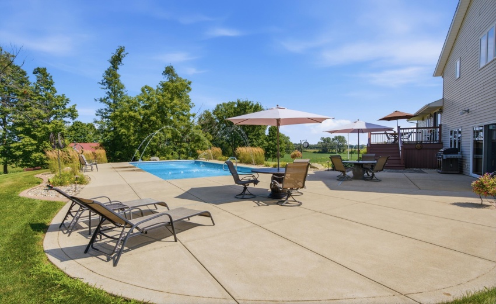
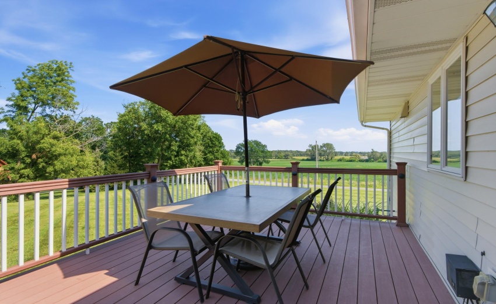
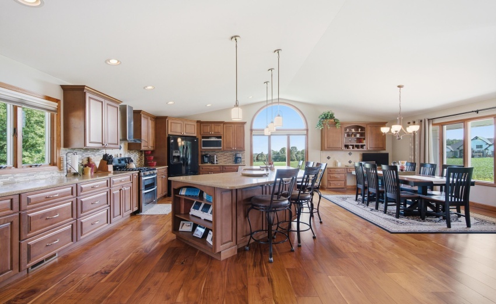
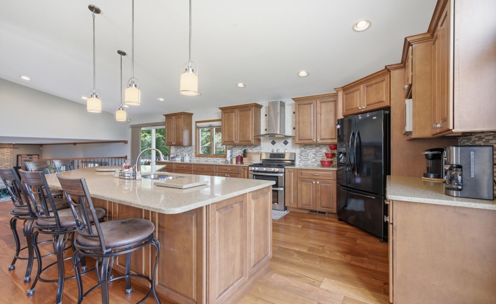
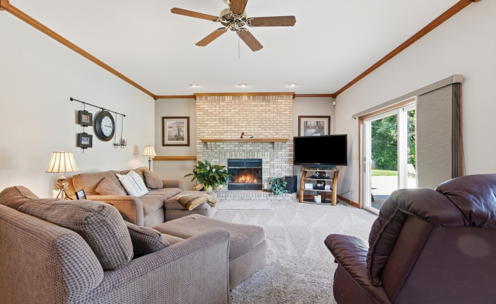
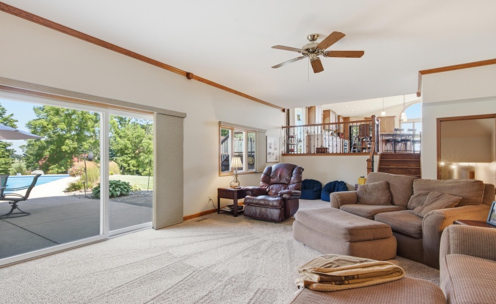
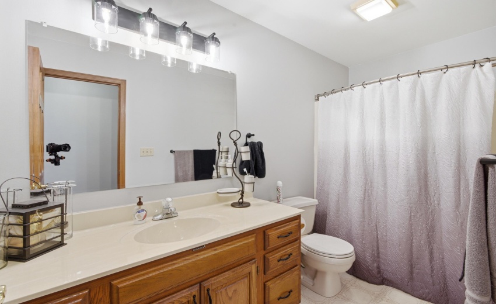
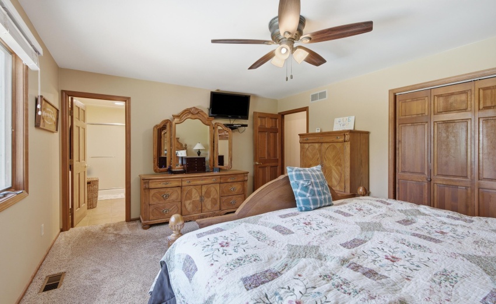
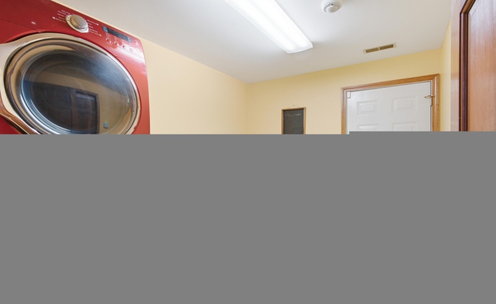
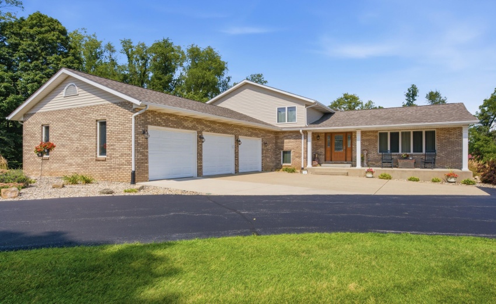
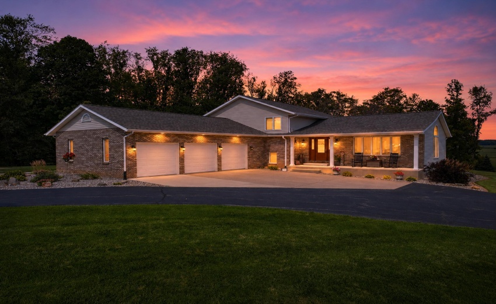
SPACE, PRIVACY, INGROUND POOL AND AN INCREDIBLE HEATED POLE BARN ALL ON 2 ACRES IN WASHINGTON TOWNSHIP.This spacious 4 bedroom quad level home offers a rare combination of comfortable living, exceptional outdoor space and an impressive 36X56 heated pole barn. At the heart of the home is the BEAUTIFULLY REMODELED KITCHEN custom SHILOH MAPLE CABINETS with abundant built ins and pull out storage, QUARTZ COUNTERTOPS, under cabinet lighting , touchless faucet and an impressive 15′ island offering exceptional prep, seating and storage space. All appliances stay! A LARGE PALLADIUM WINDOW fills the space with natural light while overlooking the picturesque yard. The dining area has a built in desk for convenience and added storage. Sliders off the kitchen lead to a 16X16 TIMBER TECH deck overlooking the pool and wooded area. providing another area to relax and enjoy the peaceful surroundings. The lower level family room is warm and inviting with 10′ CEILINGS, WOOD BURNING FIREPLACE and sliding doors opening to the expansive patio. 20X40 inground heated pool and wooded backdrop create a wonderful indoor/outdoor entertaining space. Upstairs are 3 bedrooms including a GENEROUS 16X16 Primary with 3/4 bath. The lower level offers a 4th bedroom, currently used as an office, laundry room and another 3/4 bath providing excellent flexibility for guests or related living. In addition to the oversized 37 X 23 attached garage, the property features a 36X56 POLE BARN with radiant heat floor, 220 electric, 100 amp service ,water and LED lighting a true standout for hobbyist,collector,contractor or anyone needing serious storage and workspace. The 20X40 inground pool with water feature provides your own private summer retreat with views of the 2 acre property. An irrigation system helps keep the grounds looking their best. Numerous improvements including New Roof, updates to the well components,driveway and pool equipment including liner, heater and cover. See it Love it Make it yours!
- Listing ID : NRA843734
- Bedrooms : 4
- Bathrooms : 3
- Square Footage : 2,371 Sqft


