
Residential For Sale
505 Brittany Lane, Dyer, Indiana

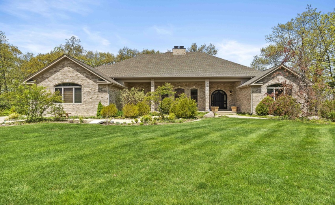
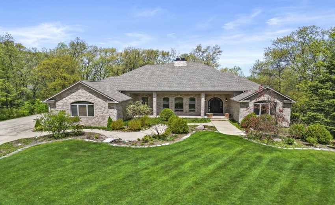
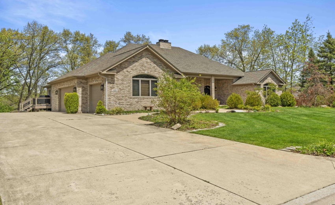
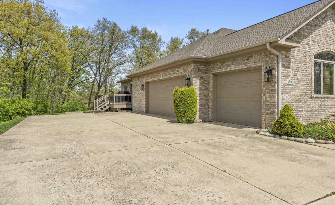
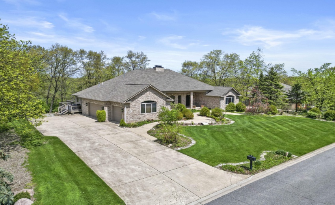
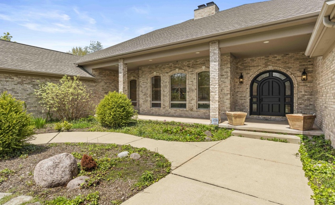
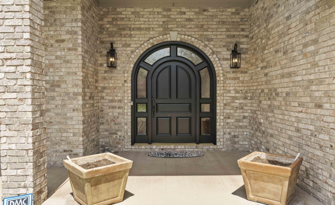
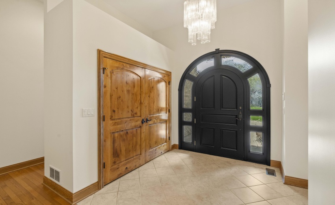
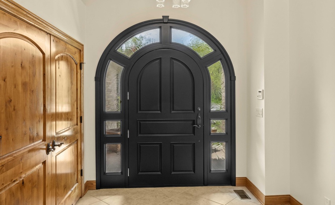
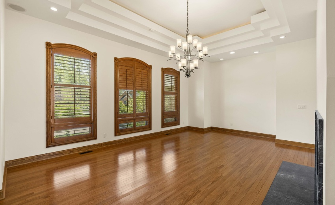
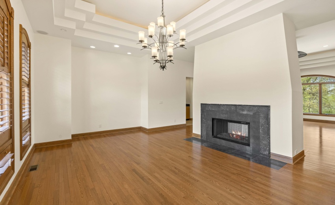
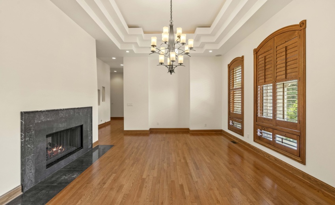
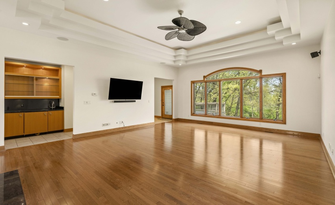
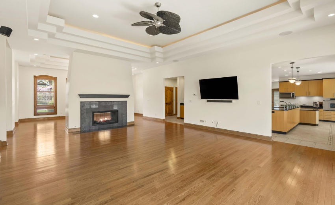
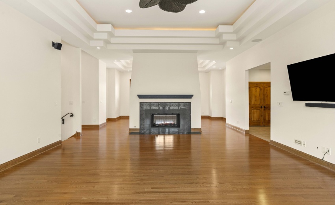
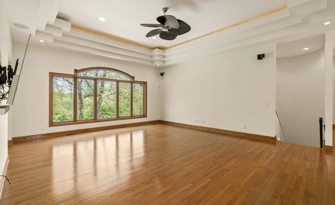
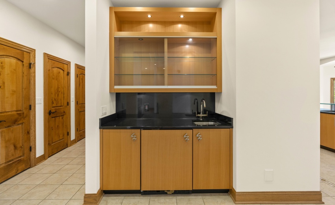
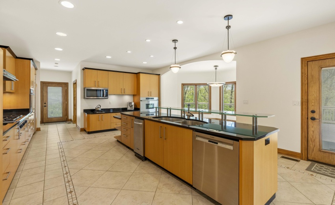
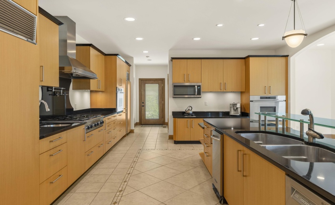
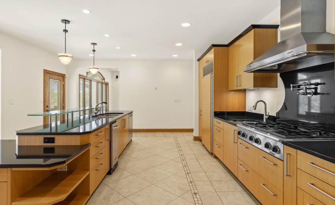
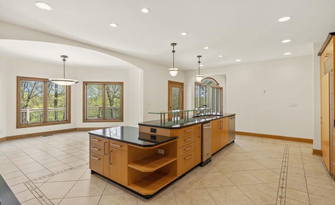
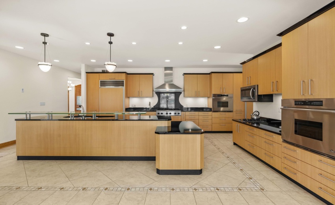
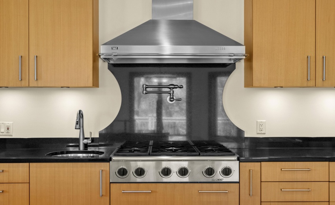
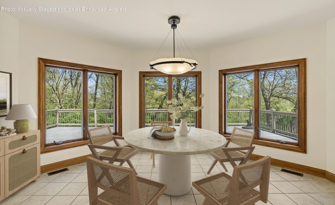
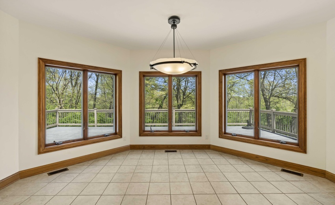
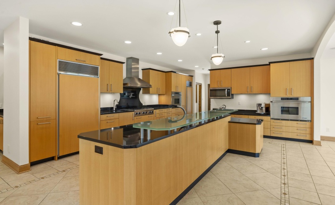
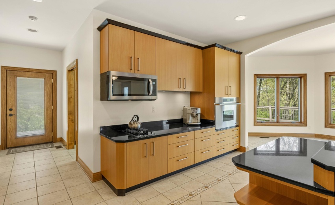
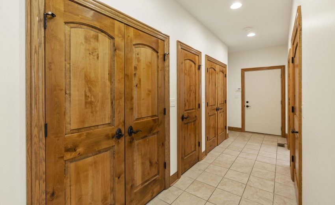
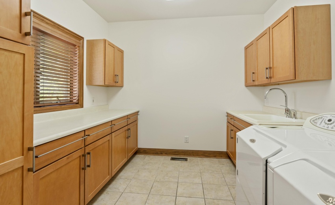
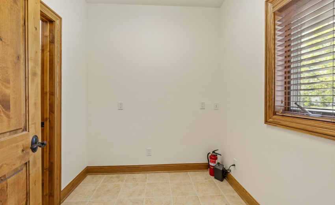
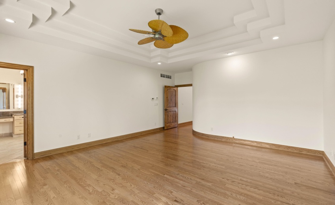
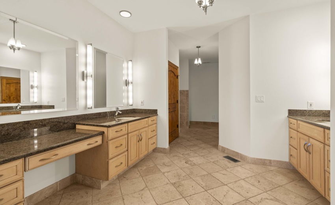
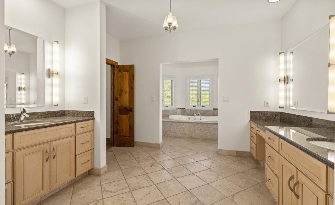
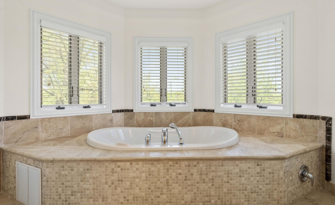
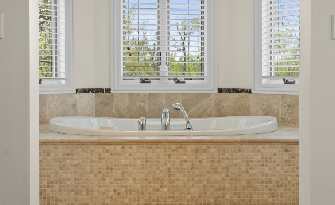
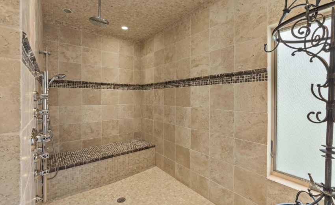
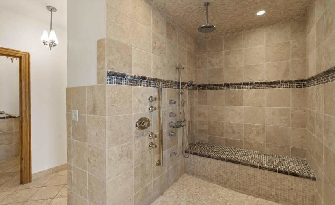
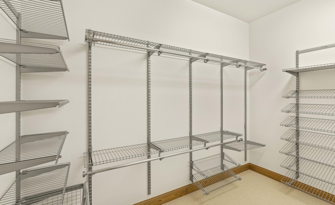
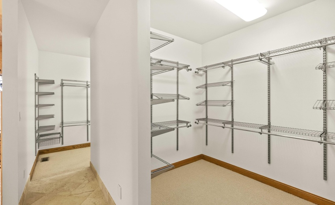
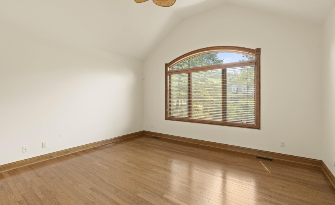
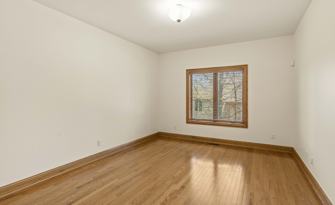
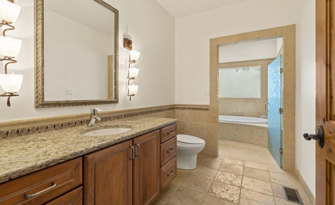
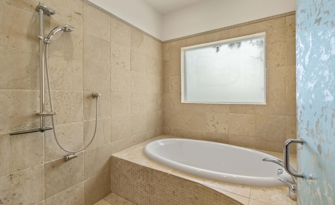
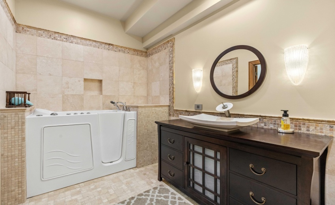
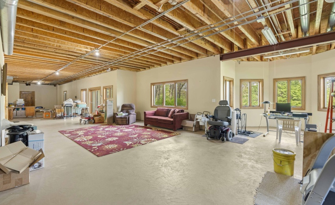
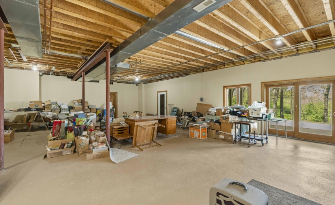
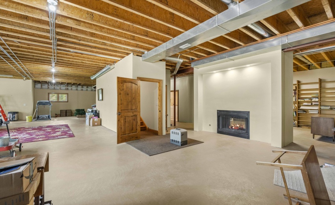
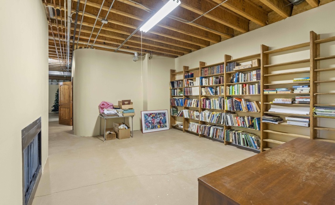
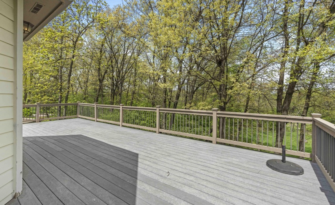
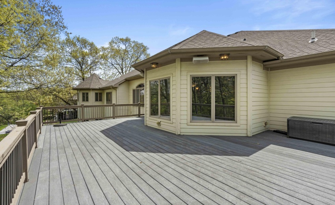
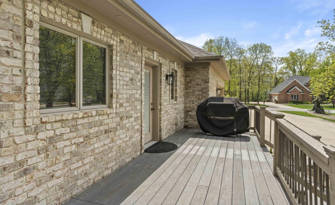
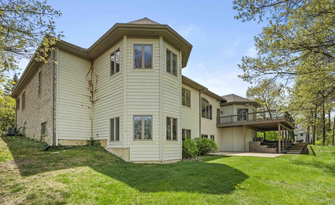
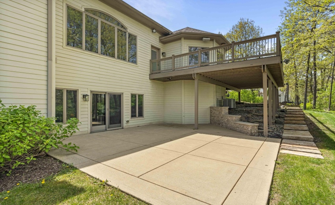
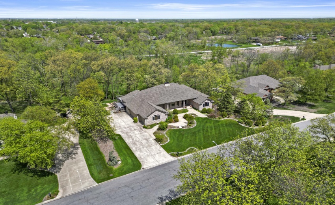
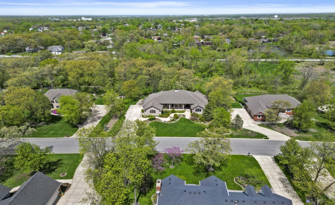
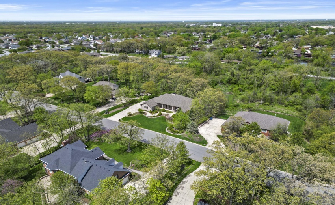
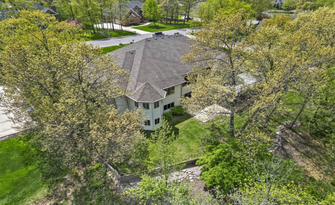
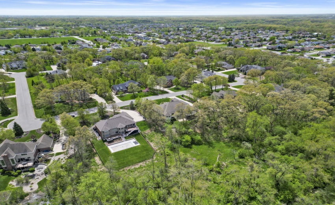
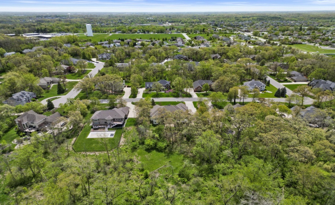
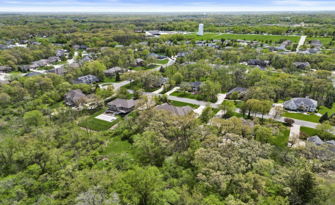
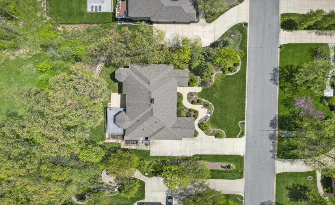
Stunning custom-built ranch nestled on a wooded 1-acre lot, offering comfort, architectural style and elegance! Featuring 3 bedrooms, 3.5 baths and 3,690 sq. ft. of finished living space. NEW HARDWOOD IN MASTER CLOSET plus approx. 3,000 additional partially finished sq. ft. in the walk-out basement. The lower level features a 2nd fireplace, wine room, radiant-heated flooring, elevator access and walk-in tub/shower. Soaring ceilings and beautiful hardwood floors enhance the home. Formal dining room is ideal for entertaining. Large eat-in kitchen features abundant cabinetry, walk-in pantry and breakfast bar opening to the great room, which showcases a fireplace and large windows overlooking the wooded surroundings. Main-level primary suite offers a spa-like walk-in shower and huge walk-in closet with new hardwood flooring. Two additional bedrooms share a full bath. Large finished laundry room adds convenience. Covered front porch with exquisite front door welcomes you home. Rear features a Trex deck and expansive patio, perfect for entertaining or enjoying nature. Beautifully landscaped yard with professionally designed stone steps and full-yard sprinkler system. Conveniently located near major highways while offering a peaceful wooded setting. RECENT UPDATES: NEW SUMP PUMP AND BATTERY BACKUP; CLOSET REMODEL WITH HICKORY FLOORING; HOUSE WIRING REPAIRED; NEW A/C UNIT; NEW BOILER FOR RADIANT FLOOR HEATING WITH NEW COPPER PIPING, VALVING AND ACCUMULATOR; NEW CHIMNEY ROOFING AND FLASHING; NEW PRIMARY BATH TOILET; OTHER TOILET VALVES AND RECIRCULATION SYSTEMS REPAIRED; KITCHEN HOT/COLD WATER PLUMBING REPAIRED; FLOOR BRACING REPAIRED AND NEW GAS/WATER LINES INSTALLED FOR 2ND WASHER/DRYER; SPRINKLER SYSTEM OVERHAULED WITH NEW HEADS AND OEM SERVICE; NEW REFRIGERATOR; BOTH FURNACES AND 2ND A/C UNIT DEEPLY CLEANED AND SERVICED.
- Listing ID : NRA843736
- Bedrooms : 3
- Bathrooms : 3
- Square Footage : 6,691 Sqft


