
Residential For Sale
731 Oakbrook Drive, Hebron, Indiana

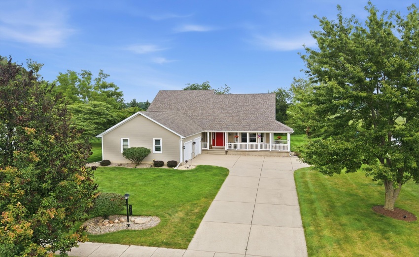
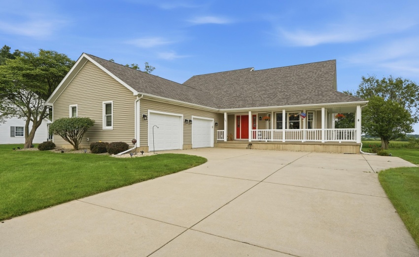
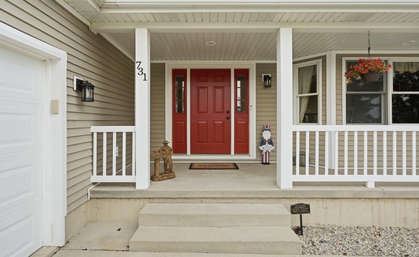
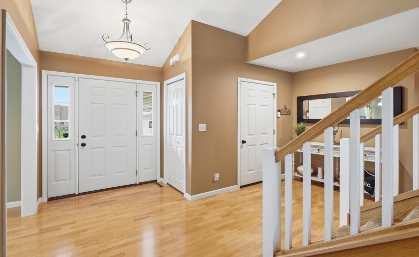
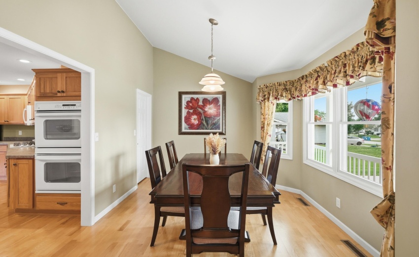
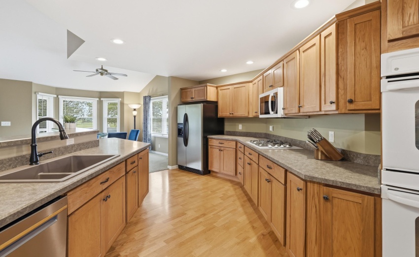
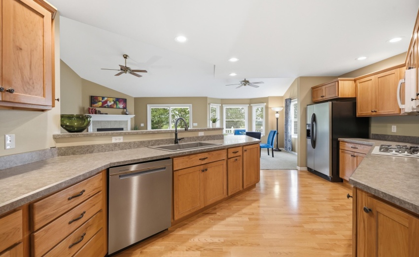
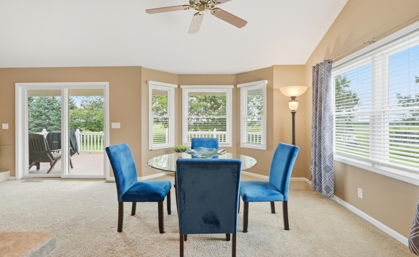
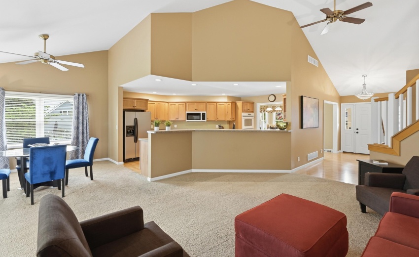
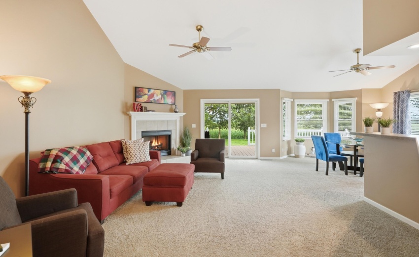
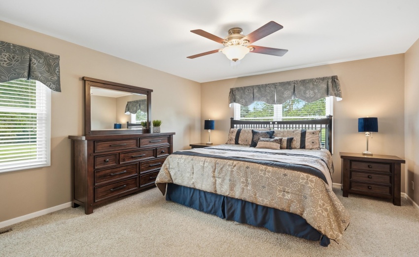
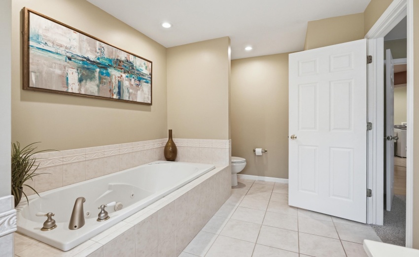
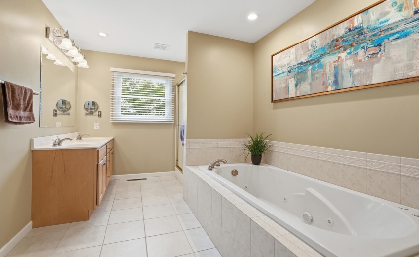
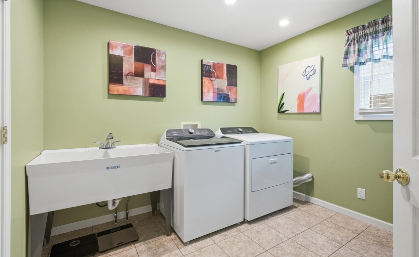
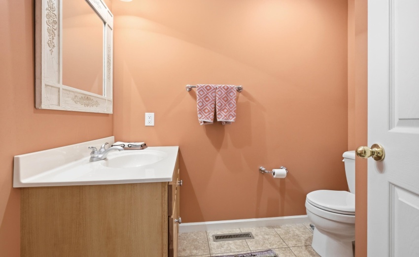
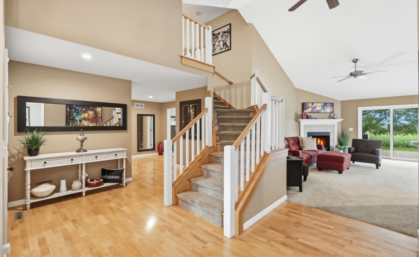
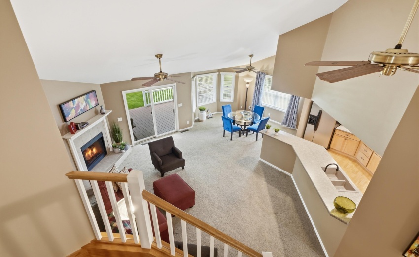
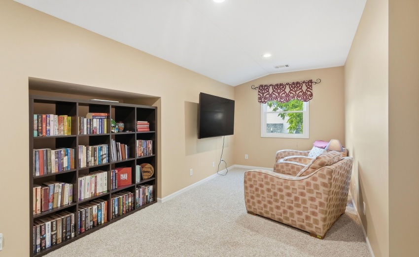
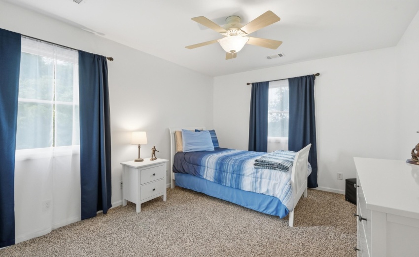
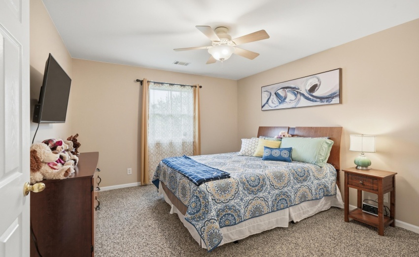
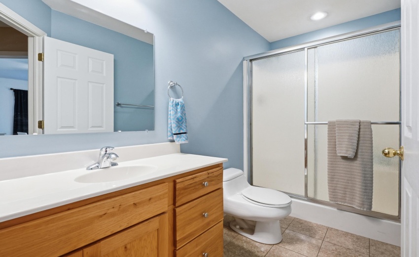
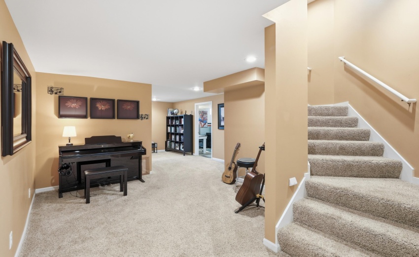
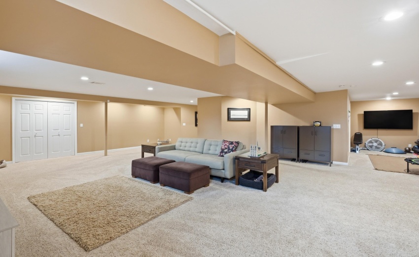
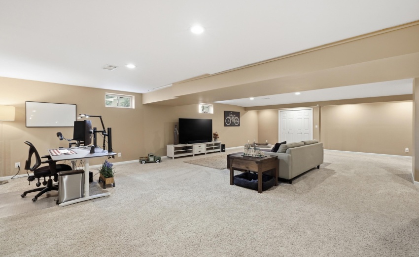
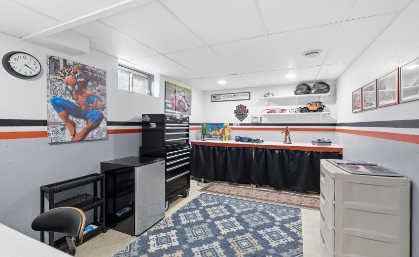
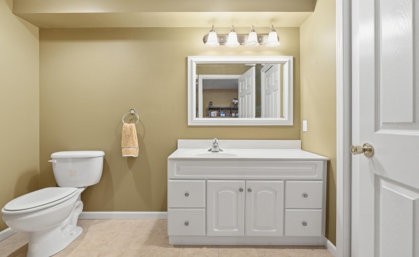
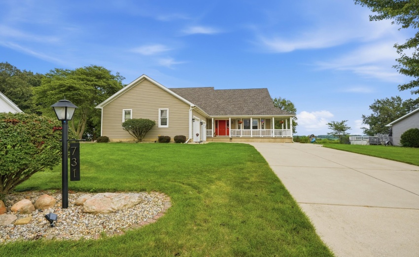
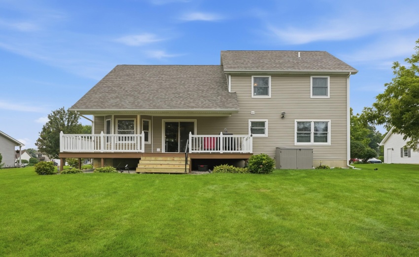
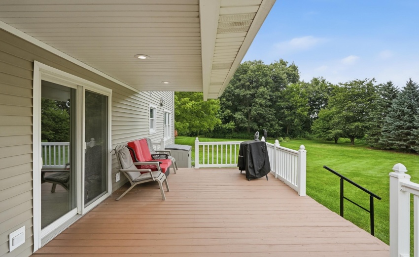
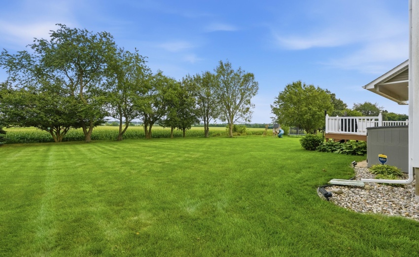
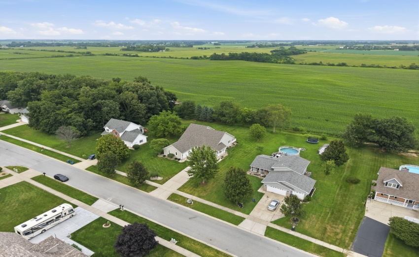
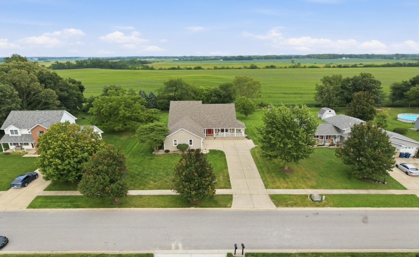
Spacious, inviting, and designed for comfortable living, this open-concept 1.5-story home offers over 4,000 finished square feet and is situated on just over half an acre. A large covered front porch welcomes you into the impressive foyer, opening to a formal dining room with a generously sized pantry. The spacious kitchen offers abundant cabinetry, countertop space, and storage–ideal for everyday living and entertaining–and flows seamlessly into the breakfast area and living room featuring a cozy fireplace and sliding door leading to the backyard. Enjoy the convenience of a main-level primary suite, generously sized with a walk-in closet and private full bathroom. A nearby main-level laundry room adds to the home’s functional layout. Upstairs, a versatile loft provides additional living space along with two spacious bedrooms and a full bathroom. The finished basement significantly expands the home’s possibilities with a large recreation area, workout room, office, half bathroom, and additional flexible space to accommodate a variety of needs. Completing the property is an impressive 3-car attached, heated garage featuring built-in storage closets and convenient access to the main living area. Major recent improvements provide added peace of mind, including a new roof in 2023, new furnace and central air conditioning in 2025. With expansive living space, generously sized rooms, a flexible floor plan, and valuable recent updates, this Hebron home offers plenty of room to live, work, entertain, and enjoy!
- Listing ID : NRA843772
- Bedrooms : 3
- Bathrooms : 4
- Square Footage : 4,004 Sqft


