
Residential For Sale
620 Sandra Dee Drive, Lowell, Indiana

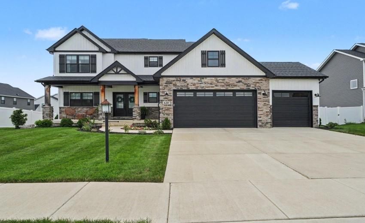
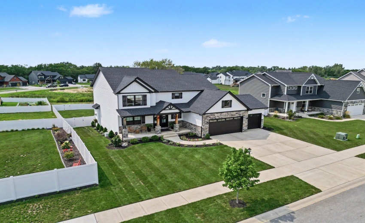
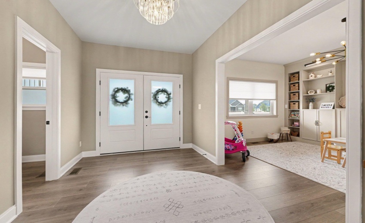
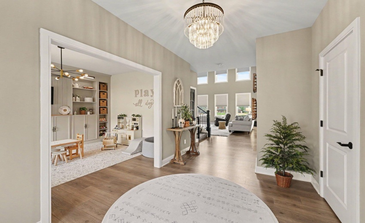
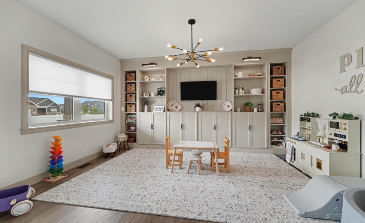
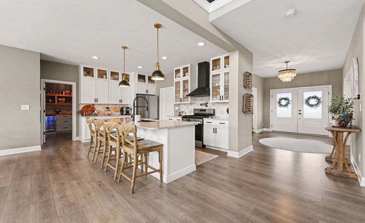
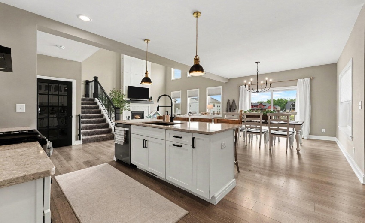
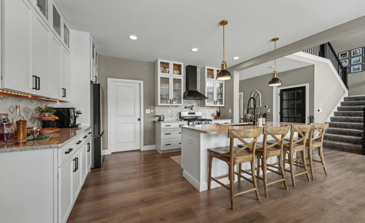
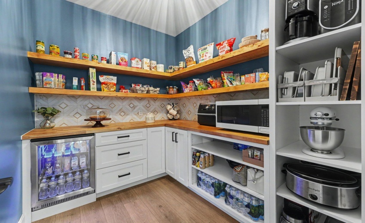
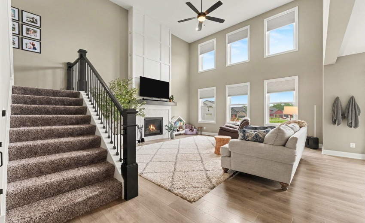
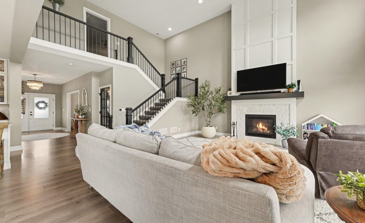
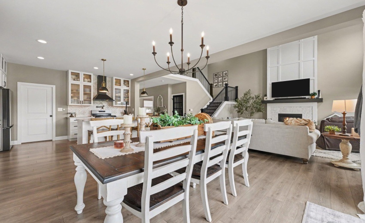
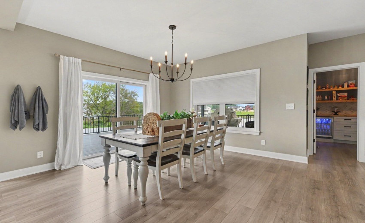
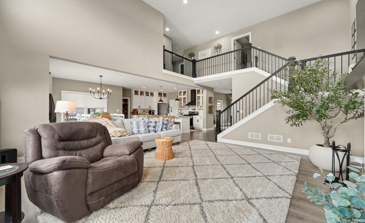
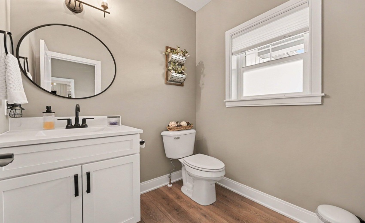
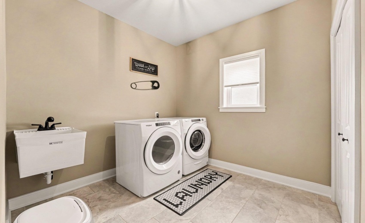
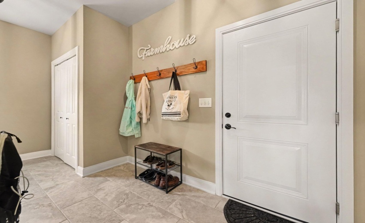
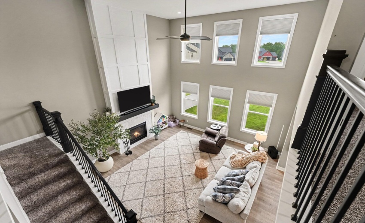
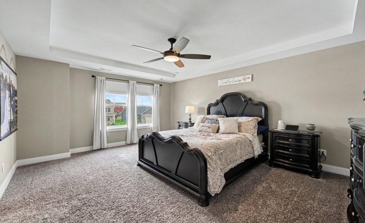
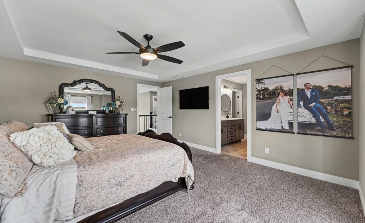
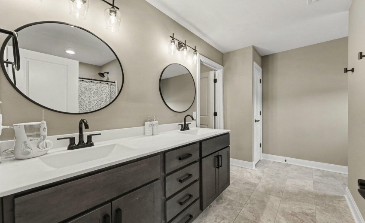
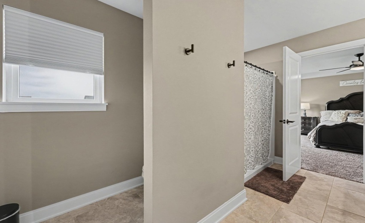
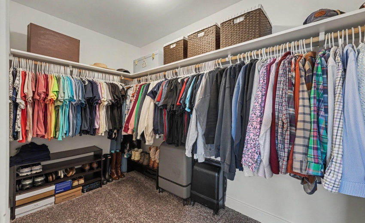
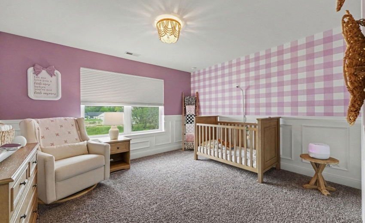
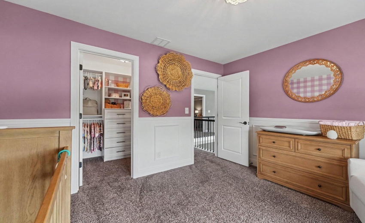
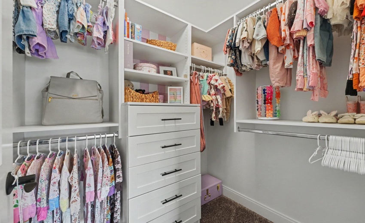
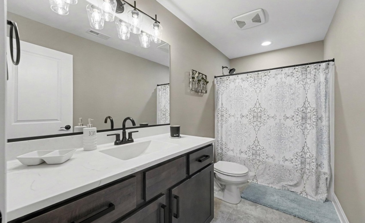
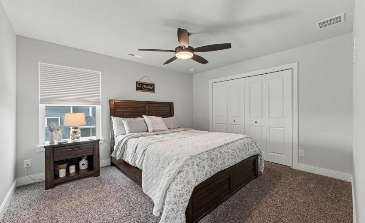
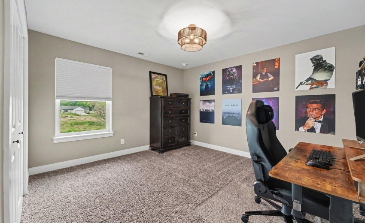
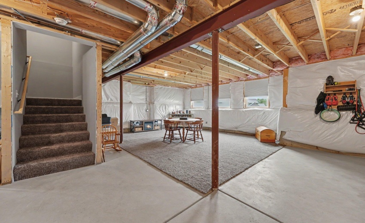
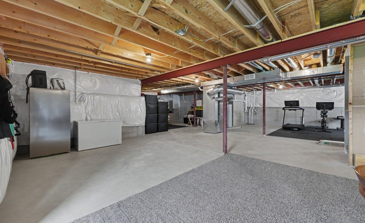
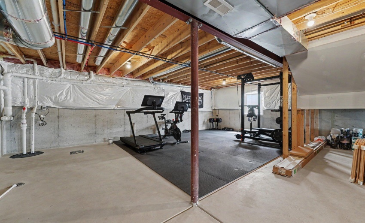
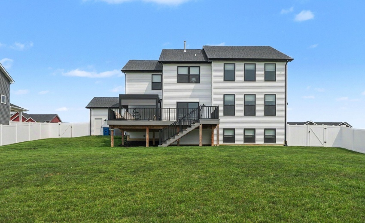
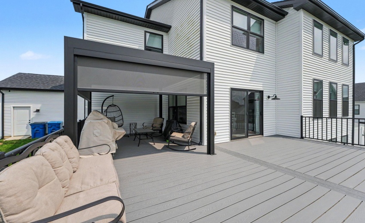
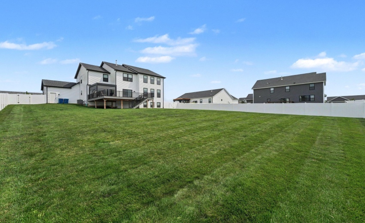
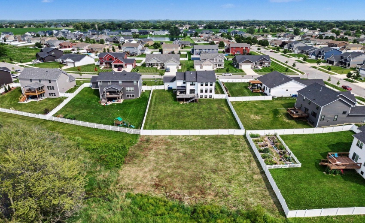
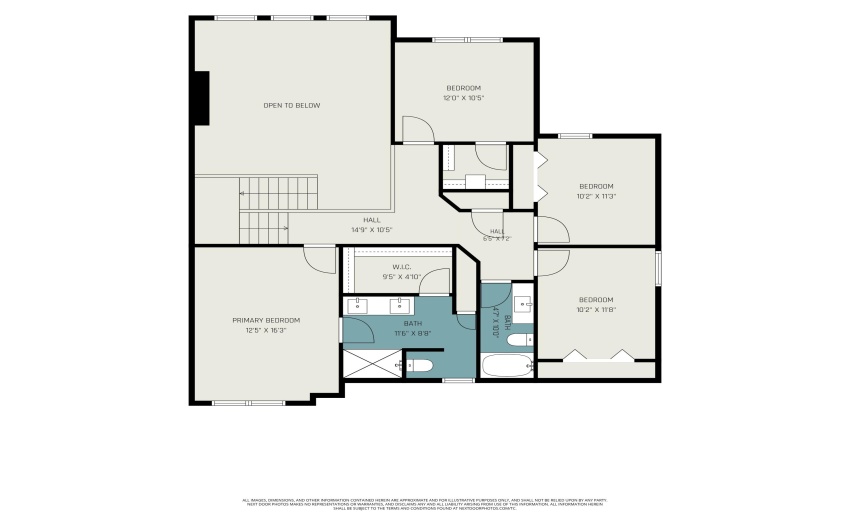
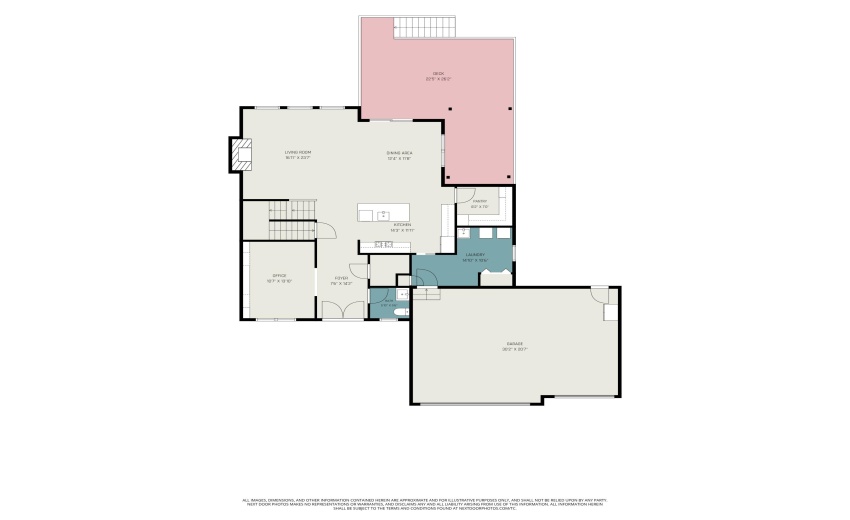
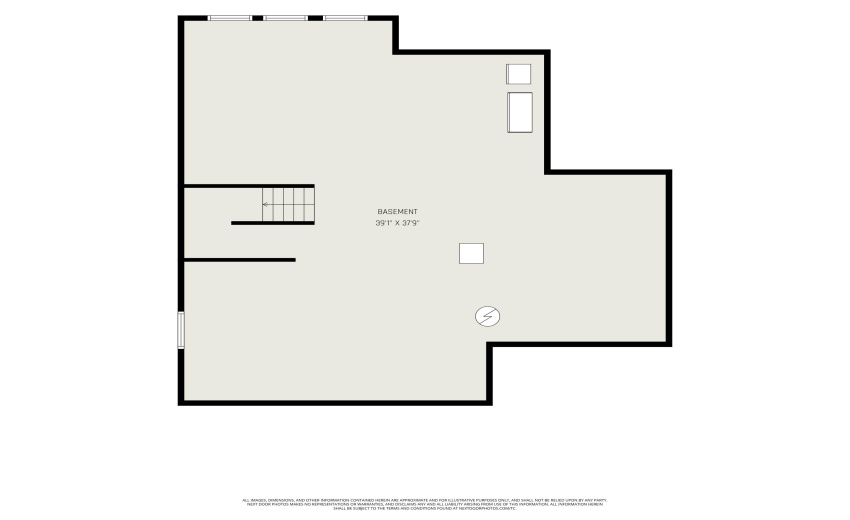
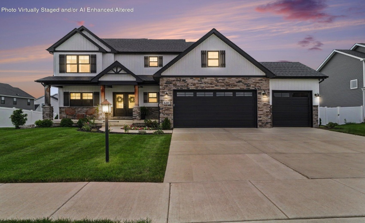
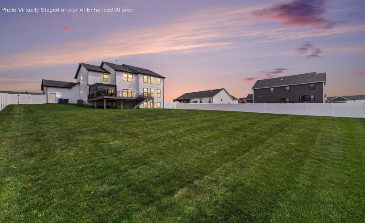
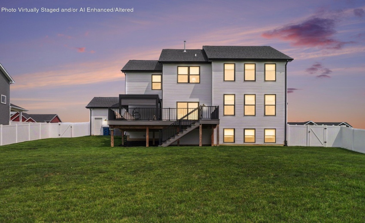
Welcome home to 620 Sandra Dee Drive! This home is the Olivia design, better than new construction and absolutely stunning! Built in 2022, this 2-story home features 4 beds, 3 baths and over 2,600 square feet with a full unfinished basement ready for your finishing touches! Upon entrance, you will be greeted by gorgeous vinyl floors throughout the main level and a beautiful flex room with custom built-in shelving and cabinets. Can be used as an office, playroom or formal living! The kitchen is a dream, featuring aspen gray quartz, an island, dining space, walk-in pantry, custom tile backsplash and eye-popping cabinets! The walk-in pantry has been configured to match the flow of the kitchen with custom shelves, cabinets and a mini fridge! The living room is the showstopper, 18 foot ceilings with windows allowing plenty of natural light and powered blinds if the sun is too much! Main floor laundry with a utility sink and a 3-car garage! Heading upstairs you will find the owner’s suite with tray ceilings, full bath, double vanity and a walk-in closet. 3 more bedrooms upstairs with an additional bath. The full unfinished basement has a rough-in for a future bathroom and offers over 1,000 sq ft of additional living space once completed. Stepping out to the backyard you will find low-maintenance composite decking and a fully fenced in backyard providing plenty of space to enjoy. Schedule a showing on this home today!
- Listing ID : NRA843771
- Bedrooms : 4
- Bathrooms : 3
- Square Footage : 2,648 Sqft


