


Residential For Sale
8555 Judith Lane, St. John, Indiana

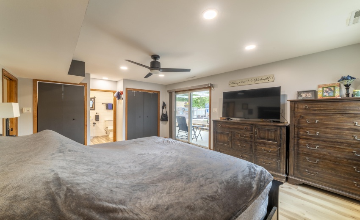
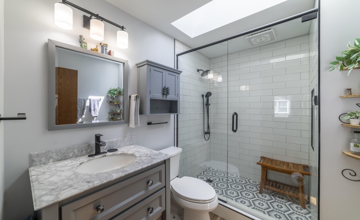
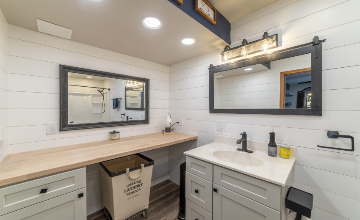
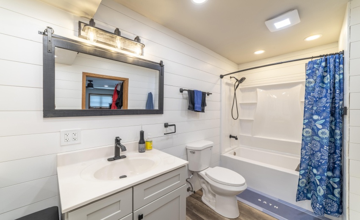
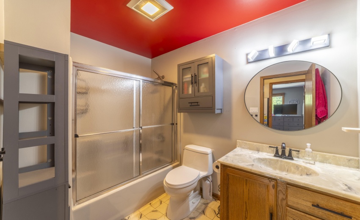
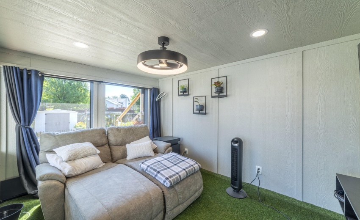
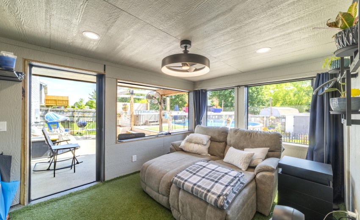
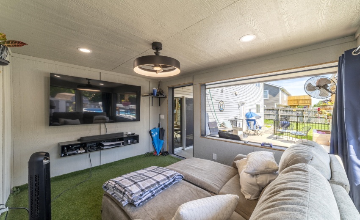
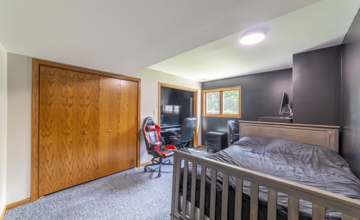
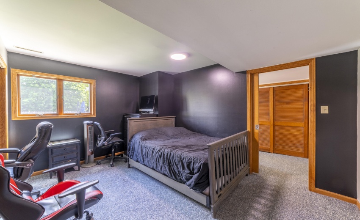
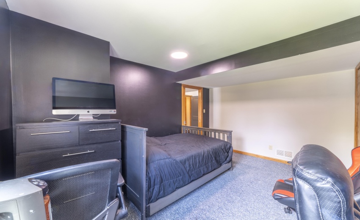
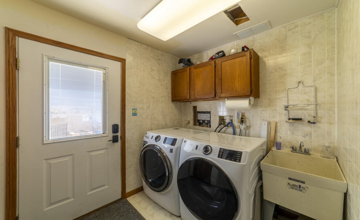
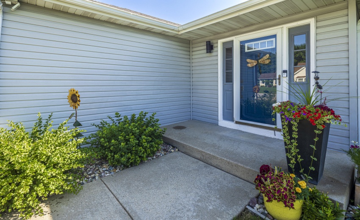
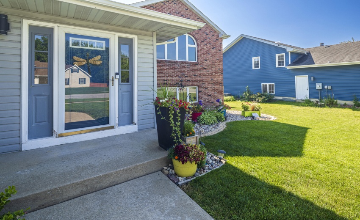
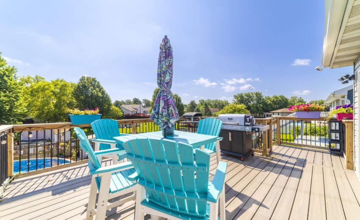
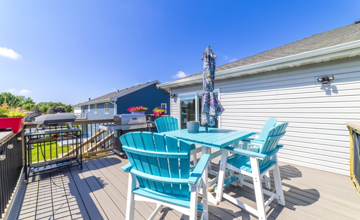
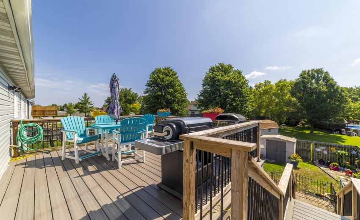
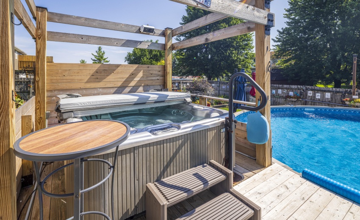
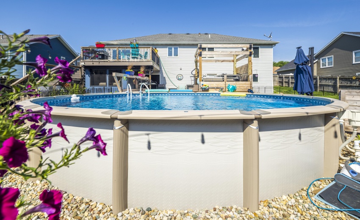
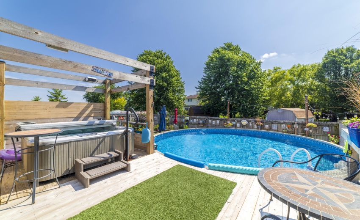
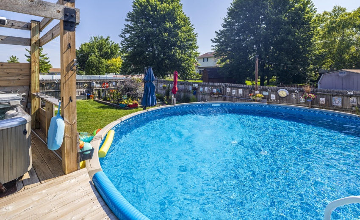
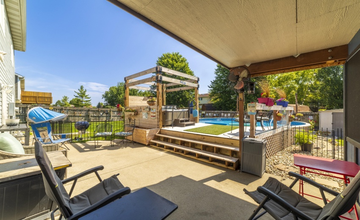
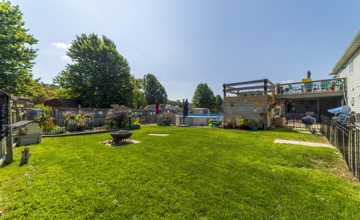
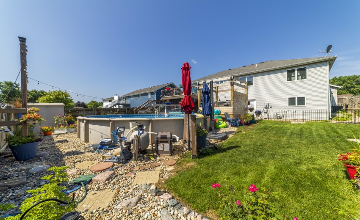
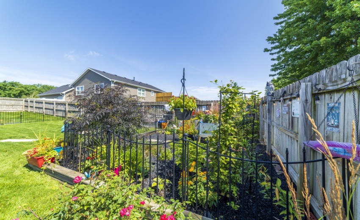
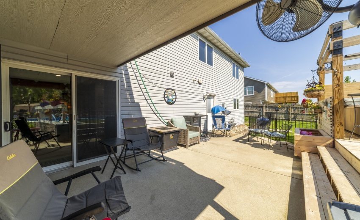
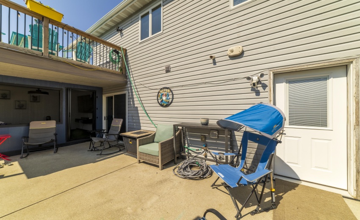
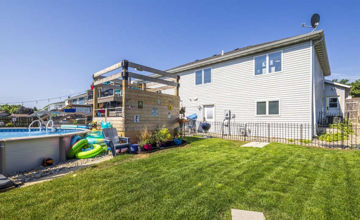
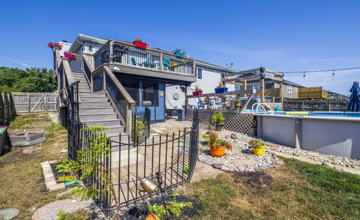
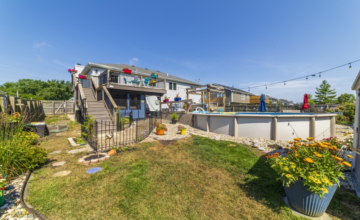
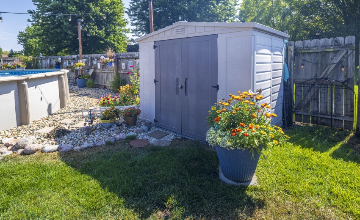
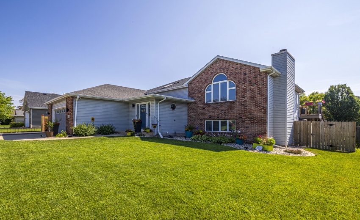
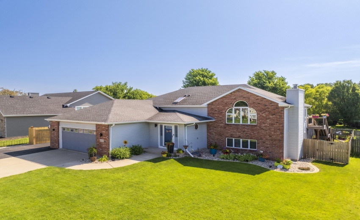
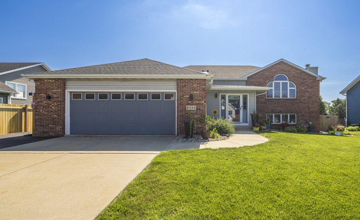
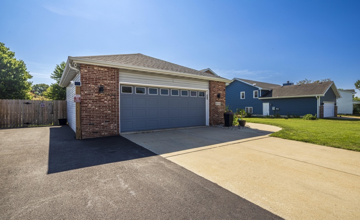
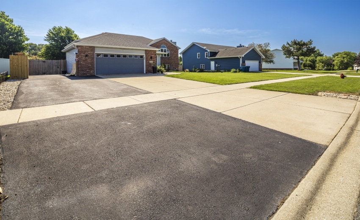
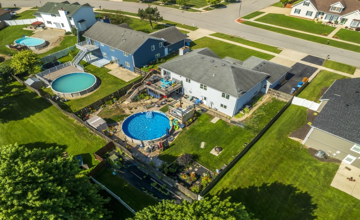
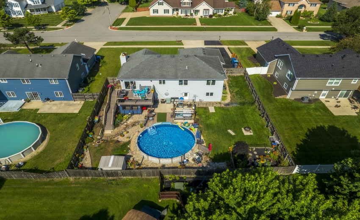
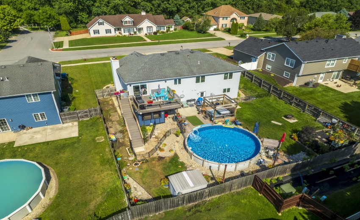
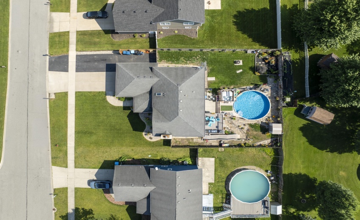
Rare 1-owner custom home in desirable Ventura Estates offering 3,181 sqft. of updated living space! This home offers 6 BR, 3 BA, & 2 primary suites, 1 on each level, ideal for related/multi-gen living or guests. Curb appeal features a brick & vinyl exterior, att. 21/2-car gar., extended driveway w/ ample off-st. parking, & gated side storage for equip., trailers, etc. Landscaped backyard is built for entertaining w/a maint-free deck, new 3-season room, above-ground heated pool, hot tub, storage shed, & deck stairs to the yard. Foyer features a coat closet & garage access. The open-concept main level features vaulted ceilings, luxury vinyl plank flooring, custom shiplap accents, designer paint, & an oversized arched display window providing abundant light. Updated eat-in kitchen features quartz countertops, custom cabinets, SS app, custom glass tile backsplash, trey ceiling, track lighting, & updated fixtures. Main-level primary suite has a tray ceiling, ceiling fan, 2 closets, & private 3/4 BA w/ tiled shower & skylight. 2 add’l BR & full hall BA finish the main level. Finished daylight walkout lower level is bright with oversized ground-level windows, family room w/ fireplace, custom shiplap accents, & finished laundry w/ backyard access. Pocket door separates the 2nd primary suite featuring luxury vinyl plank flooring, his-&-her closets, ceiling fan, sliding glass dr. to the backyard, & updated ensuite BA w/ shiplap accents & track lighting. 2 add’l BR complete the lower level. Updates include new A/C (2026), remodeled kitchen, updated lower-level primary suite & living space, maint-free deck, newly completed three-season room, newer above-ground pool and pool deck, refurbished hot tub, owned water softener, and numerous additional improvements throughout. This meticulously maintained home offers a rare combination of custom craftsmanship, flexible living space, and exceptional indoor and outdoor amenities in one of St. John’s most sought-after neighborhoods.
- Listing ID : NRA842804
- Bedrooms : 6
- Bathrooms : 3
- Square Footage : 2,893 Sqft


