
Residential For Sale
1002 Oak Grove Court, Crown Point, Indiana

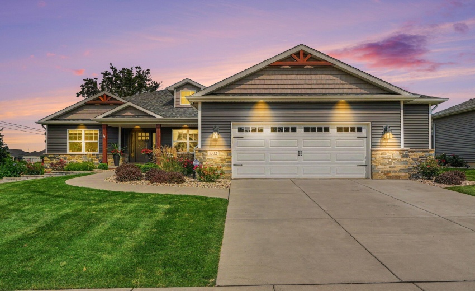
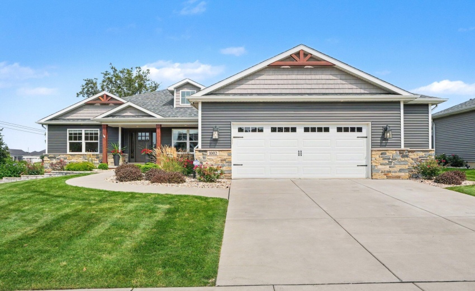
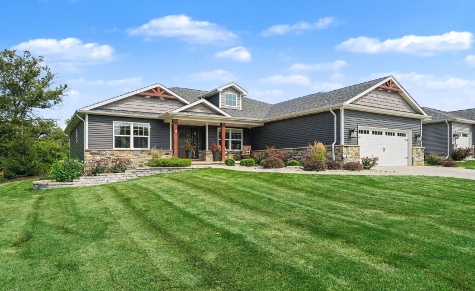
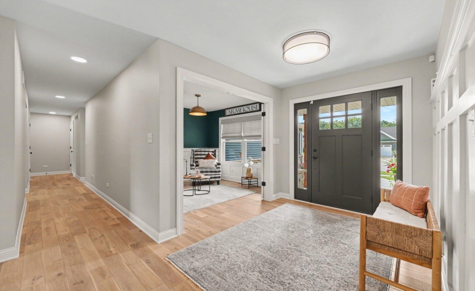
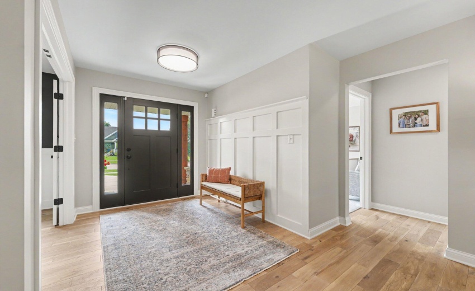
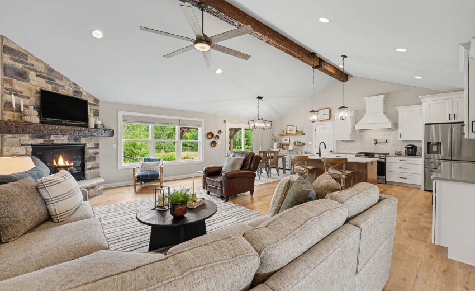
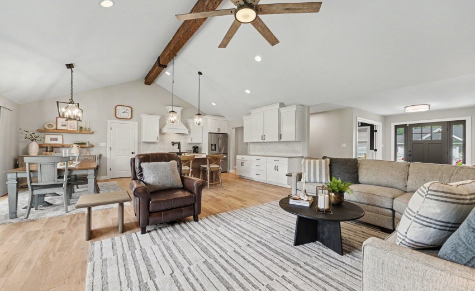
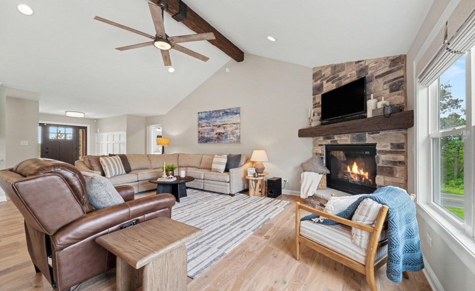
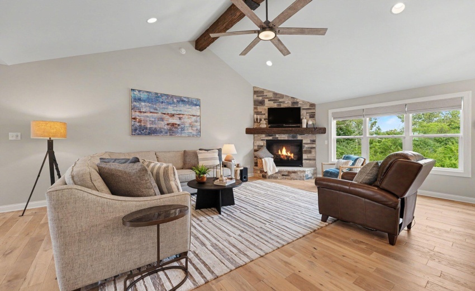
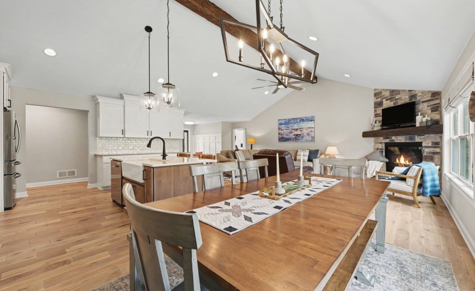
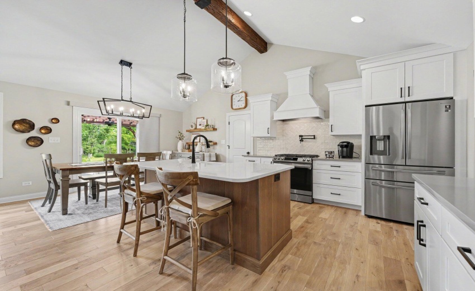
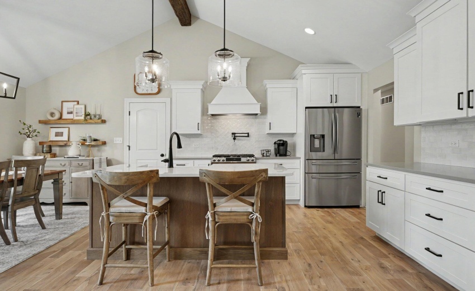
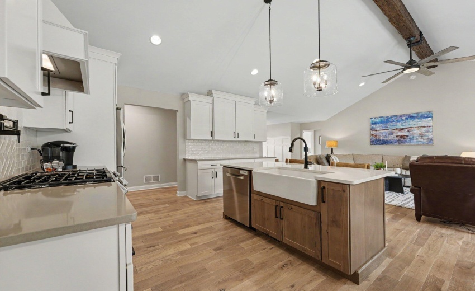
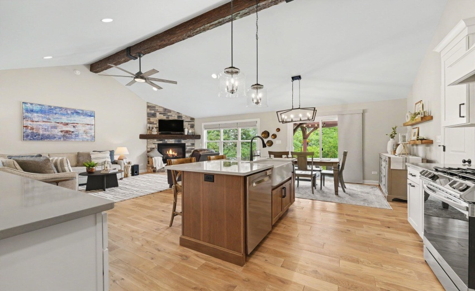
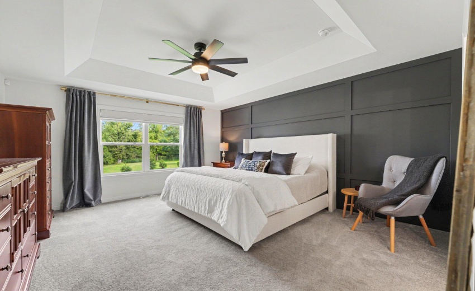
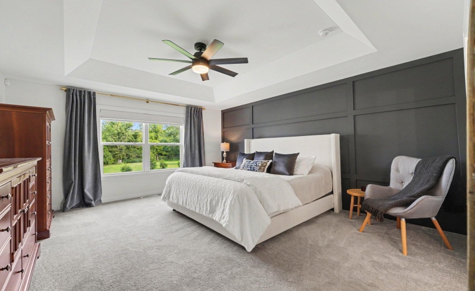
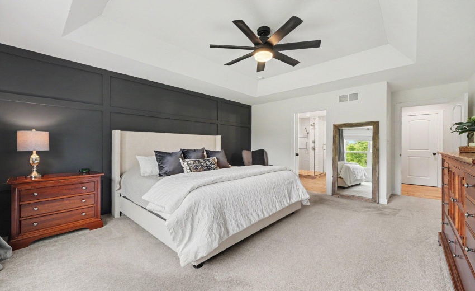
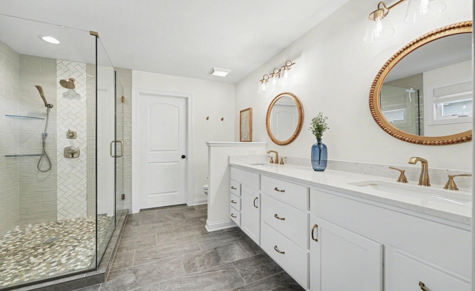
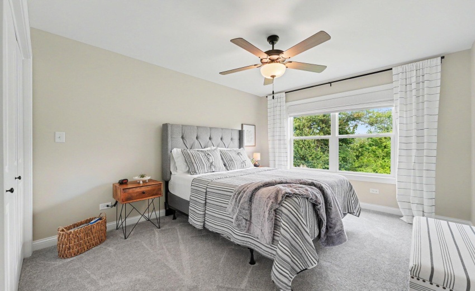
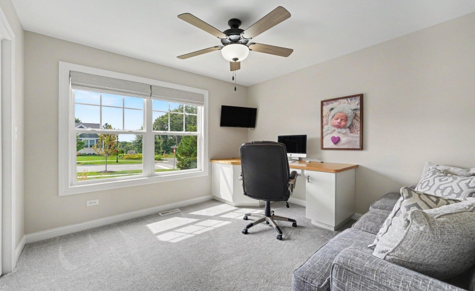
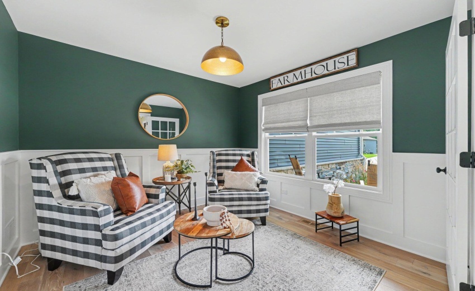
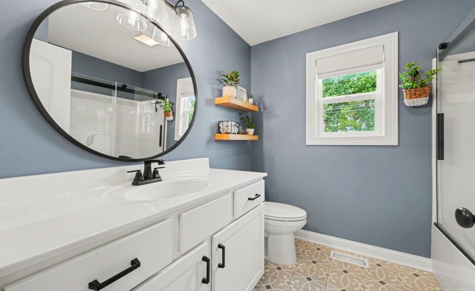
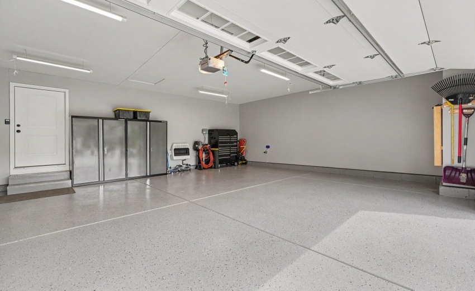
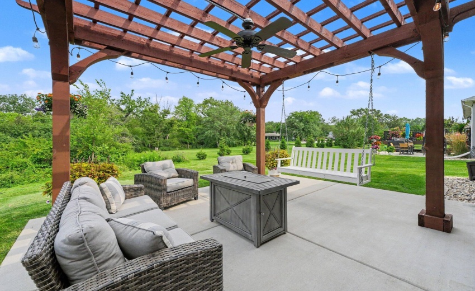
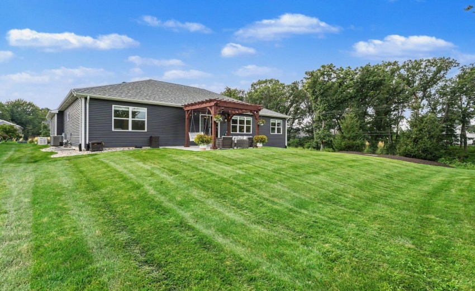
Stunning custom-built home, completed in 2021, offering exceptional craftsmanship, thoughtful upgrades and beautiful outdoor living on a desirable corner lot in Crown Point. The welcoming front porch and professionally landscaped yard set the tone for this impressive home, while the backyard offers a private retreat with a wooded backdrop, oversized patio and custom pergola complete with ceiling fan. Inside, the spacious foyer entrance opens to a private office and expansive great room highlighted by an impressive oversized cut-stone fireplace. The beautifully designed kitchen features a large center island, upgraded cabinetry and finishes, and a generous walk-in pantry, while a sliding glass door provides easy access to the backyard and patio, creating a seamless connection between indoor and outdoor living. The main level offers three bedrooms and two full baths, including a private primary suite with tray ceiling, luxurious en-suite bath with double vanity and oversized shower, plus a large walk-in closet. Upgraded woodwork, trim, doors and cabinetry add a refined touch throughout. The full basement is insulated and studded, ready for future finishing. The oversized 2.5-car garage is insulated and features a finished epoxy floor, heat and water spigot. Additional amenities include a whole-house Generac generator, in-ground sprinkler system, invisible fence, built-in security system with exterior cameras, dual sump pumps with battery backup and maintenance-free vinyl exterior. This exceptional home combines quality construction, modern amenities and privacy in a beautiful and convenient Crown Point location.
- Listing ID : NRA843816
- Bedrooms : 4
- Bathrooms : 2
- Square Footage : 1,986 Sqft


