
Residential For Sale
463 130th Avenue, Crown Point, Indiana

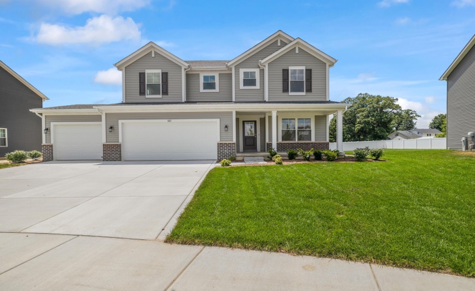
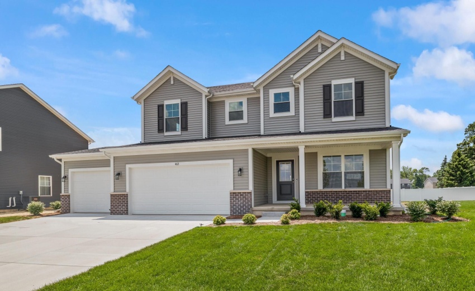
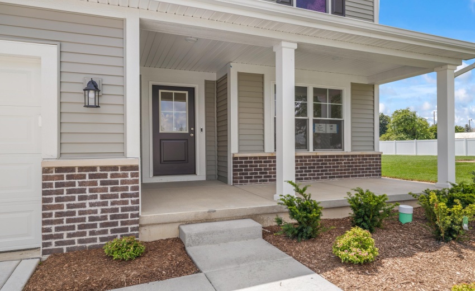
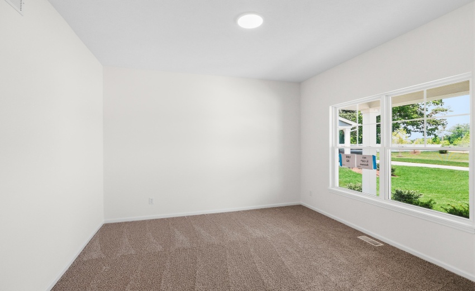
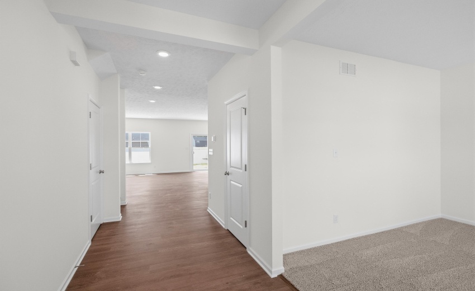
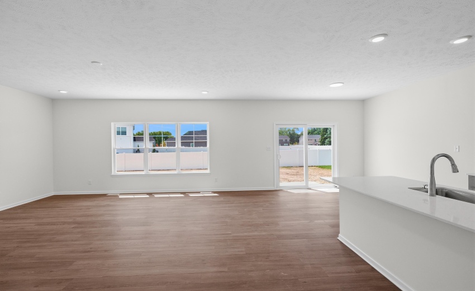
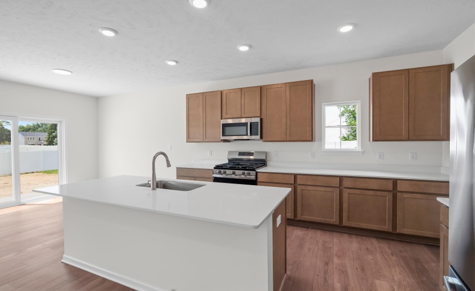
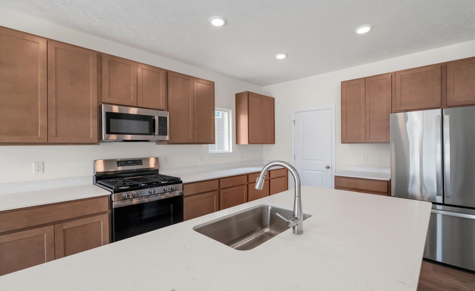
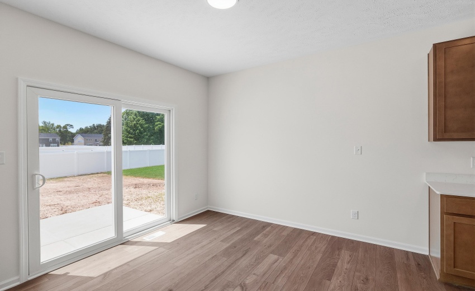
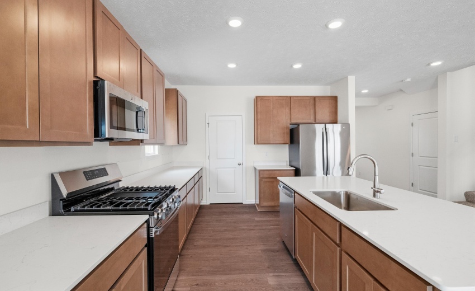
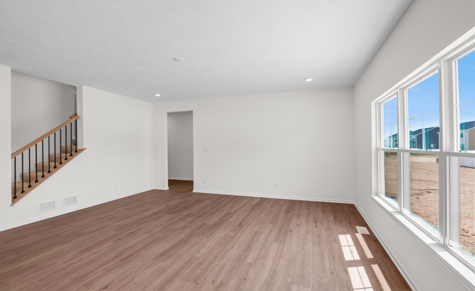
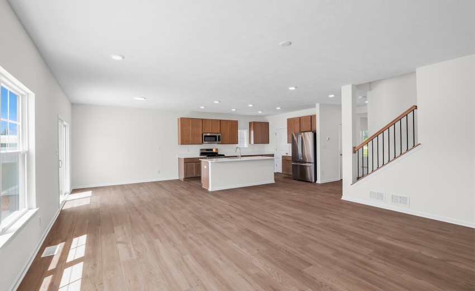
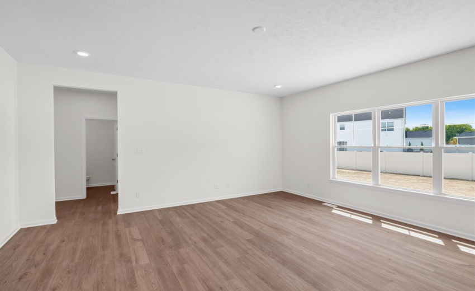
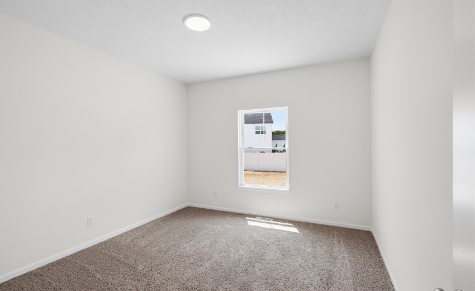
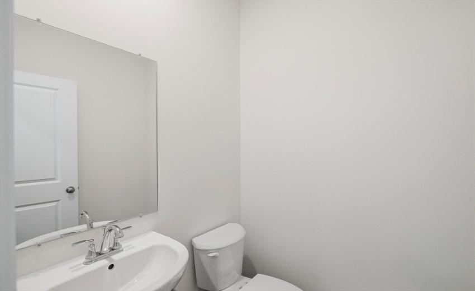
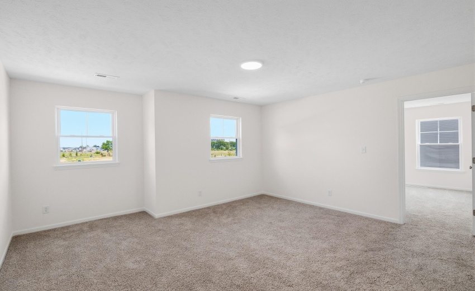
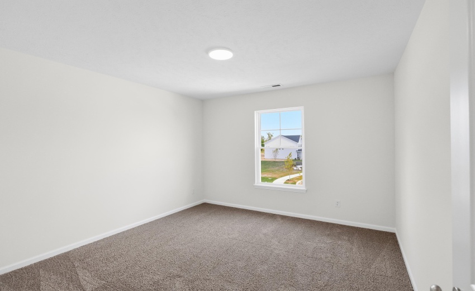
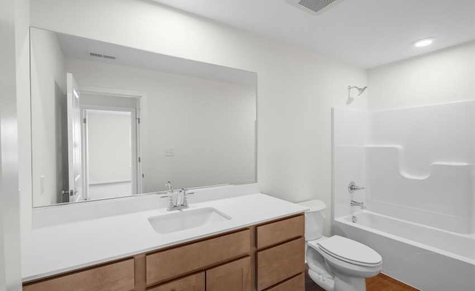
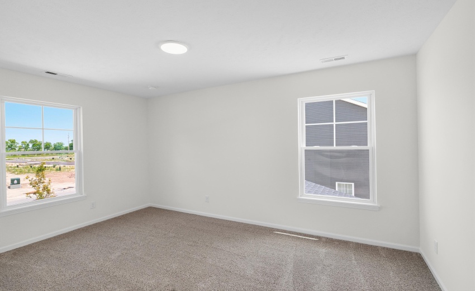
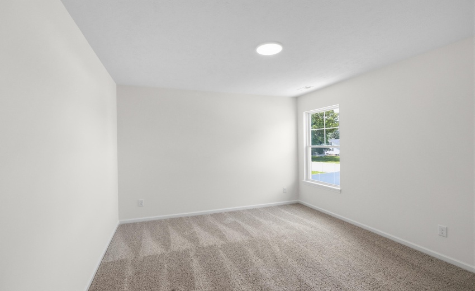
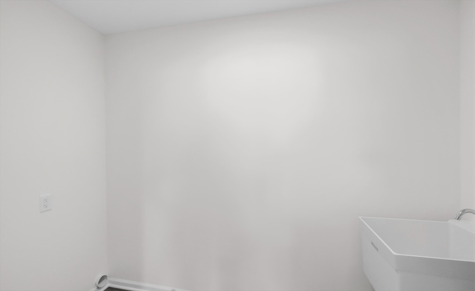
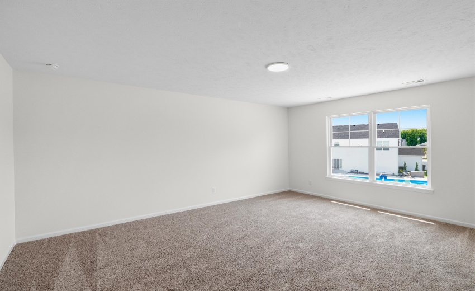
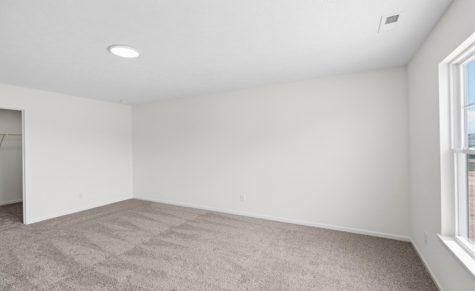
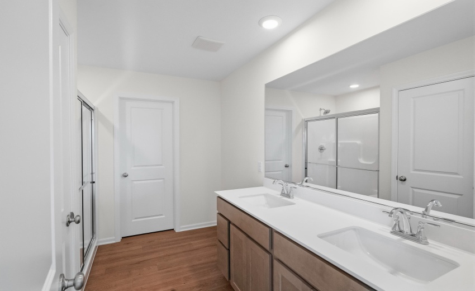
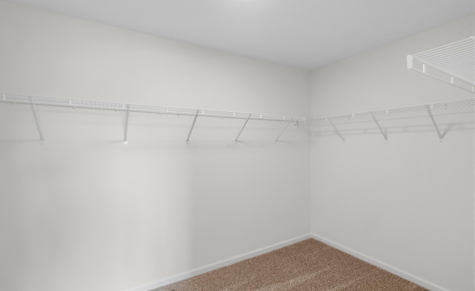
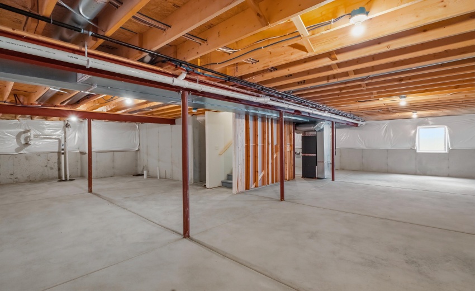
Some homes check boxes. The Rowan is designed around the way your family actually lives. From the moment you step inside, the layout feels natural. A welcoming foyer leads past a spacious flex room, perfect for a home office, playroom, or quiet retreat. The kitchen is where the Rowan truly shines, with ample counter space, an extended island ideal for morning coffee or homework sessions, and a walk-in pantry that keeps everything organized and within reach. Just beyond, the breakfast area and oversized great room create an inviting space for gathering, relaxing, and spending time together. A main-floor study offers additional space for focused work or privacy, while a convenient powder bath helps everyday life run smoothly. Upstairs, a large loft adapts to whatever your family needs most, a TV room, game space, or hangout spot for the kids. Three spacious bedrooms, a full bath, and second-floor laundry make daily routines easier and more convenient. Tucked away at the end of the hall, the owner’s suite offers a true sense of privacy, complete with a spacious walk-in close’t with built-in shelving and a private water closet in the en-suite bath for added comfort. A three-car garage provides plenty of room for vehicles, storage, and gear, while the full basement with rough-in plumbing gives you the flexibility to expand the home over time. Every Rowan is backed by a10-year structural warranty, 4-year roof workmanship warranty, Low E windows for energy efficiency, and Industry Best Customer Care Program–because our relationship with you doesn’t end at closing. Ready to see the Rowan in person? Schedule your tour today.
- Listing ID : NRA843888
- Bedrooms : 4
- Bathrooms : 3
- Square Footage : 2,850 Sqft


