
Residential For Sale
1771 Autumn Autumn Court, Dyer, Indiana

Property Description
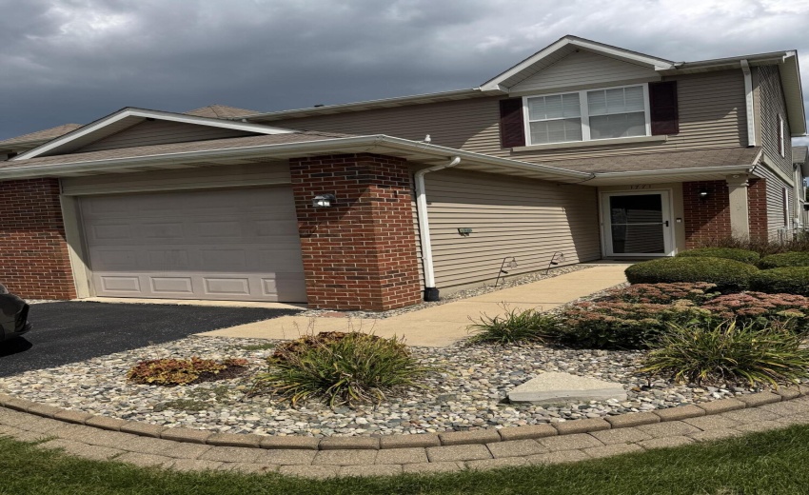
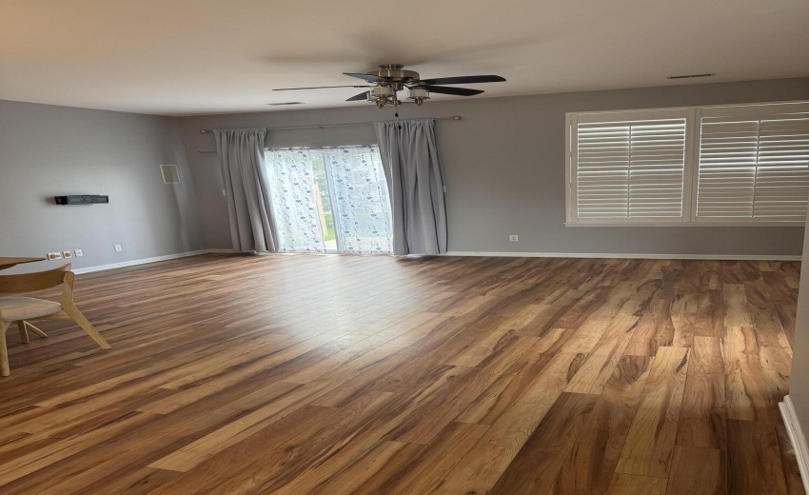
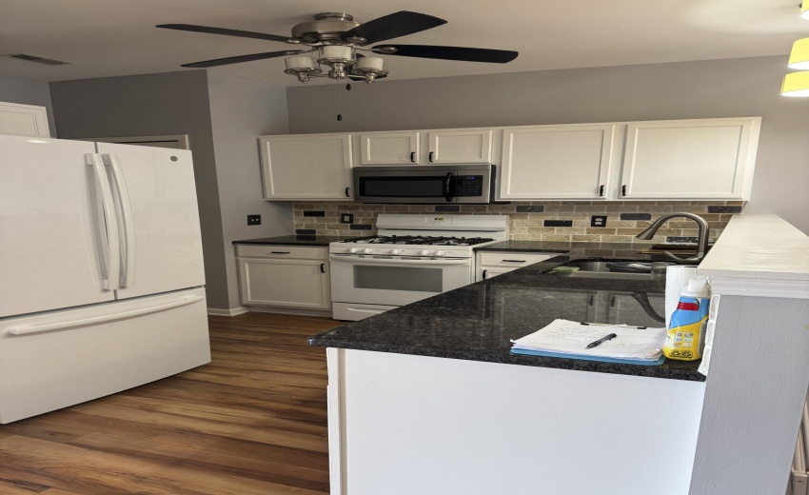
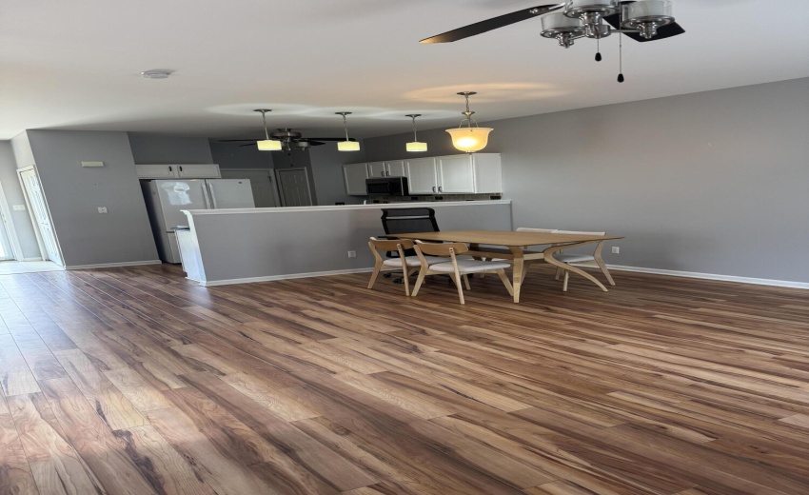
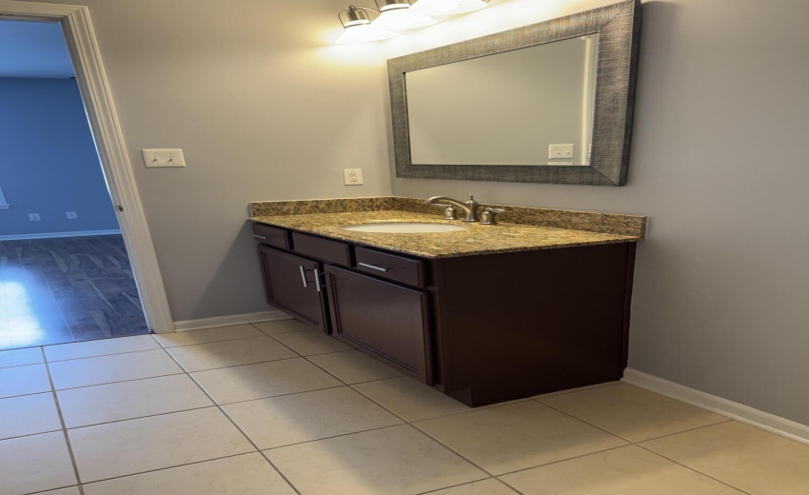
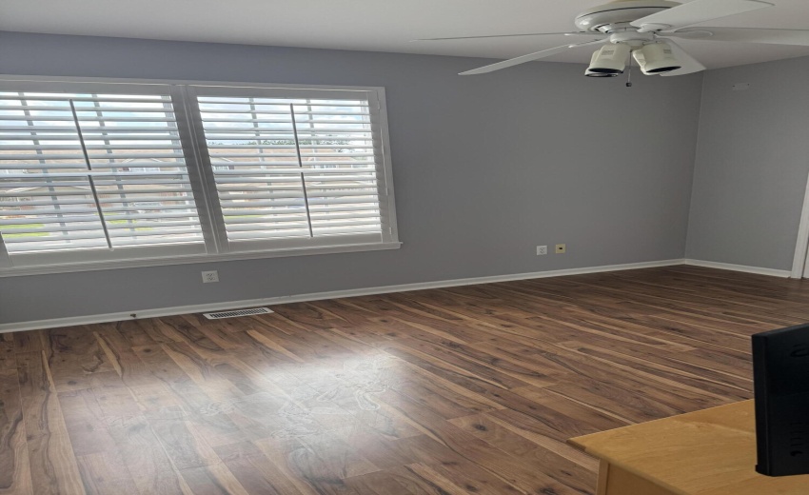
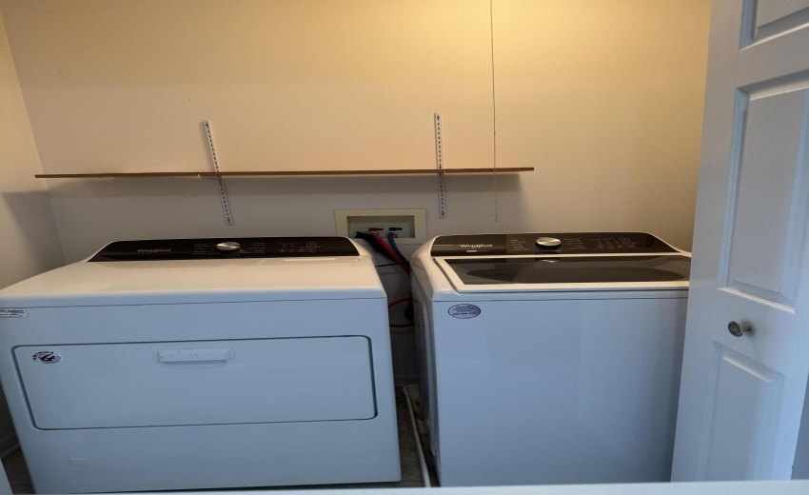
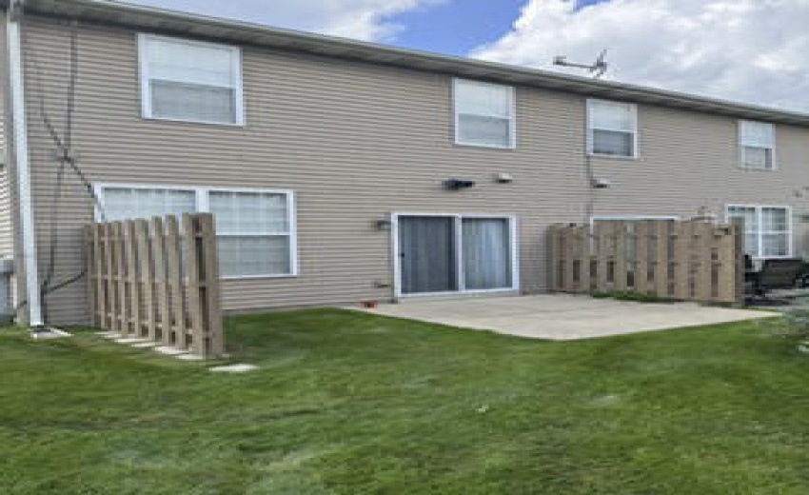
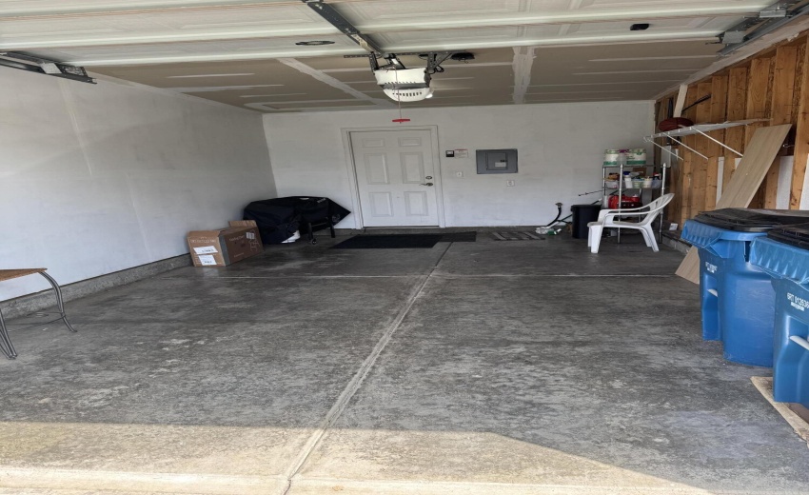
Nicely updated open concept floorplan. High ceilings, luxury vinyl plank flooring on the first floor and also in both bedrooms. Granite counter tops in kitchen and both powder room and main bath. Large windows with plantation shutters in living and both bedrooms. Upstairs you’ll find generously sized bedrooms with ample size closet space and full bath. Washer and dryer. Attached garage and patio. Conveniently located near shopping , dining, parks, Train station and major highways for an easy commute. Move in ready and a great opportunity to own.
Basic Details
Property Type : Residential
Listing Type : For Sale
Listing ID : NRA844255
Price : $260,000
Bedrooms : 2
Rooms : 5
Bathrooms : 2
Half Bathrooms : 1
Square Footage : 1,320 Sqft
Year Built : 2006
Lot Area : 1,612 Sqft
Status : Active
Acres : 0.037
Property Subtype 1 : Townhouse
Status : Active
Features
Heating System : Forced Air, Natural Gas
Parking : Attached, Garage Door Opener, Driveway, On Street, Garage Faces Front, Asphalt
Exterior Features : Rain Gutters
Interior Features : Ceiling Fan(s), Granite Counters, Pantry
Appliances
Appliances : Disposal, Microwave, Dryer, Washer, Dishwasher, Built-in Gas Range
Address Map
Country : US
State : IN
County : Lake
City : Dyer
Street : Autumn
Street Number : 1771 Autumn
Street Suffix : Court
Postal Code : 46311
Floor Number : 0
Longitude : W88° 29' 45.7''
Latitude : N41° 29' 51.1''
Directions : 30 East to Calumet Ave. (North) to Flagstone Dr (East) to Autumn Ct. (North ) to address.
Subdivision : Rockwell Sub
Township : St. John
MLS Addon
Office Name : Rose Real Estate
Listing Agent MLS ID : NRA11997
Listing Office MLS ID : NRA445
Annual Tax Amount : $2,261
HOA/POA-Annual Amt. : $0
HOA/POA-Monthly Amt. : $0
Tax Year : 2024
Residential For Sale
- Listing ID : NRA844255
- Bedrooms : 2
- Bathrooms : 2
- Square Footage : 1,320 Sqft
$260,000
Agent info

Remax County Wide 1st
814 E LaSalle South Bend, IN 46617


Contact Agent