






Residential For Sale
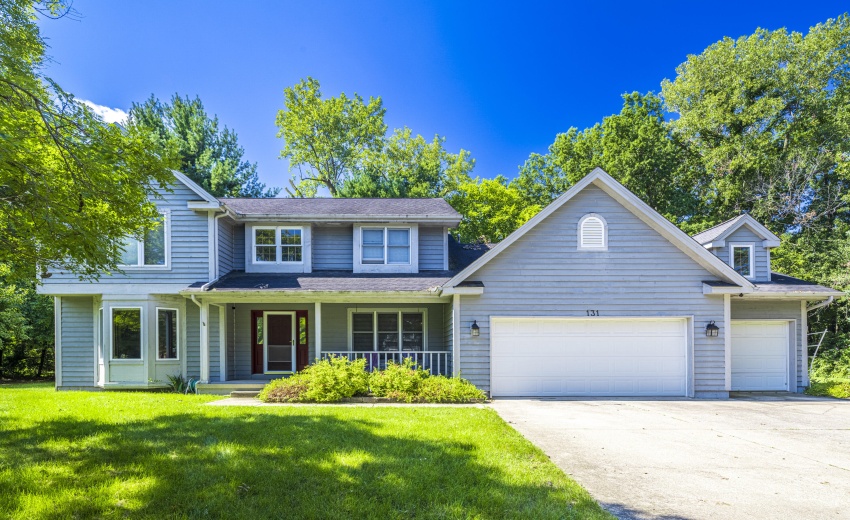
131 Beverly Drive, Chesterton, Indiana

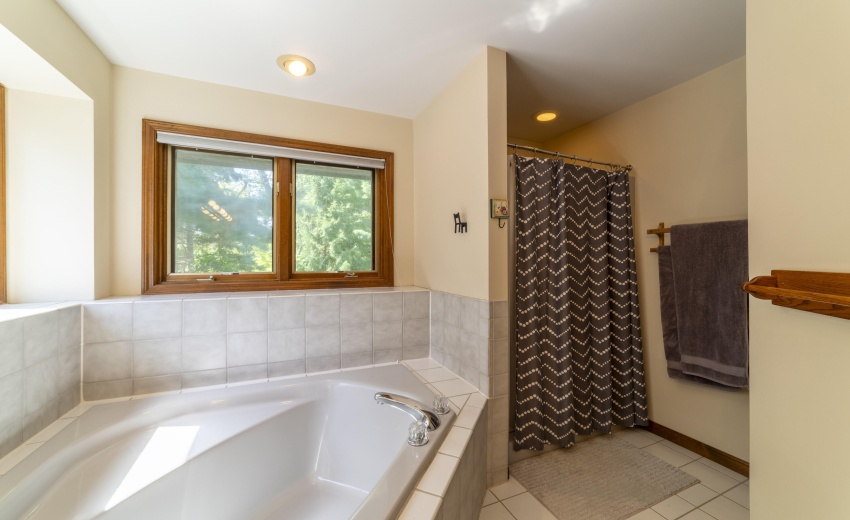
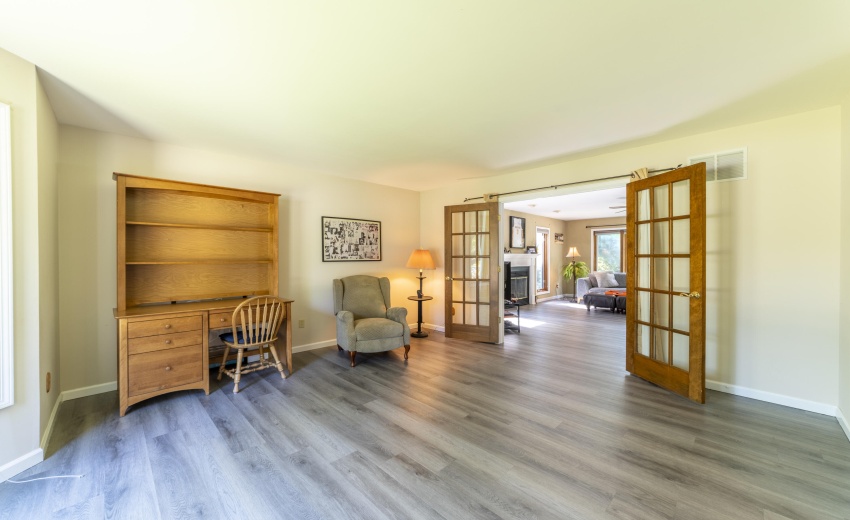
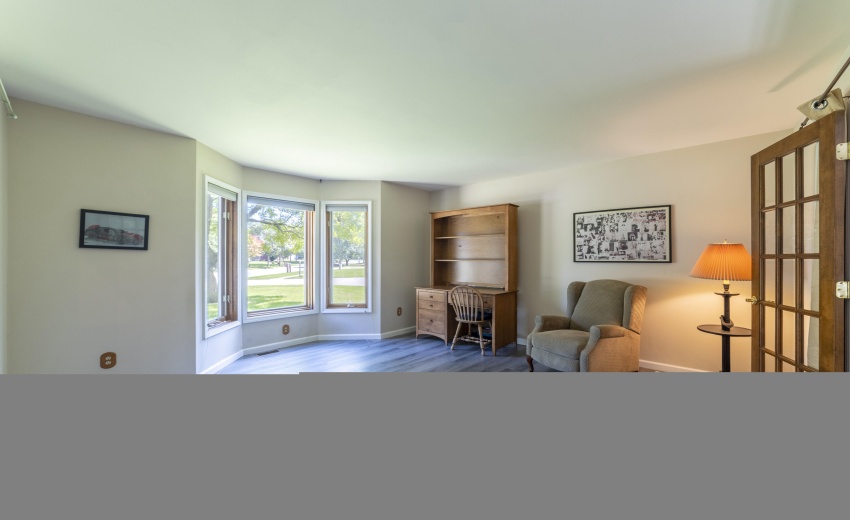
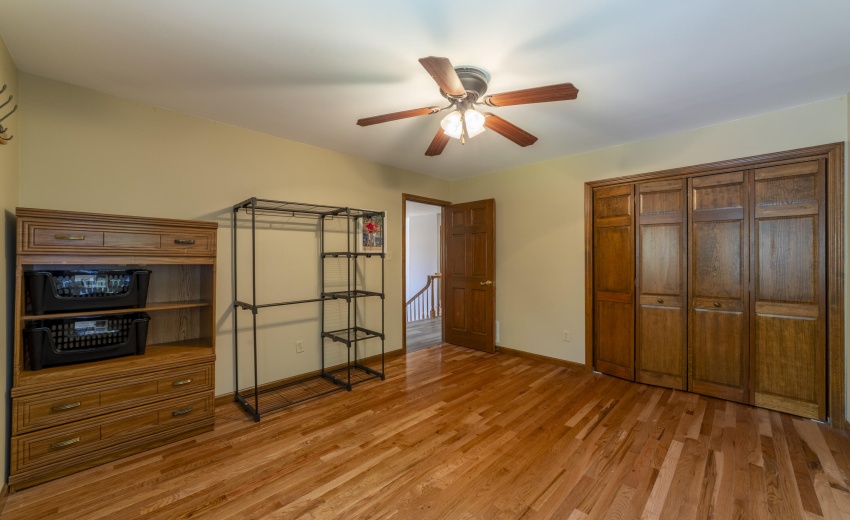
Stunning, updated 2-story home nestled on a private, wooded 0.56-acre in-town lot in Chesterton! A grand 2-story entry welcomes you with luxury vinyl plank flooring extending throughout the main level, featuring a formal dining room. French doors from a den/office and flow into the family room, highlighted by a gas-start fireplace and a wall of windows showcasing the woods. The open-concept layout effortlessly connects the family room, eating area, and peninsula counter kitchen, which boasts painted oak cabinets, solid surface countertops, and recessed lighting. The rear hallway leads to the laundry room, a 3-car garage, and a vaulted ceiling screen porch with skylights. Step outside to a private, professionally designed outdoor oasis featuring a paver patio, a granite gas grill island with bar seating, a 55″ outdoor TV in a storm box, a wood-burning fireplace, and a 4-person hot tub. Upstairs, the primary suite offers vaulted ceilings, a walk-in closet, a double vanity, a soaking tub, and separate shower, alongside three additional bedrooms and a full bath. The garage features a walk-up attic stairwell for easy storage or potential expansion with access through the 4th bedroom too. Complete with zoned 2010 Lennox HVAC and city utilities, this property offers quick access to Highways 49, I-90, and I-94 and near the Indiana Dunes National Park.
- Listing ID : NRA844236
- Bedrooms : 4
- Bathrooms : 3
- Square Footage : 2,596 Sqft


