


Residential For Sale
12825 Rosewood Drive, St. John, Indiana

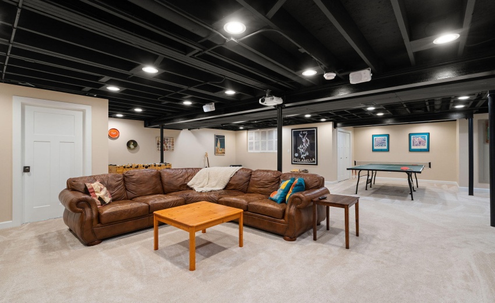
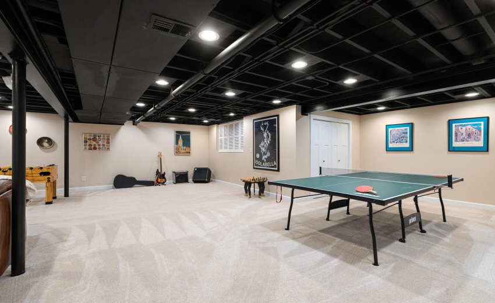
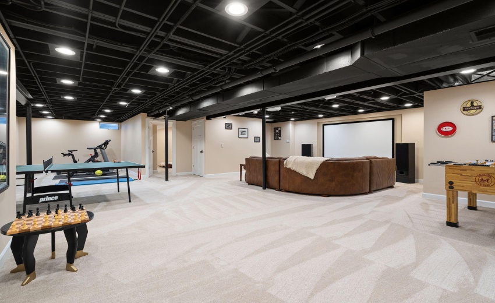
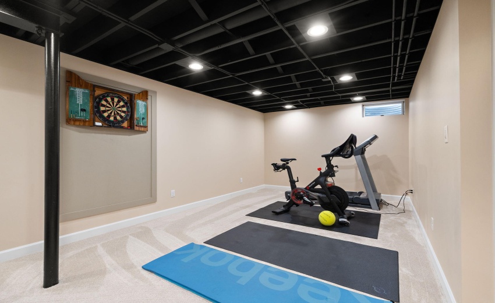
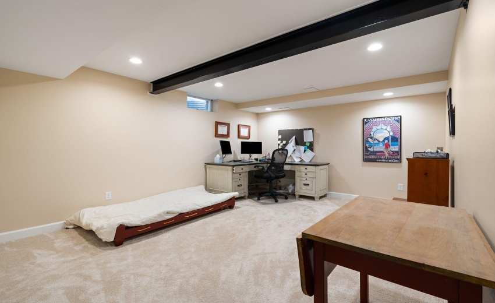
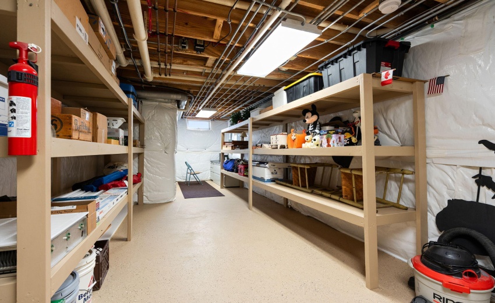
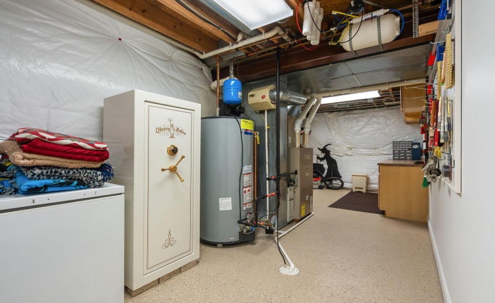
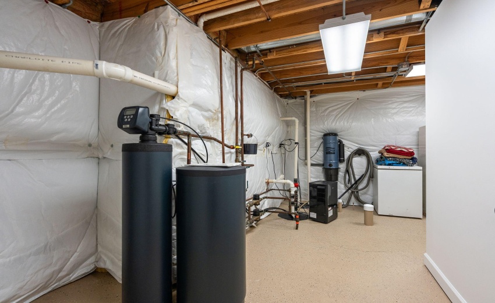
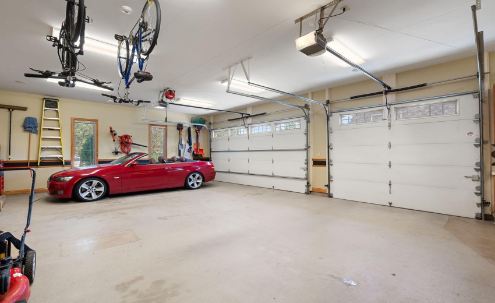
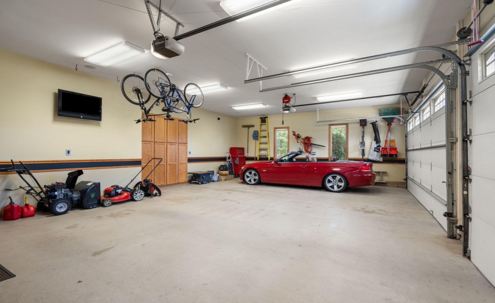
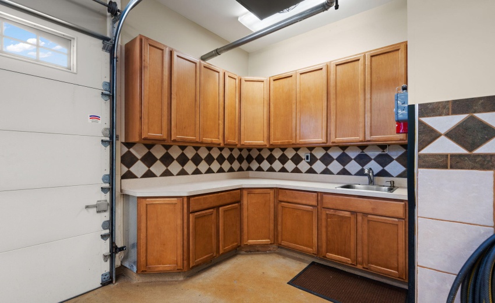
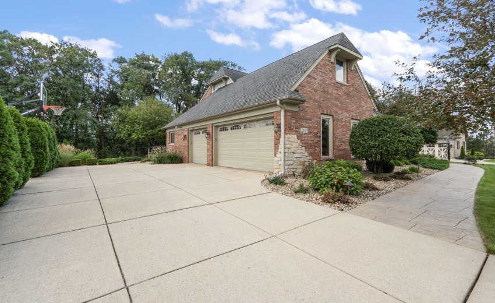
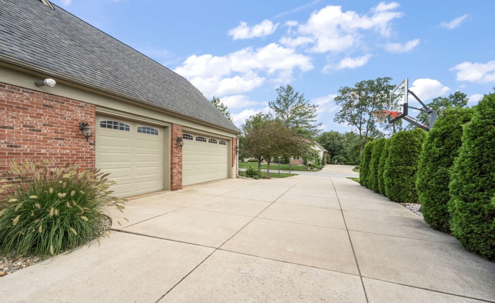
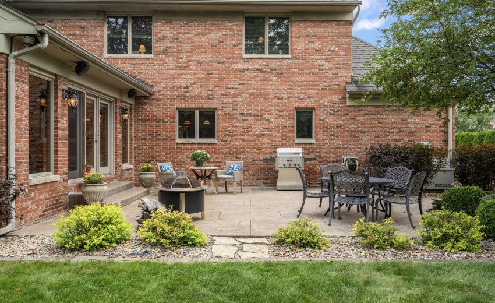
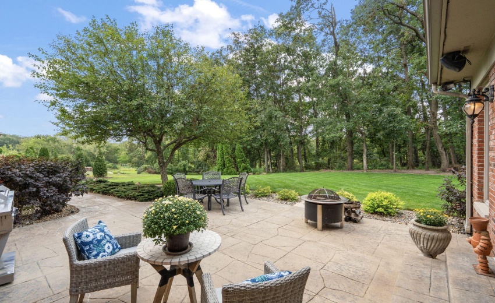
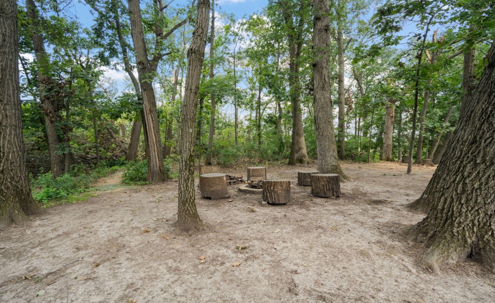
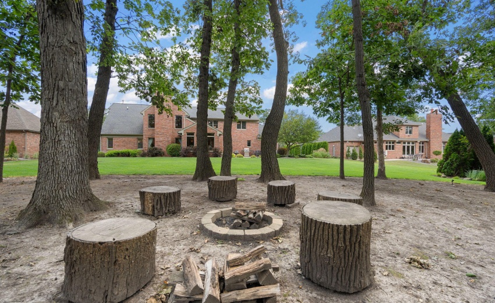
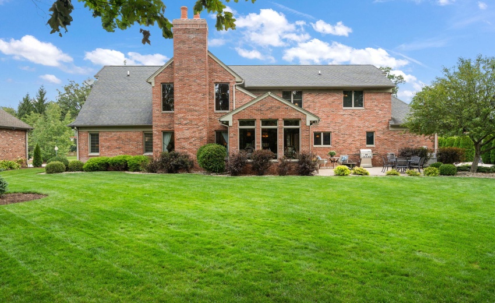
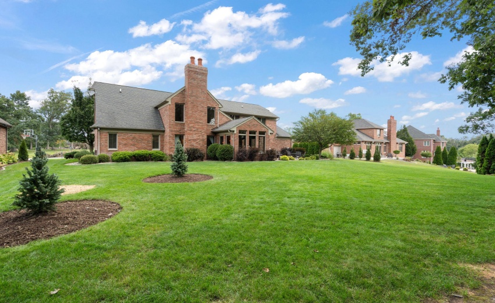
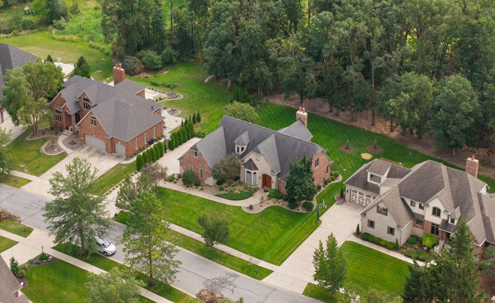
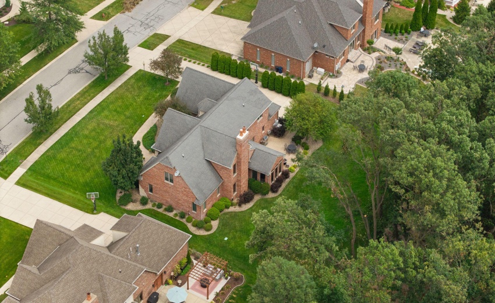
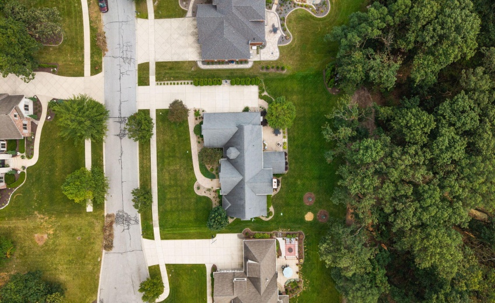
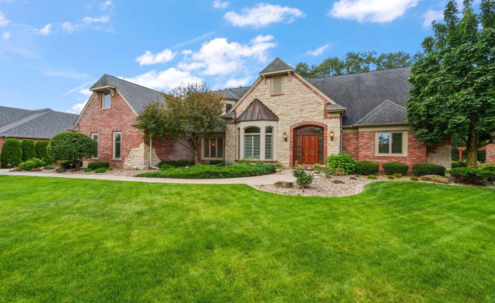
Discover a truly one-of-a-kind custom-built home where distinctive architecture, exceptional craftsmanship & timeless finishes come together in prestigious Rosewood Estates, a desirable neighborhood of all-brick homes. Nestled on a private professionally landscaped .50-acre wooded homesite, this Brick & Stone Cape Cod offers 5,673 finished square feet that provides an extraordinary lifestyle designed for everyday living & unforgettable entertaining. A gracious entry with dramatic two-story balcony sets the tone, while gleaming floors, graceful arches, custom ceilings & detailed millwork showcase the craftsmanship found throughout. The impressive two-story great room is anchored by a spectacular stone masonry fireplace, creating a dramatic yet inviting gathering space. The adjoining sunroom features walls of windows that capture peaceful wooded views & brings nature beautifully indoors. The entertainment-sized kitchen is truly exceptional, featuring custom maple cabinetry, granite countertops, center island, wet bar, built-in stainless ovens, warming drawer & Sub-Zero refrigerator. The main-floor primary suite offers a private retreat with his-and-hers closets & elegant bath. Upstairs are three additional bedrooms, including one with a private bath, plus a sitting area & bonus room offering flexibility for work, hobbies or relaxation. The finished basement expands the lifestyle possibilities with a media room, office & storage space. Outside, the private wooded backyard & stamped concrete patio create a beautiful setting surrounded by nature. From stone arches & porcelain tile to maple trim, granite baths & thoughtful technology, every detail reflects the home’s custom character. Additional amenities include central vacuum, alarm & sprinkler systems, generator + oversized finished heated 3 car garage! Excellent location with expressway access to Chicago, this is a rare opportunity to own a truly distinctive residence in one of St. John’s most desirable neighborhoods.
- Listing ID : NRA844728
- Bedrooms : 4
- Bathrooms : 4
- Square Footage : 5,673 Sqft


