
Residential For Sale
2783 900, Lake Village, Indiana

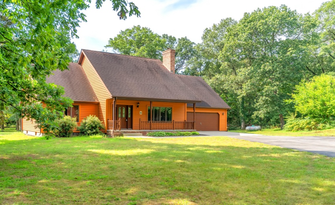
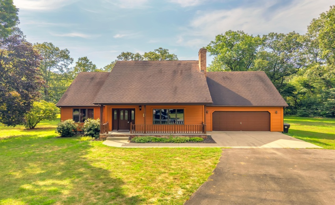
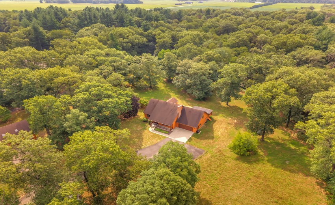
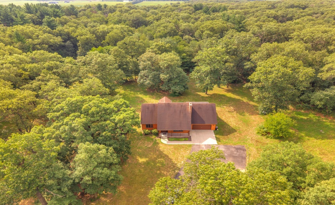
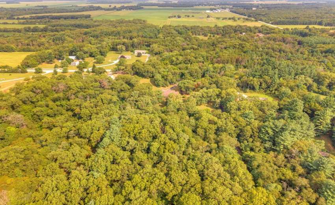
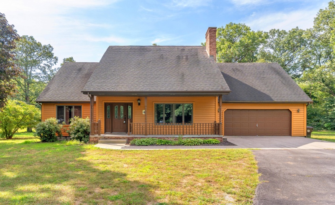
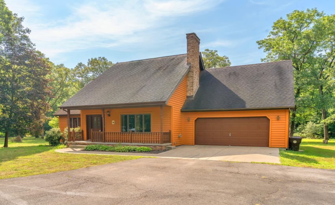
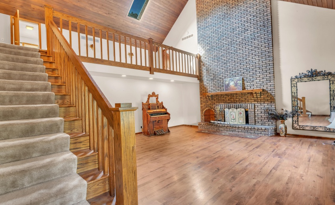
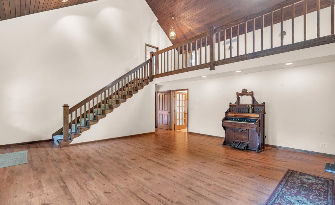
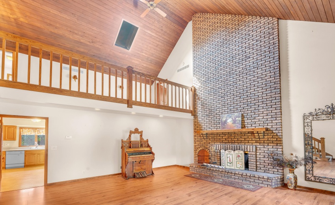
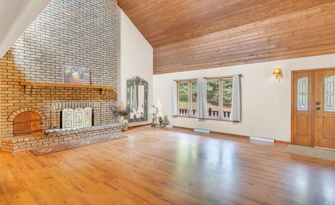
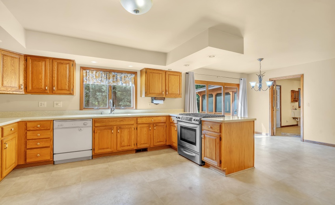
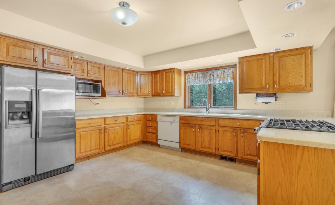
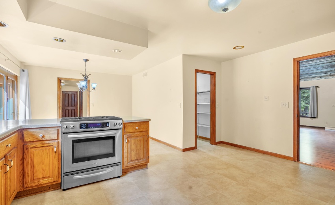
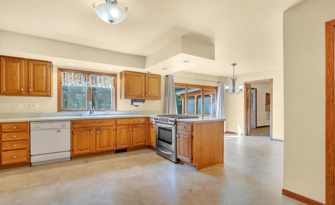
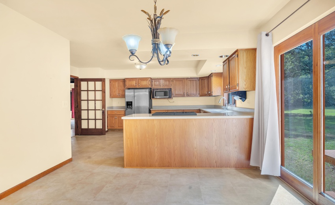
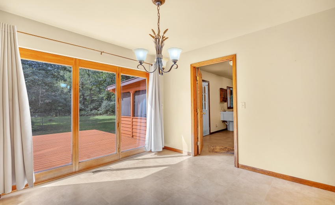
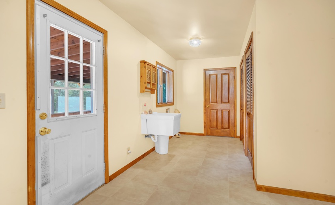
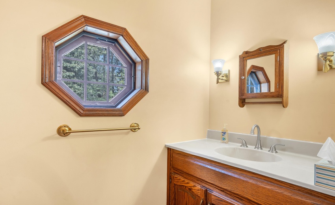
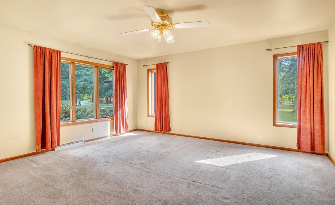
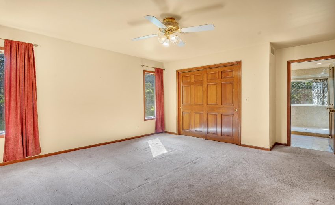
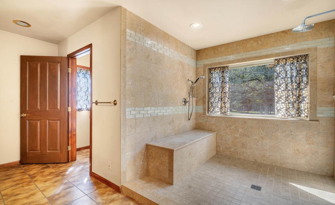
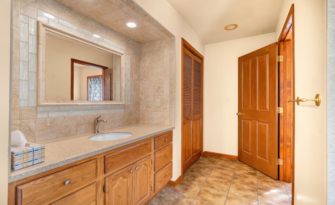
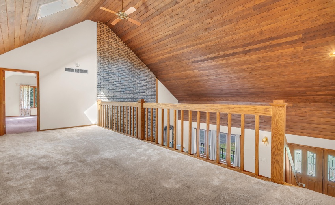
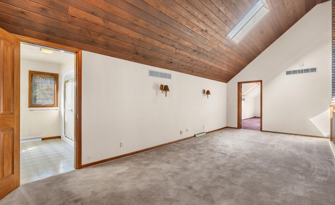
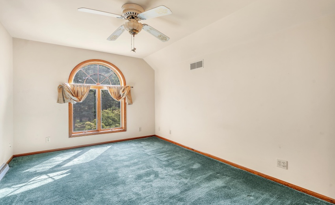
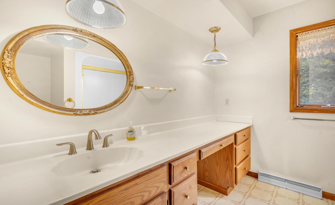
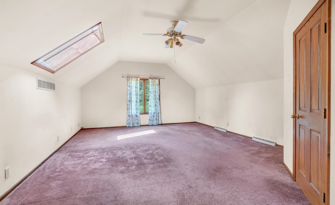
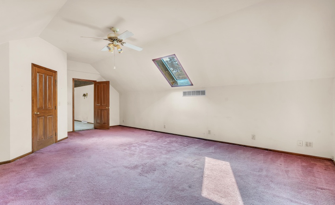
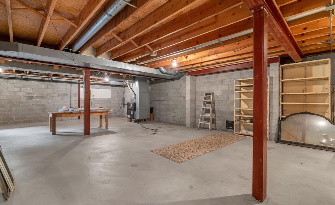
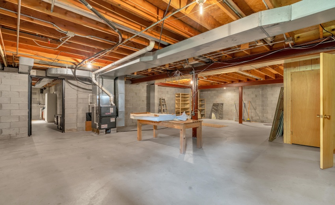
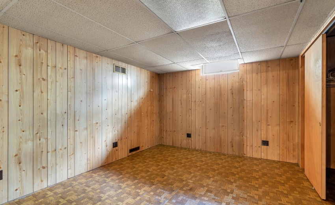
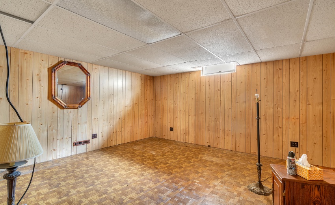
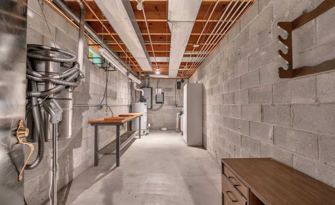
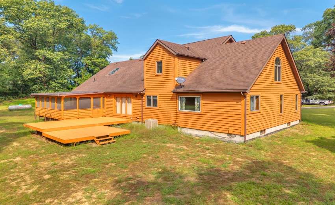
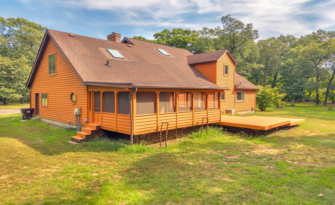
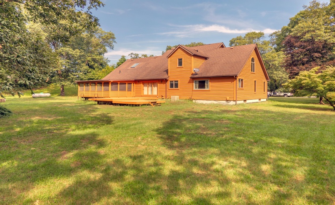
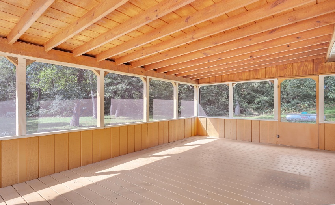
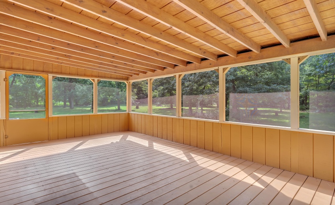
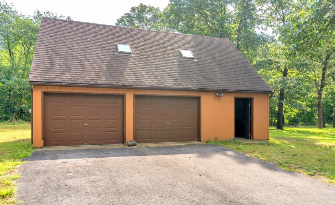
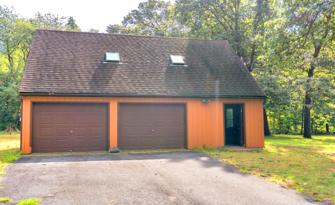
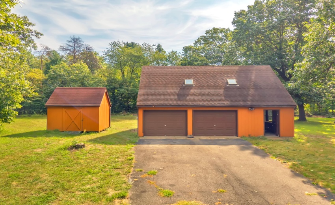
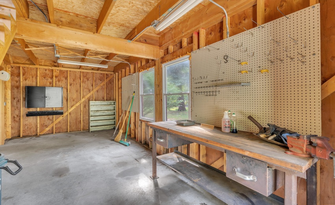
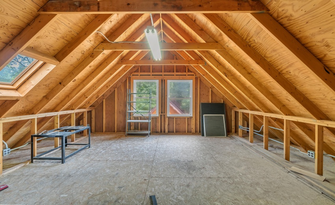
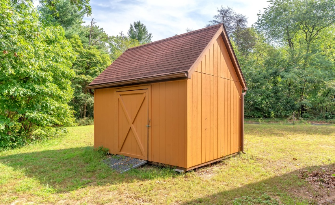
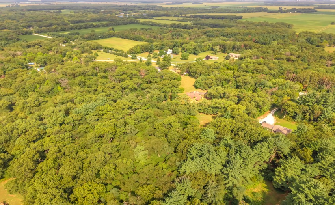
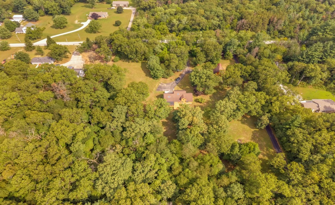
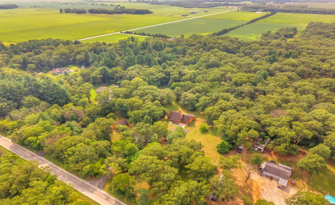
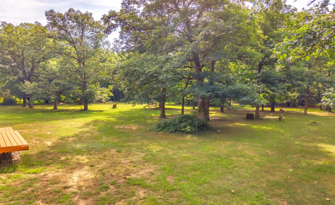
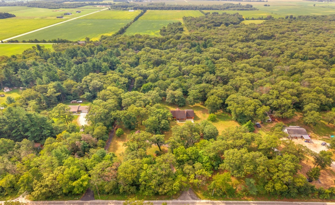
Proudly presenting to the public for the 1st time ever, this ultra custom & highly exclusive estate. Follow the winding asphalt driveway to discover this one owner 5 acre relic that’s the epitome of craftsmanship. Double sidelight door leads way to towering great room cathedral ceilings completely finished w/ stained knotty pine car siding. Massive ALL MASONRY WOOD-BURNING FIRE PLACE is the floor to ceiling focal point reaching 24′ at its termination. Country kitchen & dinette w/ Anderson casement windows/patio doors grant access to 12×20 screened in back patio, double tiered color matched stain deck. Morning coffee w/ the critters as the property is flanked by mature woods in a 360 degree perimeter. 1 1/2 story plan offers owner’s suite on main level making stairs optional & oversized interior doorways throughout is surely to be appreciated. Primary bathroom shower is unrivaled 7×7 custom mosaic patterns, mitered bull nosing, multiple supply valves, bench, niches, & stationary window cascading natural light. SOLID OAK stair way catwalks entirety of great room area providing 10×24 loft overlooking below. Layout is killer w/ beds 2/3 on opposite ends of loft. BR3 certainly offers ample space to add future bath for additional primary suite. Some of the highest elevations in the area allow home to sit on FULL ROCK SOLID/BONE DRY BASEMENT with engineered steel beams, columns, and tactically positioned masonry/steel deadmans. A RARE NORTHERN NEWTON COUNTY FIND INDEED. Partially finished below grade square footage & plenty of space for future expansion. Anchored vault door gives you the perfect safe/gun room, previously served as reloading room. Entirety of home is piped w/ electric conduit, all buildings installed w/ cedar lap/T-11. Recent updates to include mechanicals & skylights. REST ASSURED NO CORNERS WERE CUT AND THIS ONE WAS BUILT RIGHT! Detached 32×24 garage offers additional 2 OH door spaces, 10×23 workshop, attic loft, dedicated electric meter and panel
- Listing ID : NRA844890
- Bedrooms : 3
- Bathrooms : 3
- Square Footage : 3,474 Sqft


